
100 Mountain View Rd, Gladewater, TX 75647
Local realty services provided by:CENTURY 21 A Select Group
100 Mountain View Rd,Gladewater, TX 75647
$395,000
- 4 Beds
- 3 Baths
- 2,544 sq. ft.
- Single family
- Active
Listed by: nicole mayfield
Office: miller homes group longview
MLS#:20265737
Source:TX_LAAR
Price summary
- Price:$395,000
- Price per sq. ft.:$155.27
About this home
Well maintained brick home in Union Grove ISD! This 4 bedroom, 3 bath home sits on 3.682 acres, and offers SO MUCH! Huge shop with 2 horse stalls, front gate for safety and privacy, 2 hvac units that have been maintained, 3 car carport, expansive covered back patio, and so much more. The possibilities are truly endless with this one! Call today to set up your showing!
Contact an agent
Home facts
- Listing ID #:20265737
- Added:10 day(s) ago
- Updated:August 22, 2026 at 02:57 PM
Rooms and interior
- Bedrooms:4
- Total bathrooms:3
- Full bathrooms:3
- Rooms Total:11
- Bathrooms Description:Shower And Tub, Shower/tub
- Kitchen Description:Cooktop-electric, Dishwasher, Electric Range/Oven, Granite Counter Tops, Microwave, Oven-electric, Pantry
- Bedroom Description:All Bedrooms Downstairs, Walk-in Closet
- Basement Description:Slab
- Living area:2,544 sq. ft.
Heating and cooling
- Cooling:Central Electric
- Heating:Central Electric
Structure and exterior
- Roof:Composition
- Building area:2,544 sq. ft.
- Lot area:3.68 Acres
- Lot Features:Corner, Landscaped
- Architectural Style:Traditional
- Construction Materials:Brick
- Exterior Features:Barn/stable, Patio Covered, Security Lighting
- Foundation Description:Slab
- Levels:1 Story
Utilities
- Water:Public Water
- Sewer:Aerobic Septic System
Finances and disclosures
- Price:$395,000
- Price per sq. ft.:$155.27
- Tax amount:$1,259
Features and amenities
- Laundry features:Inside Room
- Amenities:Barn/stable, Electric Water Heater, Security Lighting, Workshop
Parking
- Parking description:Attached, Carport, Paved Driveway, Rear/side Entry, Side Entry
- Garage spaces:3
New listings near 100 Mountain View Rd
- New
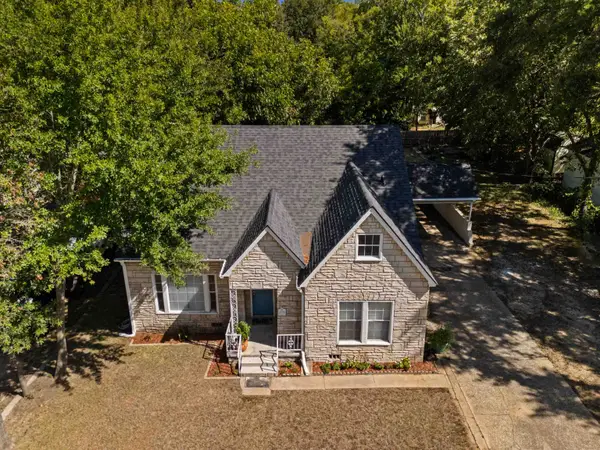 $265,000Active4 beds 2 baths2,297 sq. ft.
404 Melba Ave., Gladewater, TX 75647
MLS# 20265969Listed by: JBK RESIDENTIAL - New
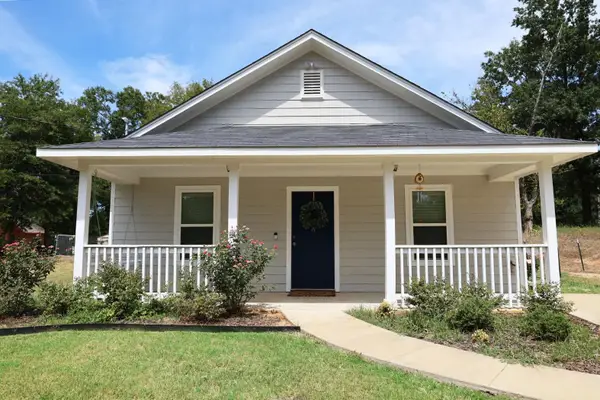 $209,999Active3 beds 2 baths1,145 sq. ft.
129 Dr MLK Jr Dr., Gladewater, TX 75647
MLS# 20265944Listed by: MILLER HOMES GROUP LONGVIEW - New
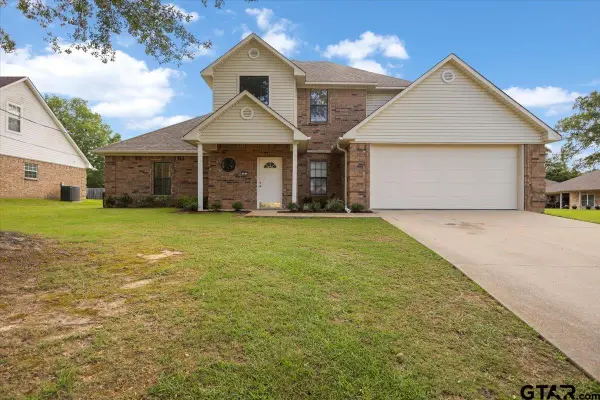 $369,900Active4 beds 3 baths2,526 sq. ft.
703 Daniel St, Gladewater, TX 75647
MLS# 26011550Listed by: TEXAS REAL ESTATE EXECUTIVES-GLADEWATER - New
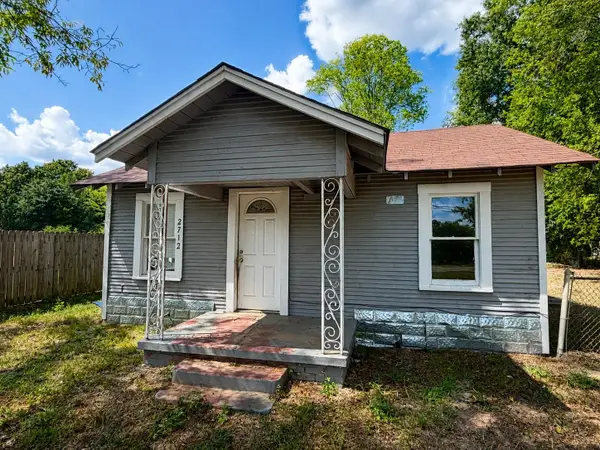 $74,900Active2 beds 1 baths912 sq. ft.
2712 W Upshur, Gladewater, TX 75647
MLS# 20265865Listed by: TEXAS REAL ESTATE EXECUTIVES - New
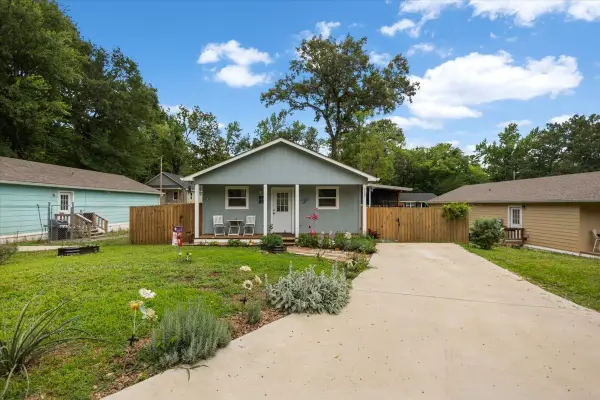 $198,000Active4 beds 2 baths1,152 sq. ft.
215 Hull Street, Gladewater, TX 75647
MLS# 21360753Listed by: TEXAS REAL ESTATE EXECUTIVES - New
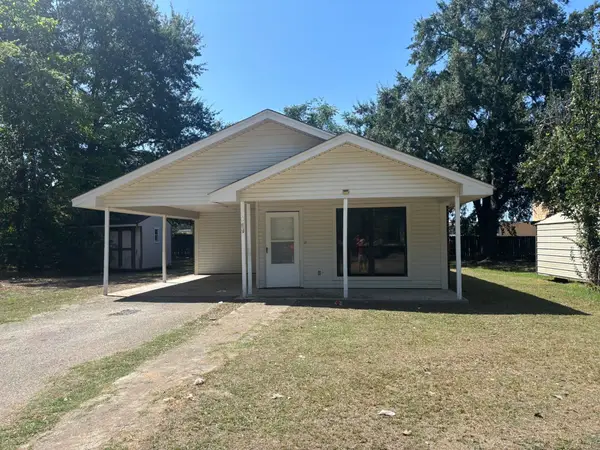 $139,900Active2 beds 2 baths1,129 sq. ft.
312 E Eddy, Gladewater, TX 75647
MLS# 20265790Listed by: CENTURY 21 PREMIER GROUP - New
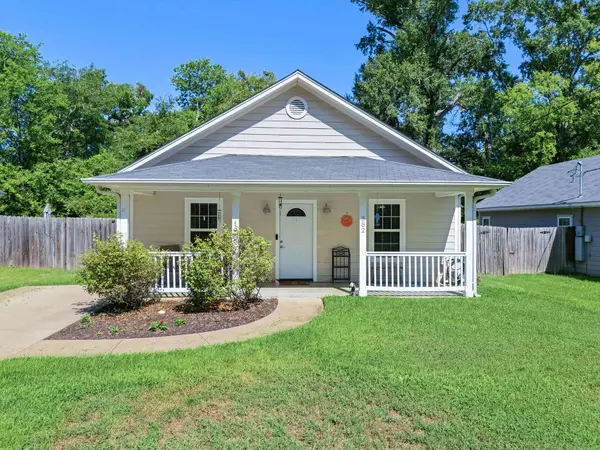 $192,000Active3 beds 2 baths1,133 sq. ft.
382 S Center St, Gladewater, TX 75647
MLS# 20265777Listed by: SUMMERS COOK & COMPANY - New
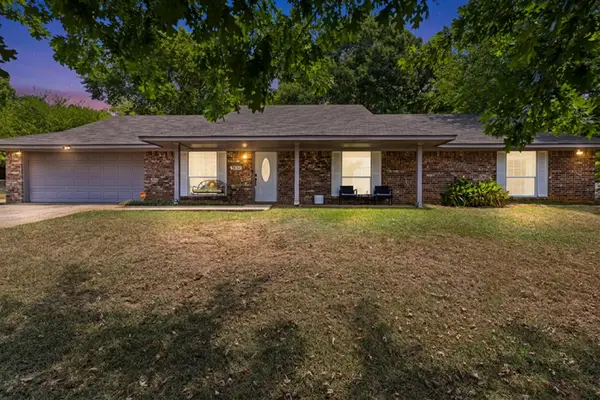 $259,000Active3 beds 2 baths1,802 sq. ft.
1832 Phillips Springs Road, Gladewater, TX 75647
MLS# 20265740Listed by: TEXAS REAL ESTATE EXECUTIVES - New
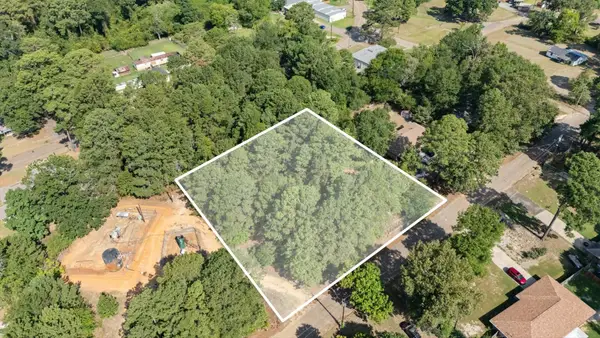 $20,000Active0.5 Acres
TBD Woodhaven Dr., Gladewater, TX 75647
MLS# 20265728Listed by: JULIE WOODS & ASSOCIATE RE FIRM  $399,900Active4 beds 4 baths952 sq. ft.
221 Lockerplant Rd., Gladewater, TX 75647
MLS# 26007985Listed by: CB&A, REALTORS - TYLER


Protect your home and budget from life's surprises with an Assurant Home Warranty, backed by a partner that supports you through every step of homeownership. Explore Plans.
©2026 Century 21 Real Estate LLC. All rights reserved. CENTURY 21®, the CENTURY 21 Logo and C21® are service marks owned by Century 21 Real Estate LLC. Century 21 Real Estate LLC fully supports the principles of the Fair Housing Act and the Equal Opportunity Act. Each office is independently owned and operated. Listing information is deemed reliable but not guaranteed accurate.