
404 Melba Ave., Gladewater, TX 75647
Local realty services provided by:CENTURY 21 Platinum Partners
404 Melba Ave.,Gladewater, TX 75647
$265,000
- 4 Beds
- 2 Baths
- 2,297 sq. ft.
- Single family
- Active
Listed by: zach fuller
Office: jbk residential
MLS#:20265969
Source:TX_LAAR
Price summary
- Price:$265,000
- Price per sq. ft.:$115.37
About this home
Historic + Intentional = Elevated! Built in 1936, this beautifully renovated Gladewater home offers the charm and character of a historic property with the updates today's buyers require. Original hardwood floors in the living areas have been carefully sanded and stained, bringing warmth and character to the home's classic interior, while new flooring has been added in the bedrooms, bathrooms and kitchen. The home features four bedrooms, with the primary suite and one guest bedroom conveniently located downstairs and two additional guest rooms upstairs. The renovated primary bathroom is a standout, featuring a massive walk-in shower, a thoughtful modern update. The primary bedroom also offers direct access to the backyard deck, creating an easy connection to the outdoor space. Major improvements include completed foundation work, a newer HVAC system, and a roof approximately four years old. The result is a home that preserves the character of its 1936 roots while offering the peace of mind of significant modern improvements. A rare opportunity to own a piece of Gladewater history that has been thoughtfully brought into the present....
Contact an agent
Home facts
- Year built:1936
- Listing ID #:20265969
- Added:1 day(s) ago
- Updated:August 22, 2026 at 03:47 PM
Rooms and interior
- Bedrooms:4
- Total bathrooms:2
- Full bathrooms:2
- Rooms Total:10
- Bathrooms Description:Shower Only, Shower/tub
- Kitchen Description:Dishwasher, Double Oven, Electric Range/Oven, Ice Maker, Ice Maker Connection, Microwave, Pantry, Refrigerator, Vent Fan
- Bedroom Description:Guest Bedroom Split, Master Bedroom Downstairs, Master Bedroom Split
- Basement Description:Pier And Beam
- Living area:2,297 sq. ft.
Heating and cooling
- Cooling:Central Electric
- Heating:Central Electric
Structure and exterior
- Roof:Composition
- Year built:1936
- Building area:2,297 sq. ft.
- Lot area:0.25 Acres
- Lot Features:Landscaped
- Architectural Style:Cottage
- Construction Materials:Stone/Rock
- Exterior Features:Deck Open
- Foundation Description:Pier And Beam
- Levels:2 Stories
Utilities
- Water:Public Water
- Sewer:Public Sewer
Finances and disclosures
- Price:$265,000
- Price per sq. ft.:$115.37
- Tax amount:$2,312
Features and amenities
- Laundry features:Dryer/electric, Inside Room, Washer Connection
- Amenities:Electric Water Heater, Gutter(s), Storage Building
Parking
- Parking description:Attached, Carport, Concrete Driveway, Converted
- Garage spaces:2
New listings near 404 Melba Ave.
- New
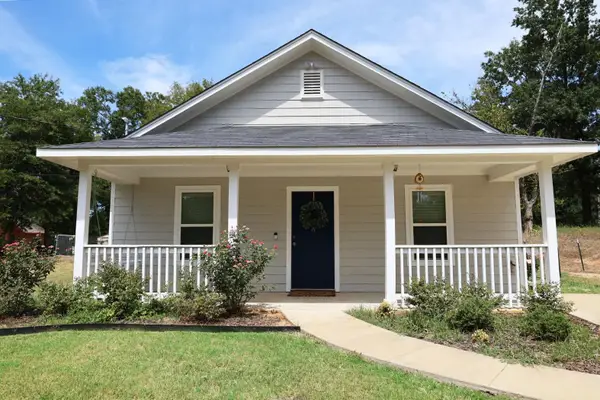 $209,999Active3 beds 2 baths1,145 sq. ft.
129 Dr MLK Jr Dr., Gladewater, TX 75647
MLS# 20265944Listed by: MILLER HOMES GROUP LONGVIEW - New
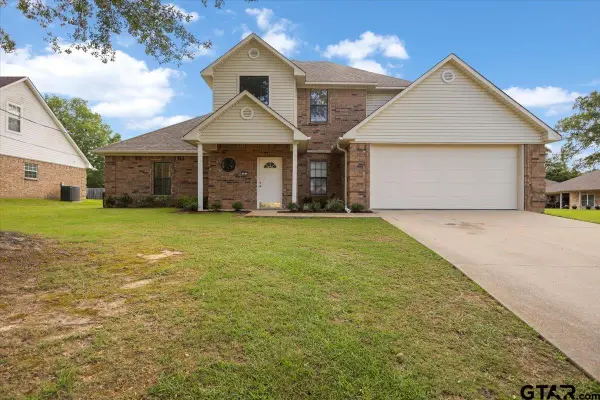 $369,900Active4 beds 3 baths2,526 sq. ft.
703 Daniel St, Gladewater, TX 75647
MLS# 26011550Listed by: TEXAS REAL ESTATE EXECUTIVES-GLADEWATER - New
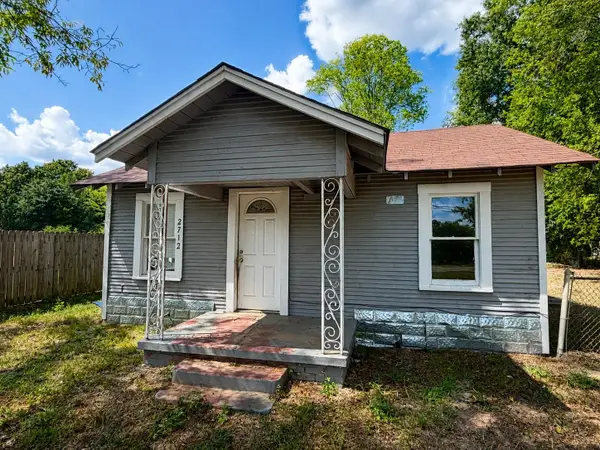 $74,900Active2 beds 1 baths912 sq. ft.
2712 W Upshur, Gladewater, TX 75647
MLS# 20265865Listed by: TEXAS REAL ESTATE EXECUTIVES - New
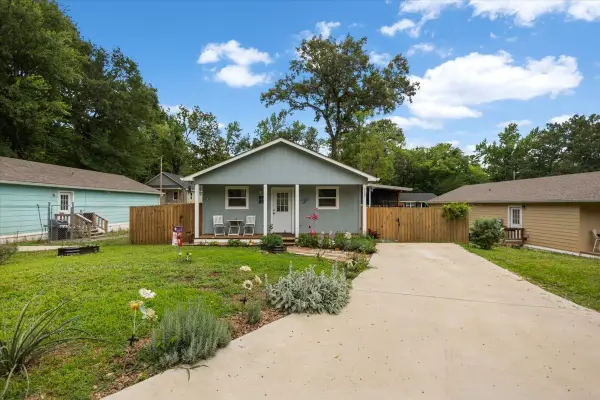 $198,000Active4 beds 2 baths1,152 sq. ft.
215 Hull Street, Gladewater, TX 75647
MLS# 21360753Listed by: TEXAS REAL ESTATE EXECUTIVES - New
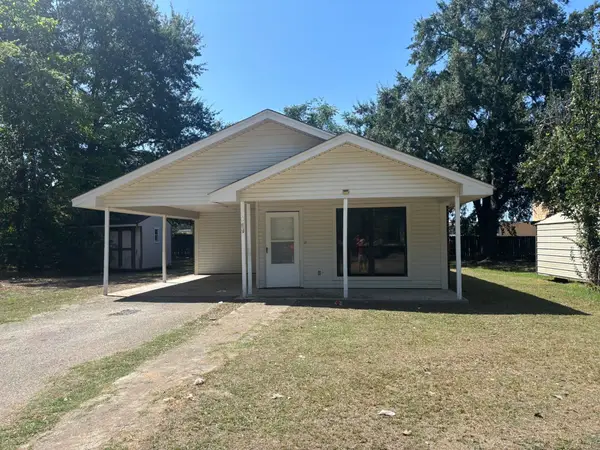 $139,900Active2 beds 2 baths1,129 sq. ft.
312 E Eddy, Gladewater, TX 75647
MLS# 20265790Listed by: CENTURY 21 PREMIER GROUP - New
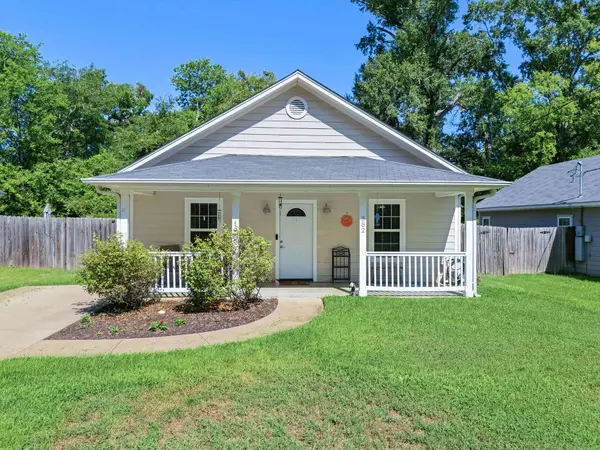 $192,000Active3 beds 2 baths1,133 sq. ft.
382 S Center St, Gladewater, TX 75647
MLS# 20265777Listed by: SUMMERS COOK & COMPANY - New
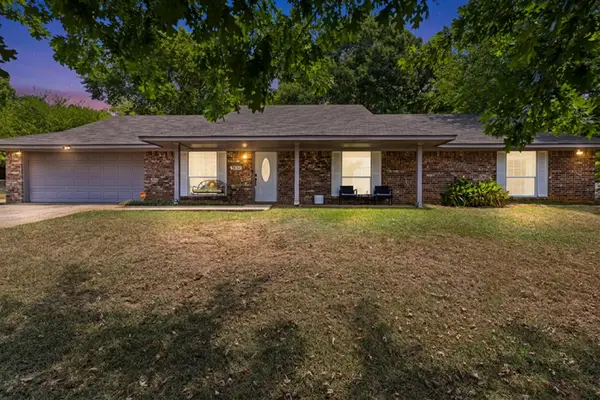 $259,000Active3 beds 2 baths1,802 sq. ft.
1832 Phillips Springs Road, Gladewater, TX 75647
MLS# 20265740Listed by: TEXAS REAL ESTATE EXECUTIVES - New
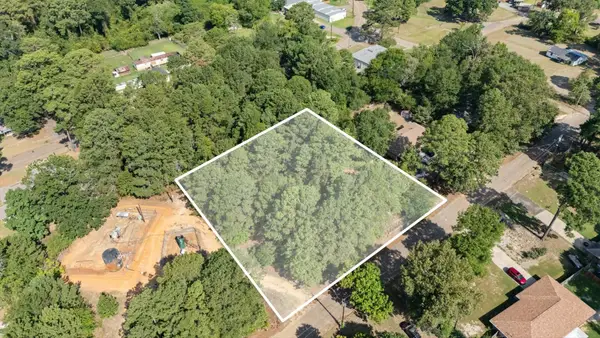 $20,000Active0.5 Acres
TBD Woodhaven Dr., Gladewater, TX 75647
MLS# 20265728Listed by: JULIE WOODS & ASSOCIATE RE FIRM  $399,900Active4 beds 4 baths952 sq. ft.
221 Lockerplant Rd., Gladewater, TX 75647
MLS# 26007985Listed by: CB&A, REALTORS - TYLER


Protect your home and budget from life's surprises with an Assurant Home Warranty, backed by a partner that supports you through every step of homeownership. Explore Plans.
©2026 Century 21 Real Estate LLC. All rights reserved. CENTURY 21®, the CENTURY 21 Logo and C21® are service marks owned by Century 21 Real Estate LLC. Century 21 Real Estate LLC fully supports the principles of the Fair Housing Act and the Equal Opportunity Act. Each office is independently owned and operated. Listing information is deemed reliable but not guaranteed accurate.