
1002 N North St, Gladewater, TX 75647
Local realty services provided by:CENTURY 21 Judge Fite Company
1002 N North St,Gladewater, TX 75647
$109,900
- 4 Beds
- 2 Baths
- 1,332 sq. ft.
- Single family
- Active
Listed by: pat russell, rachel aguirre
Office: coldwell banker lenhart-gilmer
MLS#:20265419
Source:TX_LAAR
Price summary
- Price:$109,900
- Price per sq. ft.:$82.51
About this home
Cozy home for family or rental property. Character as older home. Renovated Bath. Recent HVAC (2022) is wired for generator if needed. Fenced backyard. Storage Bldg. Handicap access to front covered sitting porch. Home has all PEX plumbing. Convenient to shopping. Make an appt today.
Contact an agent
Home facts
- Year built:1945
- Listing ID #:20265419
- Added:39 day(s) ago
- Updated:September 07, 2026 at 03:11 PM
Rooms and interior
- Bedrooms:4
- Total bathrooms:2
- Full bathrooms:2
- Rooms Total:8
- Dining Description:Kitchen/eating Combo
- Bathrooms Description:Shower And Tub, Shower Only
- Kitchen Description:Free Standing
- Bedroom Description:Master Bedroom Split
- Basement Description:Pier And Beam
- Living area:1,332 sq. ft.
Heating and cooling
- Cooling:Central Electric
- Heating:Central Gas
Structure and exterior
- Roof:Aluminum/Metal
- Year built:1945
- Building area:1,332 sq. ft.
- Lot area:0.22 Acres
- Lot Features:Landscaped
- Architectural Style:Traditional
- Construction Materials:Aluminum/Vinyl Siding, Wood/Frame
- Exterior Features:Patio Covered
- Foundation Description:Pier And Beam
- Levels:1 Story
Utilities
- Water:Public Water
- Sewer:Public Sewer
Finances and disclosures
- Price:$109,900
- Price per sq. ft.:$82.51
- Tax amount:$1,300
Features and amenities
- Laundry features:Inside Room
- Amenities:Electric Water Heater, Storage Building
Parking
- Parking description:Carport, Detached, Natural Driveway
- Garage spaces:1
New listings near 1002 N North St
- New
 $234,975Active2 beds 3 baths1,648 sq. ft.
203 Hickory St., Gladewater, TX 75647
MLS# 20266236Listed by: EMBER REALTY - New
 $75,000Active3 beds 2 baths1,170 sq. ft.
404 W Marshall, Gladewater, TX 75647
MLS# 20266148Listed by: TRACY MCKNIGHT REAL ESTATE - New
 $74,900Active2 beds 1 baths912 sq. ft.
2712 W Upshur, Gladewater, TX 75647
MLS# 26011934Listed by: TEXAS REAL ESTATE EXECUTIVES-GLADEWATER  $99,900Active2 beds 1 baths950 sq. ft.
805 North St, Gladewater, TX 75647
MLS# 20266086Listed by: BOLD REAL ESTATE GROUP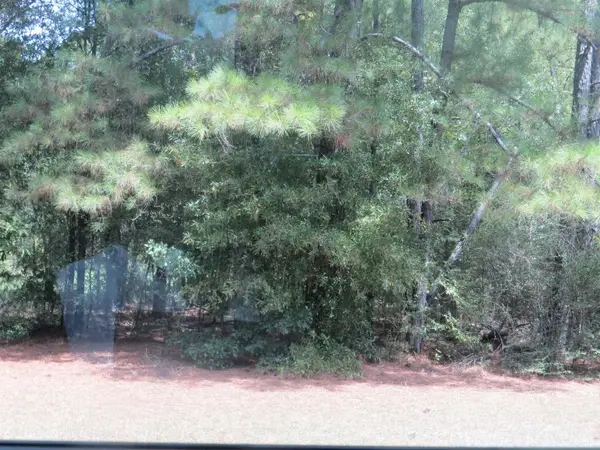 $20,000Active0.88 Acres
TBD W Commerce St, Gladewater, TX 75647
MLS# 20266063Listed by: STATE REALTY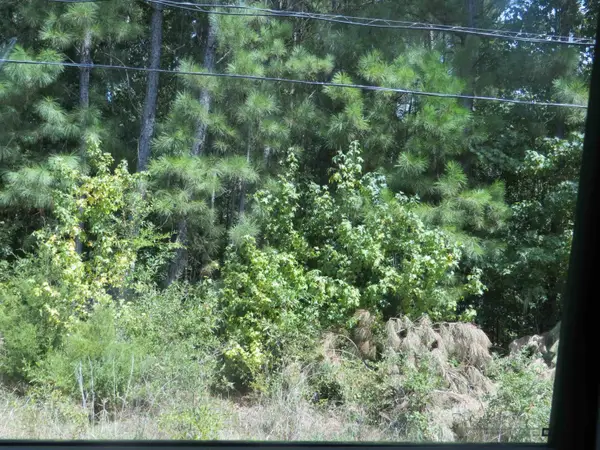 $12,000Active0.32 Acres
TBD Sweet Gum Rd, Gladewater, TX 75647
MLS# 20266064Listed by: STATE REALTY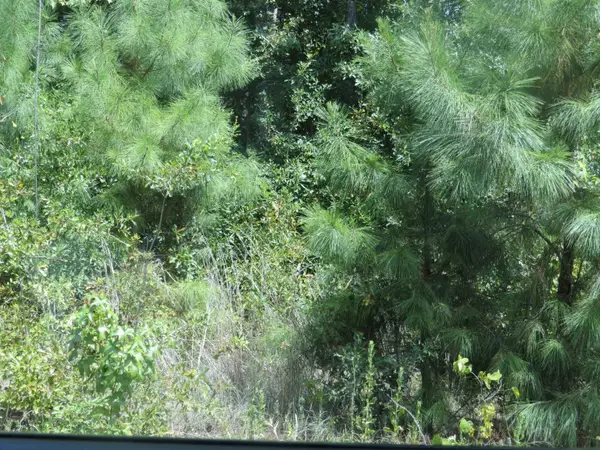 $40,000Active1.84 Acres
TBD W Commerce St, Gladewater, TX 75647
MLS# 20266067Listed by: STATE REALTY $259,900Active3 beds 2 baths1,824 sq. ft.
1002 Forest Hills Street, Gladewater, TX 75647
MLS# 21369044Listed by: CONGRESS REALTY, INC.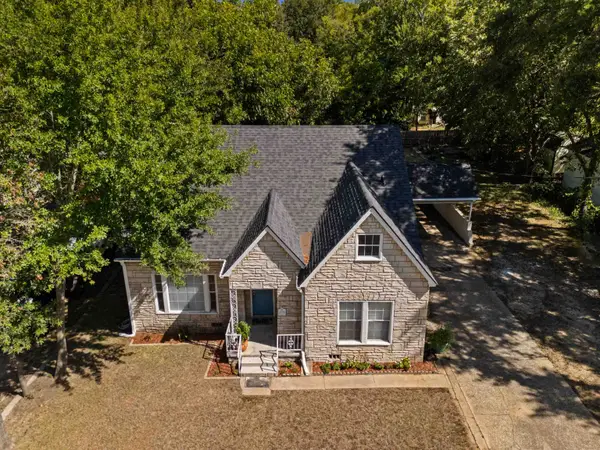 $265,000Active4 beds 2 baths2,297 sq. ft.
404 Melba Ave., Gladewater, TX 75647
MLS# 20265969Listed by: JBK RESIDENTIAL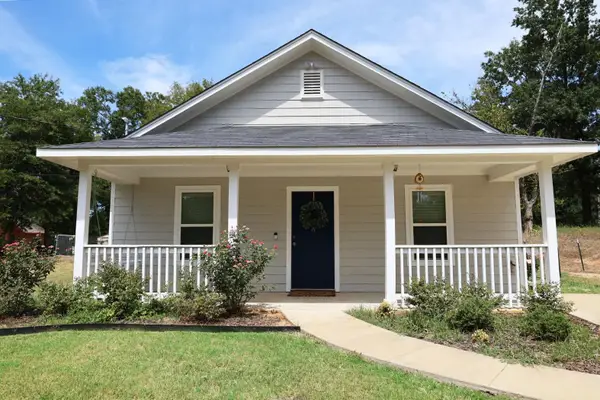 $209,999Active3 beds 2 baths1,145 sq. ft.
129 Dr MLK Jr Dr., Gladewater, TX 75647
MLS# 20265944Listed by: MILLER HOMES GROUP LONGVIEW


Protect your home and budget from life's surprises with an Assurant Home Warranty, backed by a partner that supports you through every step of homeownership. Explore Plans.
©2026 Century 21 Real Estate LLC. All rights reserved. CENTURY 21®, the CENTURY 21 Logo and C21® are service marks owned by Century 21 Real Estate LLC. Century 21 Real Estate LLC fully supports the principles of the Fair Housing Act and the Equal Opportunity Act. Each office is independently owned and operated. Listing information is deemed reliable but not guaranteed accurate.