
257 Jeanette Ave, Gladewater, TX 75647
Local realty services provided by:CENTURY 21 A Select Group
257 Jeanette Ave,Gladewater, TX 75647
$205,000
- 3 Beds
- 2 Baths
- 1,200 sq. ft.
- Single family
- Active
Listed by: sarah johnston
Office: julie woods & associate re firm
MLS#:20267301
Source:TX_LAAR
Price summary
- Price:$205,000
- Price per sq. ft.:$170.83
About this home
BRAND NEW CONSTRUCTION IN GLADEWATER AT A PRICE YOU’LL LOVE! Why settle for an older home when you can have everything NEW? Located in Gladewater ISD, this charming 3-bedroom, 2-bathroom home welcomes you with an inviting front porch and beautiful finishes throughout. Step inside to an open-concept floor plan featuring gorgeous flooring, a spacious living area, and a stylish kitchen complete with granite countertops and plenty of cabinet space for storage. The generous primary suite offers a walk-in closet and private bathroom with granite countertops, while two additional bedrooms provide flexibility for family, guests, or a home office. Out back, you’ll find a covered patio overlooking a privacy-fenced backyard, perfect for entertaining, pets, or relaxing evenings at home. Enjoy the added peace of mind of a builder’s warranty and the opportunity for 100% USDA financing with ZERO DOWN for qualified buyers! Whether you’re purchasing your first home or simply ready for something new, this one deserves a spot at the top of your list! New construction, beautiful finishes, an incredible price, and the possibility of no down payment? This is an opportunity you don’t want to miss! Don’t wait for someone else to call it home! Call today to schedule your private showing!...
Contact an agent
Home facts
- Year built:2026
- Listing ID #:20267301
- Added:1 day(s) ago
- Updated:October 19, 2026 at 03:25 AM
Rooms and interior
- Bedrooms:3
- Total bathrooms:2
- Full bathrooms:2
- Rooms Total:8
- Dining Description:Formal Living Combo, Kitchen/eating Combo
- Bathrooms Description:Dressing Area, Granite Counter Tops, Separate Lavatories, Separate Walk-in Closets, Shower/tub
- Kitchen Description:Dishwasher, Electric Range/Oven, Granite Counter Tops, Microwave, Pantry
- Bedroom Description:Master Bed Sitting Area, Walk-in Closet
- Basement Description:Slab
- Living area:1,200 sq. ft.
Heating and cooling
- Cooling:Central Electric
- Heating:Central Gas
Structure and exterior
- Roof:Composition
- Year built:2026
- Building area:1,200 sq. ft.
- Lot Features:Landscaped
- Architectural Style:Traditional
- Construction Materials:Wood/Frame
- Exterior Features:Porch
- Foundation Description:Slab
- Levels:1 Story
Utilities
- Water:Public Water
- Sewer:Public Sewer
Finances and disclosures
- Price:$205,000
- Price per sq. ft.:$170.83
Features and amenities
- Laundry features:Dryer/electric, Inside Room, Washer Connection
- Amenities:Gas Water Heater
Parking
- Parking description:Attached, Concrete Driveway
New listings near 257 Jeanette Ave
- New
 $30,000Active0.18 Acres
612 E Eleanor, Gladewater, TX 75647
MLS# 20267308Listed by: SCARBOROUGH REALTY GROUP TX -CARTHAGE - New
 $27,000Active-- beds -- baths
221 Gay Ave., Gladewater, TX 75647
MLS# 26014030Listed by: REAL BROKER, LLC - New
 $449,900Active3 beds 4 baths2,624 sq. ft.
1610 W. Lake Dr., Gladewater, TX 75647
MLS# 20267147Listed by: TRINA GRIFFITH & COMPANY REAL ESTATE - New
 $450,000Active8 Acres
0 Us Hwy 80, Gladewater, TX 75647
MLS# 21408038Listed by: DRAKE REAL ESTATE - New
 $220,000Active3 beds 2 baths1,560 sq. ft.
214 W Hurley Avenue, Gladewater, TX 75647
MLS# 20267080Listed by: KELLER WILLIAMS REALTY-TYLER  $75,000Active2 beds 1 baths816 sq. ft.
508 Jeanette, Gladewater, TX 75647
MLS# 20266946Listed by: ROCKETT REALTY INC. $264,500Active3 beds 2 baths1,500 sq. ft.
1481 W GAY AVE, Gladewater, TX 75647
MLS# 20266924Listed by: TEXAS REAL ESTATE EXECUTIVES $312,000Active40 Acres
TBD White Oak Road, Big Sandy, TX 78413
MLS# 21395371Listed by: ARROWHEAD LAND COMPANY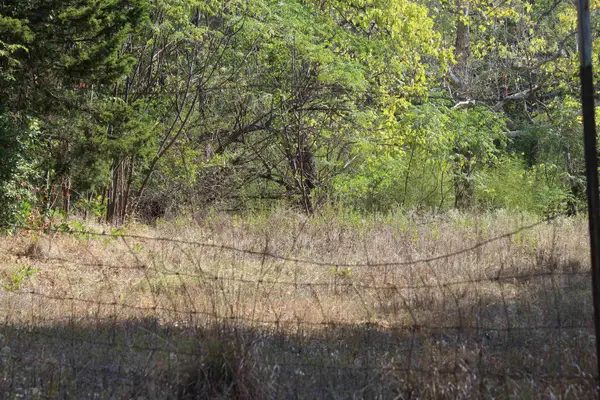 $155,000Active14.89 Acres
1532 Phillips Springs, Gladewater, TX 75647
MLS# 20266745Listed by: INSPIRE REAL ESTATE GROUP


Protect your home and budget from life's surprises with an Assurant Home Warranty, backed by a partner that supports you through every step of homeownership. Explore Plans.
©2026 Century 21 Real Estate LLC. All rights reserved. CENTURY 21®, the CENTURY 21 Logo and C21® are service marks owned by Century 21 Real Estate LLC. Century 21 Real Estate LLC fully supports the principles of the Fair Housing Act and the Equal Opportunity Act. Each office is independently owned and operated. Listing information is deemed reliable but not guaranteed accurate.