
1020 Kay Drive, Gladewater, TX 75647-4134
Local realty services provided by:CENTURY 21 Judge Fite Company
1020 Kay Drive,Gladewater, TX 75647-4134
$222,500
- 4 Beds
- 2 Baths
- 1,820 sq. ft.
- Single family
- Active
Listed by: rachel james
Office: coldwell banker lenhart
MLS#:20263631
Source:TX_LAAR
Price summary
- Price:$222,500
- Price per sq. ft.:$122.25
About this home
This well maintained 1820 SF 4 BR 2 BA brick home is walking distance to Gladewater HS, Bear Stadium as well as the City Park and Lake Gladewater. The kitchen has a breakfast bar, recently update SS appliances. Other updates include new AC unit inside and out 2 yrs old, up to date electrical system, direct wired CO2 and smoke detectors 2025. This home features a huge master bedroom off the kitchen that has plenty of room for a sitting area or temporary nursey and a walk in closet! The living room features a gas log fireplace, sliding glass door for easy access to the covered patio area for outdoor relaxation and/or entertaining. This home has a large backyard with plenty of room for a swing set and other playground equipment, it also includes 2 storage building, one wire with electricity that could be a small workshop. Double gates off Hendricks Street make for easy access into the backyard. MAKE YOUR APPOINTMENT TODAY TO COME SEE THIS HOME! Reserved items: personal items, microwave, fridge, washer/dryer, RING security system/cameras, ALL curtains, pool and deck. Above ground pool and deck will be removed prior to closing....
Contact an agent
Home facts
- Year built:1971
- Listing ID #:20263631
- Added:3 day(s) ago
- Updated:May 22, 2026 at 02:34 PM
Rooms and interior
- Bedrooms:4
- Total bathrooms:2
- Full bathrooms:2
- Rooms Total:10
- Dining Description:Breakfast Bar, Separate Formal Dining
- Bathrooms Description:Shower Only, Shower/tub, Vinyl Tile
- Kitchen Description:Dishwasher, Disposal, Free Standing, Gas Range/oven, Ice Maker Connection, Pantry, Vent Fan
- Bedroom Description:Master Bed Sitting Area, Master Bedroom Split, Walk-in Closet
- Basement Description:Slab
- Living area:1,820 sq. ft.
Heating and cooling
- Cooling:Central Electric
- Heating:Central Electric
Structure and exterior
- Roof:Composition
- Year built:1971
- Building area:1,820 sq. ft.
- Lot area:0.24 Acres
- Lot Features:Landscaped
- Architectural Style:Ranch
- Construction Materials:Brick
- Exterior Features:Native Grass, Patio Covered, Porch
- Foundation Description:Slab
- Levels:1 Story
Utilities
- Water:Public Water
- Sewer:Public Sewer
Finances and disclosures
- Price:$222,500
- Price per sq. ft.:$122.25
- Tax amount:$2,246
Features and amenities
- Laundry features:Dryer/electric, Inside Room, Washer Connection
- Amenities:Gas Water Heater, Gutter(s), Storage Building, Workshop
Parking
- Parking description:Attached, Concrete Driveway, Street
New listings near 1020 Kay Drive
- New
 $410,000Active3 beds 2 baths1,850 sq. ft.
470 E Cupit Way, Gladewater, TX 75647
MLS# 26007255Listed by: EMBER REALTY - New
 $159,900Active5 Acres
0000 N Rodeo Drive, Gladewater, TX 75645
MLS# 21278536Listed by: BEACON REAL ESTATE - New
 $10,000Active0.22 Acres
610 Virginia, Gladewater, TX 75647
MLS# 20263574Listed by: TRACY MCKNIGHT REAL ESTATE - New
 $150,000Active3 beds 1 baths1,056 sq. ft.
317 Ames, Gladewater, TX 75647
MLS# 20263556Listed by: AUSTIN MOORE & COMPANY REAL ESTATE - New
 $172,680Active19.85 Acres
1395 Phillips Springs, Gladewater, TX 75647
MLS# 20263504Listed by: PINNACLE REALTY ADVISORS - New
 $359,000Active3 beds 2 baths1,800 sq. ft.
1717 W Lake Dr., Gladewater, TX 75647
MLS# 20263483Listed by: MILLER HOMES GROUP - GLADEWATER - New
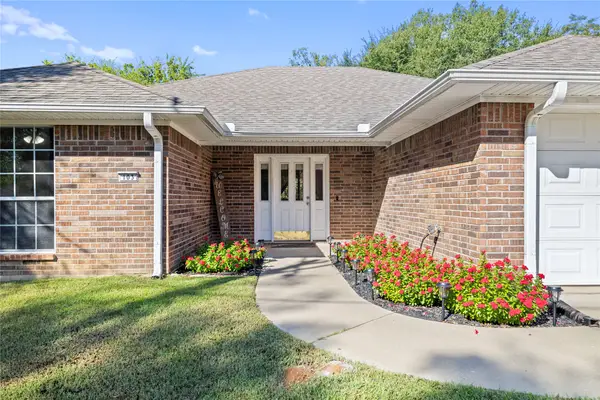 $250,000Active3 beds 2 baths1,885 sq. ft.
103 Lyle Street, Gladewater, TX 75647
MLS# 21269268Listed by: TRINA GRIFFITH AND COMPANY 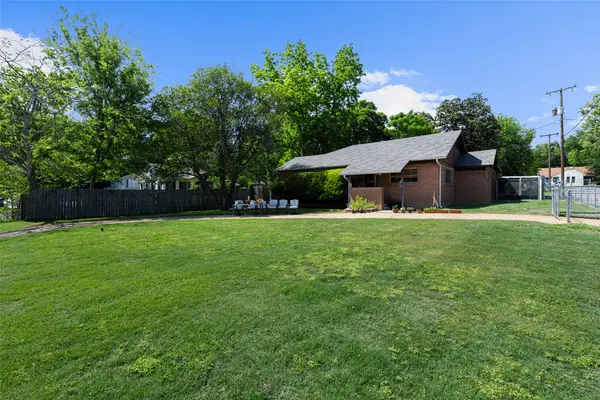 $224,900Active3 beds 2 baths2,264 sq. ft.
500 W Marshall Avenue, Gladewater, TX 75647
MLS# 21266617Listed by: TEXAS REAL ESTATE EXECUTIVES, $267,544Active3 beds 2 baths1,331 sq. ft.
1124 Hackberry Road, Gladewater, TX 75647
MLS# 20263233Listed by: INSPIRE REAL ESTATE GROUP


Protect your home and budget from life's surprises with an Assurant Home Warranty, backed by a partner that supports you through every step of homeownership. Explore Plans.
©2026 Century 21 Real Estate LLC. All rights reserved. CENTURY 21®, the CENTURY 21 Logo and C21® are service marks owned by Century 21 Real Estate LLC. Century 21 Real Estate LLC fully supports the principles of the Fair Housing Act and the Equal Opportunity Act. Each office is independently owned and operated. Listing information is deemed reliable but not guaranteed accurate.