
1717 W Lake Dr., Gladewater, TX 75647
Local realty services provided by:CENTURY 21 A Select Group
1717 W Lake Dr.,Gladewater, TX 75647
$345,000Last list price
- 3 Beds
- 2 Baths
- - sq. ft.
- Single family
- Sold
Listed by: katie ellis
Office: miller homes group - gladewater
MLS#:20263483
Source:TX_LAAR
Sorry, we are unable to map this address
Price summary
- Price:$345,000
About this home
LAND, SPACE & LAKE VIEWS- all in one property! This 3-bedroom, 2-bath home with an oversized 4-car garage sits on 1.75 acres just steps from Lake Gladewater. Inside, you’ll find a large living room with a cozy wood-burning stove, a spacious primary bedroom, large walk-in closet, updated kitchen features and sink, plus new interior paint and flooring throughout much of the home for a fresh, updated feel. Situated on a corner lot with a large circle drive, this property offers plenty of parking and room for boats, guests, or large vehicles. A nearly 1-acre adjoining lot is included- perfect for building a shop, enjoying extra outdoor space, or future possibilities. The oversized 4-car garage offers abundant storage and workspace, plus a bonus room with a wall unit that would make a great office, hobby room, or flex space. The fully fenced backyard provides plenty of room for pets, play, or entertaining. With space to spread out and a prime location near the lake, this property offers the perfect blend of comfort, functionality, and outdoor living!...
Contact an agent
Home facts
- Year built:1983
- Listing ID #:20263483
- Added:115 day(s) ago
- Updated:September 07, 2026 at 07:27 AM
Rooms and interior
- Bedrooms:3
- Total bathrooms:2
- Full bathrooms:2
- Rooms Total:8
- Dining Description:Breakfast Bar, Den/dining Combo, Kitchen/eating Combo
- Bathrooms Description:Shower Only, Vinyl Tile, Walk-in Closet
- Kitchen Description:Dishwasher, Electric Range/Oven
- Bedroom Description:Walk-in Closet
- Basement Description:Slab
Heating and cooling
- Cooling:Central Electric
- Heating:Central Electric
Structure and exterior
- Roof:Composition
- Year built:1983
- Lot Features:Corner, Landscaped
- Architectural Style:Traditional
- Construction Materials:Brick
- Exterior Features:Native Grass, Partial Timber Coverage, Patio Covered
- Foundation Description:Slab
- Levels:1 Story
Utilities
- Sewer:Public Sewer
Finances and disclosures
- Price:$345,000
- Tax amount:$7,735
Features and amenities
- Laundry features:Dryer/electric, In Kitchen, Washer Connection
- Amenities:Electric Water Heater, Gutter(s)
Parking
- Parking description:Attached, Circle Drive, Concrete Driveway, Front Entry, Garage
- Garage spaces:4
New listings near 1717 W Lake Dr.
- New
 $234,975Active2 beds 3 baths1,648 sq. ft.
203 Hickory St., Gladewater, TX 75647
MLS# 20266236Listed by: EMBER REALTY - New
 $75,000Active3 beds 2 baths1,170 sq. ft.
404 W Marshall, Gladewater, TX 75647
MLS# 20266148Listed by: TRACY MCKNIGHT REAL ESTATE - New
 $74,900Active2 beds 1 baths912 sq. ft.
2712 W Upshur, Gladewater, TX 75647
MLS# 26011934Listed by: TEXAS REAL ESTATE EXECUTIVES-GLADEWATER  $99,900Active2 beds 1 baths950 sq. ft.
805 North St, Gladewater, TX 75647
MLS# 20266086Listed by: BOLD REAL ESTATE GROUP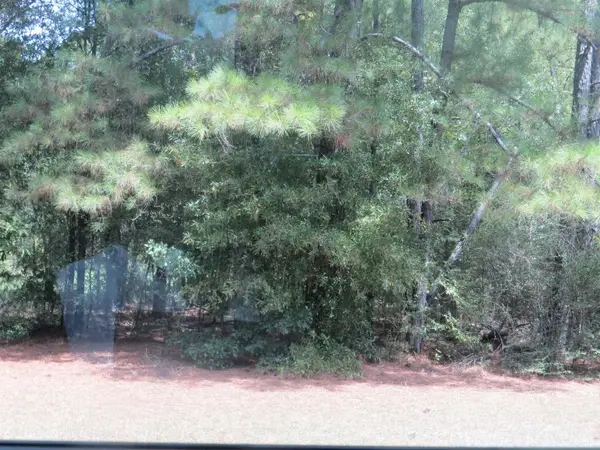 $20,000Active0.88 Acres
TBD W Commerce St, Gladewater, TX 75647
MLS# 20266063Listed by: STATE REALTY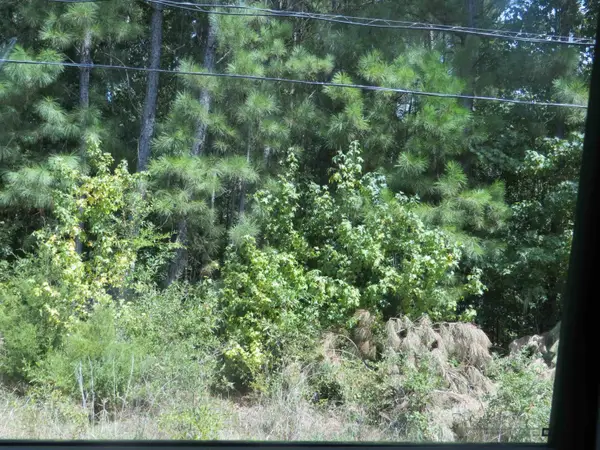 $12,000Active0.32 Acres
TBD Sweet Gum Rd, Gladewater, TX 75647
MLS# 20266064Listed by: STATE REALTY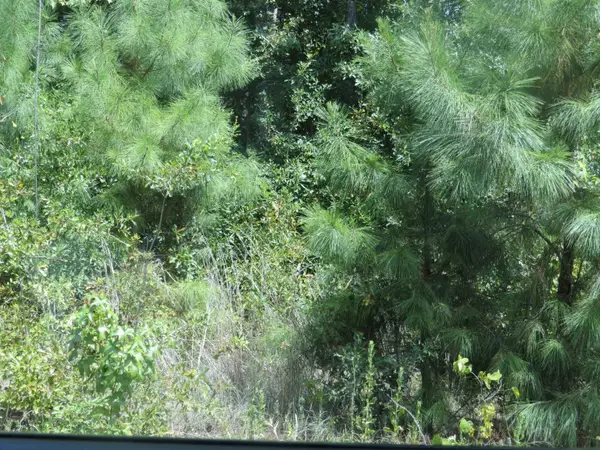 $40,000Active1.84 Acres
TBD W Commerce St, Gladewater, TX 75647
MLS# 20266067Listed by: STATE REALTY $259,900Active3 beds 2 baths1,824 sq. ft.
1002 Forest Hills Street, Gladewater, TX 75647
MLS# 21369044Listed by: CONGRESS REALTY, INC.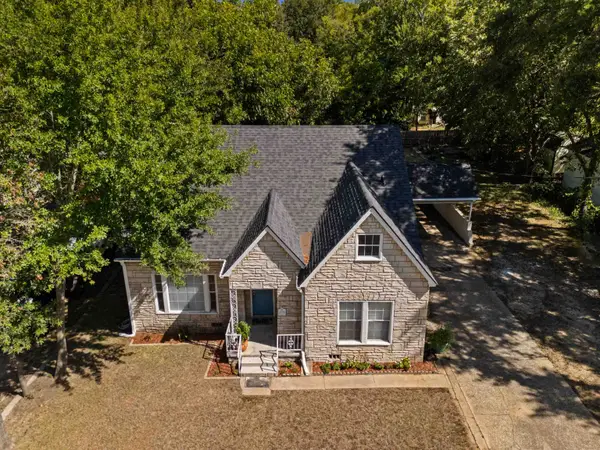 $265,000Active4 beds 2 baths2,297 sq. ft.
404 Melba Ave., Gladewater, TX 75647
MLS# 20265969Listed by: JBK RESIDENTIAL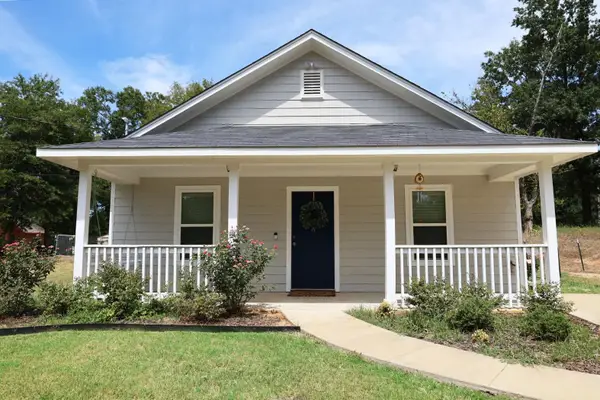 $209,999Active3 beds 2 baths1,145 sq. ft.
129 Dr MLK Jr Dr., Gladewater, TX 75647
MLS# 20265944Listed by: MILLER HOMES GROUP LONGVIEW


Protect your home and budget from life's surprises with an Assurant Home Warranty, backed by a partner that supports you through every step of homeownership. Explore Plans.
©2026 Century 21 Real Estate LLC. All rights reserved. CENTURY 21®, the CENTURY 21 Logo and C21® are service marks owned by Century 21 Real Estate LLC. Century 21 Real Estate LLC fully supports the principles of the Fair Housing Act and the Equal Opportunity Act. Each office is independently owned and operated. Listing information is deemed reliable but not guaranteed accurate.