
1610 W. Lake Dr., Gladewater, TX 75647
Local realty services provided by:CENTURY 21 A Select Group
1610 W. Lake Dr.,Gladewater, TX 75647
$449,900
- 3 Beds
- 4 Baths
- 2,624 sq. ft.
- Single family
- Active
Listed by: blake tucker
Office: trina griffith & company real estate
MLS#:20267147
Source:TX_LAAR
Price summary
- Price:$449,900
- Price per sq. ft.:$171.46
About this home
Enjoy breathtaking views of beautiful Lake Gladewater from this spacious 3-bedroom, 3.5-bath waterfront retreat offering 2,624 square feet of living space! Partially updated with wood-look tile flooring on the lower level, this home features an inviting open living area complete with a wood-burning fireplace and plenty of room to relax or entertain. Step outside onto the spacious deck and take in the gorgeous lake views! The lower level offers three bedrooms and a sunroom, providing additional space to unwind and enjoy the peaceful surroundings. Working from home? You'll love the flexibility of TWO detached offices, one complete with its own half bath! The property also features a large shop and additional storage shed, offering plenty of room for hobbies, projects, and equipment. Head down to your private single-stall boathouse for a day of fishing, boating, or simply soaking up the lake life. With incredible views, versatile spaces, and endless opportunities to enjoy the outdoors, this Lake Gladewater property is one you won't want to miss!...
Contact an agent
Home facts
- Year built:1964
- Listing ID #:20267147
- Added:3 day(s) ago
- Updated:October 16, 2026 at 02:58 PM
Rooms and interior
- Bedrooms:3
- Total bathrooms:4
- Full bathrooms:3
- Half bathrooms:1
- Rooms Total:6
- Dining Description:Kitchen/eating Combo
- Bathrooms Description:Shower And Tub, Shower Only, Tub Only, Walk-in Closet
- Kitchen Description:Cooktop-electric, Dishwasher, Electric Range/Oven
- Basement Description:Slab
- Living area:2,624 sq. ft.
Heating and cooling
- Cooling:Central Electric
- Heating:Central Electric
Structure and exterior
- Roof:Composition
- Year built:1964
- Building area:2,624 sq. ft.
- Lot area:0.87 Acres
- Architectural Style:Traditional
- Construction Materials:Brick
- Exterior Features:Deck Open, Patio Open, Screened Porch
- Foundation Description:Slab
- Levels:2 Stories
Utilities
- Water:Public Water
- Sewer:Public Sewer
Finances and disclosures
- Price:$449,900
- Price per sq. ft.:$171.46
- Tax amount:$4,482
Features and amenities
- Laundry features:Inside Room
- Amenities:Electric Water Heater, Storage Building, Workshop
Parking
- Parking description:Carport, Detached, Golf Cart Storage, Paved Driveway, Workshop Area
New listings near 1610 W. Lake Dr.
- New
 $450,000Active8 Acres
0 Us Hwy 80, Gladewater, TX 75647
MLS# 21408038Listed by: DRAKE REAL ESTATE - New
 $220,000Active3 beds 2 baths1,560 sq. ft.
214 W Hurley Avenue, Gladewater, TX 75647
MLS# 20267080Listed by: KELLER WILLIAMS REALTY-TYLER  $75,000Active2 beds 1 baths816 sq. ft.
508 Jeanette, Gladewater, TX 75647
MLS# 20266946Listed by: ROCKETT REALTY INC. $264,500Active3 beds 2 baths1,500 sq. ft.
1481 W GAY AVE, Gladewater, TX 75647
MLS# 20266924Listed by: TEXAS REAL ESTATE EXECUTIVES $312,000Active40 Acres
TBD White Oak Road, Big Sandy, TX 78413
MLS# 21395371Listed by: ARROWHEAD LAND COMPANY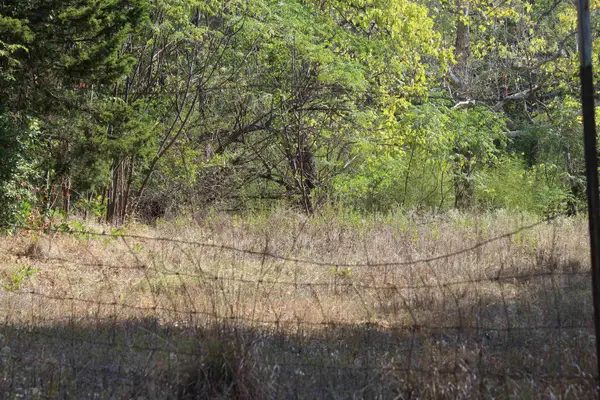 $155,000Active14.89 Acres
1532 Phillips Springs, Gladewater, TX 75647
MLS# 20266745Listed by: INSPIRE REAL ESTATE GROUP $574,900Active5 beds 4 baths3,348 sq. ft.
1805 E. Lake Dr., Gladewater, TX 75647
MLS# 20266691Listed by: TRINA GRIFFITH & COMPANY REAL ESTATE $139,900Active4 beds 2 baths1,152 sq. ft.
219 Hull Ave, Gladewater, TX 75647
MLS# 20266680Listed by: MISSION REAL ESTATE GROUP $184,500Active3 beds 2 baths1,236 sq. ft.
901 N Gary St., Gladewater, TX 75647
MLS# 20266412Listed by: MILLER HOMES GROUP - GLADEWATER


Protect your home and budget from life's surprises with an Assurant Home Warranty, backed by a partner that supports you through every step of homeownership. Explore Plans.
©2026 Century 21 Real Estate LLC. All rights reserved. CENTURY 21®, the CENTURY 21 Logo and C21® are service marks owned by Century 21 Real Estate LLC. Century 21 Real Estate LLC fully supports the principles of the Fair Housing Act and the Equal Opportunity Act. Each office is independently owned and operated. Listing information is deemed reliable but not guaranteed accurate.