
1804 W Lake Dr, Gladewater, TX 75647
Local realty services provided by:CENTURY 21 Platinum Partners
1804 W Lake Dr,Gladewater, TX 75647
$420,000
- 3 Beds
- 2 Baths
- 2,172 sq. ft.
- Single family
- Active
Listed by: pat russell, rachel aguirre
Office: coldwell banker lenhart-gilmer
MLS#:20265502
Source:TX_LAAR
Price summary
- Price:$420,000
- Price per sq. ft.:$193.37
About this home
Custom Built Home. Open Plan Brick Home on West side of Lake Gladewater. Spacious with great kitchen island, Pantry. Light and Bright. 3 Bedroom, 2 Bath. Nice walk-in closets. Nice bath with double vanities and large shower. Large primary bedroom. Office. Great curb appeal! High Ceilings. Ceiling fans. Woodburning fireplace. Neutral colors. Nice lighting fixtures, indirect lighting. Lovely lot with fencing. Pier. Located in quiet secure cove, waterfront. This is a Must See One! Call for Your Private Showing.
Contact an agent
Home facts
- Year built:1997
- Listing ID #:20265502
- Added:2 day(s) ago
- Updated:August 04, 2026 at 02:25 AM
Rooms and interior
- Bedrooms:3
- Total bathrooms:2
- Full bathrooms:2
- Rooms Total:8
- Dining Description:Breakfast Room, Kitchen/eating Combo, Separate Formal Dining
- Bathrooms Description:Ceramic Tile, Dressing Area, Shower/tub, Tub Only, Walk-in Closet
- Kitchen Description:Cooktop-electric, Microwave, Oven-electric, Refrigerator
- Bedroom Description:Master Bedroom Split, Walk-in Closet
- Basement Description:Slab
- Living area:2,172 sq. ft.
Heating and cooling
- Cooling:Central Electric
- Heating:Central Electric
Structure and exterior
- Roof:Composition
- Year built:1997
- Building area:2,172 sq. ft.
- Lot Features:Landscaped
- Architectural Style:Traditional
- Construction Materials:Brick
- Exterior Features:Patio Covered, Pier & Deck, Sprinkler System
- Foundation Description:Slab
- Levels:1 Story
Utilities
- Sewer:Public Sewer
Finances and disclosures
- Price:$420,000
- Price per sq. ft.:$193.37
- Tax amount:$8,277
Features and amenities
- Laundry features:Dryer/electric, Inside Room, Washer Connection
- Amenities:Electric Water Heater, Gutter(s), Sprinkler System
Parking
- Parking description:Attached, Boat Storage, Concrete Driveway, Door with Opener, Front Entry, Garage
- Garage spaces:2
New listings near 1804 W Lake Dr
- New
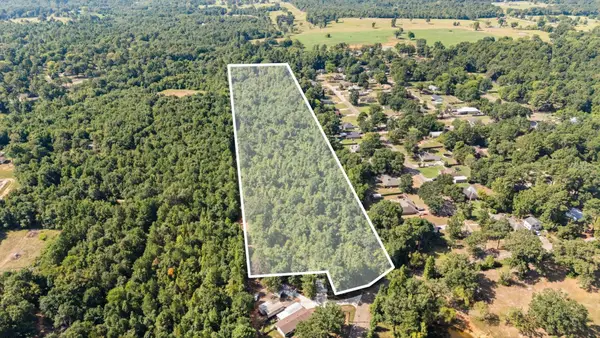 $135,000Active14.1 Acres
TBD Meadow Dr., Gladewater, TX 75647
MLS# 20265544Listed by: JULIE WOODS & ASSOCIATE RE FIRM - New
 $209,000Active2 beds 2 baths1,618 sq. ft.
1107 Sanders St., Gladewater, 75647
MLS# 26010693Listed by: TEXAS REAL ESTATE EXECUTIVES - New
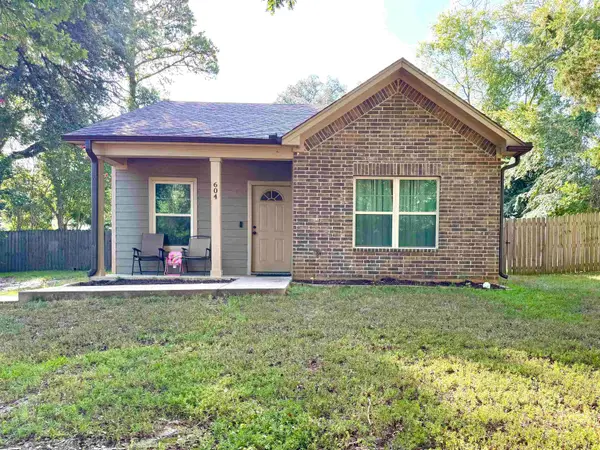 $189,500Active3 beds 2 baths1,092 sq. ft.
604 N Post, Gladewater, TX 75647
MLS# 20265487Listed by: SUMMERS COOK & COMPANY - New
 $49,000Active0.4 Acres
TBD Phillips Springs Rd S/SID, Gladewater, TX 75647
MLS# 20265461Listed by: TEXAS REAL ESTATE EXECUTIVES - New
 $83,380Active1.38 Acres
1003-1007N Phillips Springs Rd, Gladewater, TX 75647
MLS# 20265459Listed by: TEXAS REAL ESTATE EXECUTIVES - New
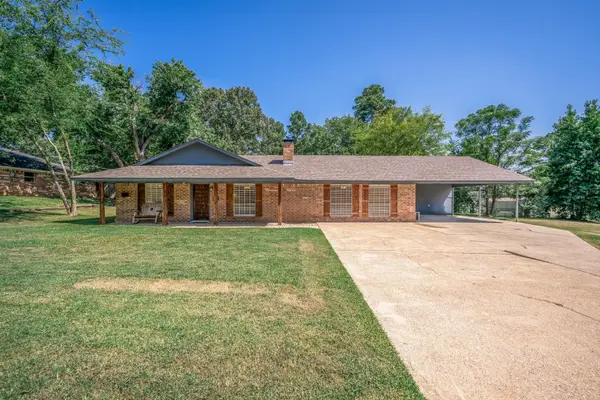 $285,000Active4 beds 2 baths2,200 sq. ft.
2104 Woodbine Dr., Gladewater, TX 75647
MLS# 20265432Listed by: MILLER HOMES GROUP - GLADEWATER - New
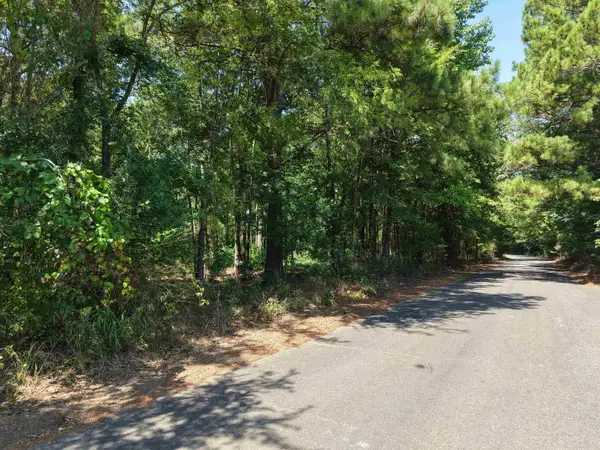 $30,000Active0.72 Acres
TBD W Commerce St, Gladewater, TX 75647
MLS# 20265418Listed by: TEXAS REAL ESTATE EXECUTIVES - New
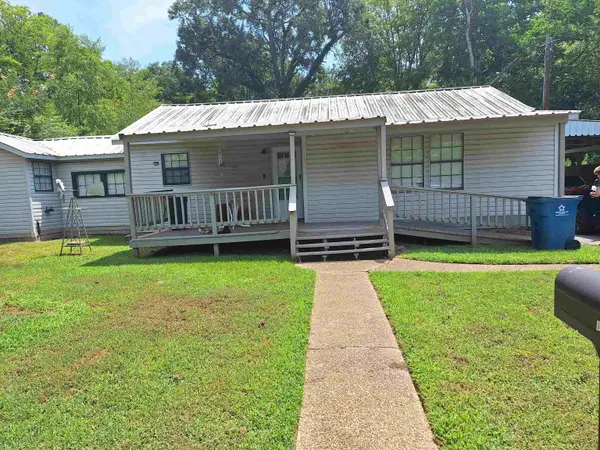 $109,900Active4 beds 2 baths1,332 sq. ft.
1002 N North St, Gladewater, TX 75647
MLS# 20265419Listed by: COLDWELL BANKER LENHART-GILMER - New
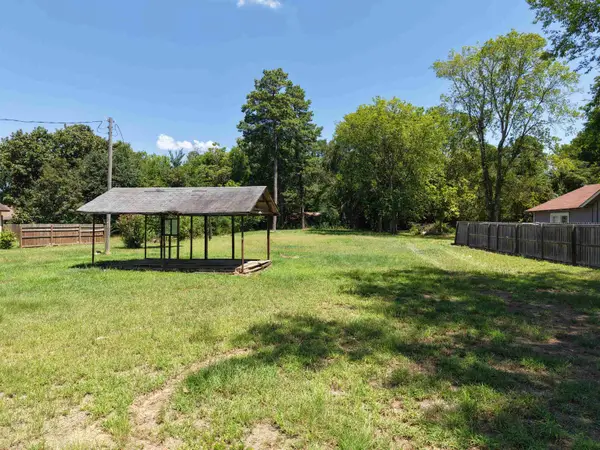 $59,900Active0.42 Acres
2800 W Upshur Ave N/SID, Gladewater, TX 75647
MLS# 20265426Listed by: TEXAS REAL ESTATE EXECUTIVES


Protect your home and budget from life's surprises with an Assurant Home Warranty, backed by a partner that supports you through every step of homeownership. Explore Plans.
©2026 Century 21 Real Estate LLC. All rights reserved. CENTURY 21®, the CENTURY 21 Logo and C21® are service marks owned by Century 21 Real Estate LLC. Century 21 Real Estate LLC fully supports the principles of the Fair Housing Act and the Equal Opportunity Act. Each office is independently owned and operated. Listing information is deemed reliable but not guaranteed accurate.