
1818 Phillips Springs Rd, Gladewater, TX 75647
Local realty services provided by:CENTURY 21 A Select Group
1818 Phillips Springs Rd,Gladewater, TX 75647
$240,000
- 3 Beds
- 2 Baths
- 1,600 sq. ft.
- Single family
- Active
Listed by: tammy kessler
Office: texas real estate executives
MLS#:20267989
Source:TX_LAAR
Price summary
- Price:$240,000
- Price per sq. ft.:$150
About this home
Looking for county feel and minutes from small town convenience? With dedicated office flex space, covered back patio, and Generac generator give this Gladewater home has a few features you don’t see every day. Located in Union Grove ISD, 3 bedrooms, 2 baths, and approximately 1,600 sq. ft. The living room features a brick fireplace and laminate flooring, with a pass-through that connects it to the kitchen. A dedicated laundry space and attached garage add everyday convenience. Out back, the covered patio, with a fenced yard make for a place to get away and reconnect.
Contact an agent
Home facts
- Year built:1979
- Listing ID #:20267989
- Added:1 day(s) ago
- Updated:November 20, 2026 at 09:40 PM
Rooms and interior
- Bedrooms:3
- Total bathrooms:2
- Full bathrooms:2
- Rooms Total:8
- Dining Description:Breakfast Bar, Den/dining Combo, Kitchen/eating Combo
- Bathrooms Description:Shower Only, Shower/tub, Walk-in Closet
- Kitchen Description:Electric Range/Oven, Free Standing
- Bedroom Description:All Bedrooms Downstairs
- Basement Description:Slab
- Living area:1,600 sq. ft.
Heating and cooling
- Cooling:Central Electric
- Heating:Central Electric
Structure and exterior
- Roof:Composition
- Year built:1979
- Building area:1,600 sq. ft.
- Lot area:0.34 Acres
- Lot Features:Landscaped
- Architectural Style:Ranch, Traditional
- Construction Materials:Brick
- Exterior Features:Native Grass, Partial Timber Coverage, Patio Covered, Porch
- Foundation Description:Slab
- Levels:1 Story
Utilities
- Water:Community
- Sewer:Community, Conventional Septic
Finances and disclosures
- Price:$240,000
- Price per sq. ft.:$150
- Tax amount:$1,300
Features and amenities
- Laundry features:Dryer/electric, Inside Room, Washer Connection
- Amenities:Electric Water Heater
Parking
- Parking description:Attached, Concrete Driveway, Front Entry, Garage
- Garage spaces:2
New listings near 1818 Phillips Springs Rd
- New
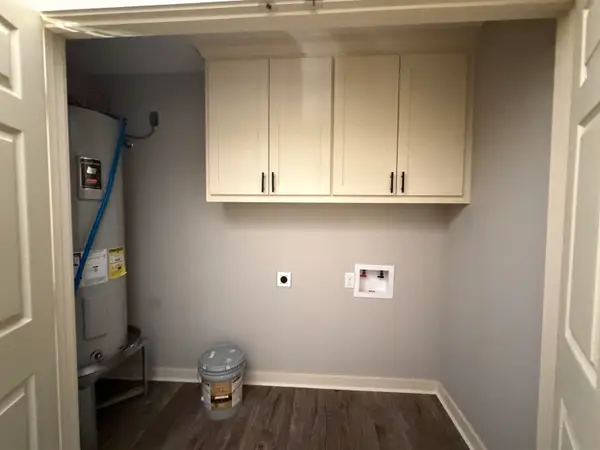 $1,900Active3 beds 2 baths1,336 sq. ft.
1301 N Olive Street, Gladewater, TX 75647
MLS# 20267951Listed by: NOLAN PROPERTIES LLC - New
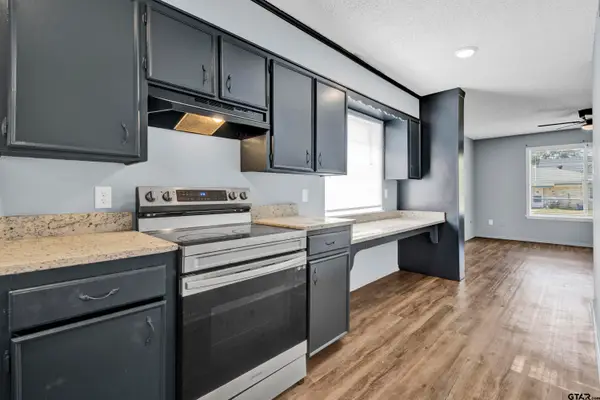 $950Active2 beds 1 baths900 sq. ft.
612 Canfield Street, Gladewater, TX 75647
MLS# 26015302Listed by: TX REAL ESTATE QUEEN & COMPANY 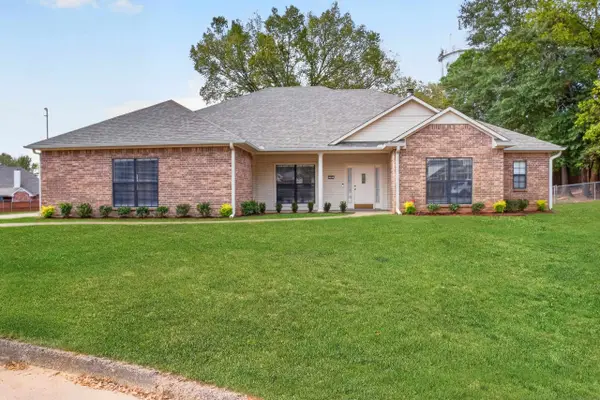 $369,000Active4 beds 3 baths2,458 sq. ft.
583 Briarwood, Gladewater, TX 75647
MLS# 20267723Listed by: TEXAS REAL ESTATE EXECUTIVES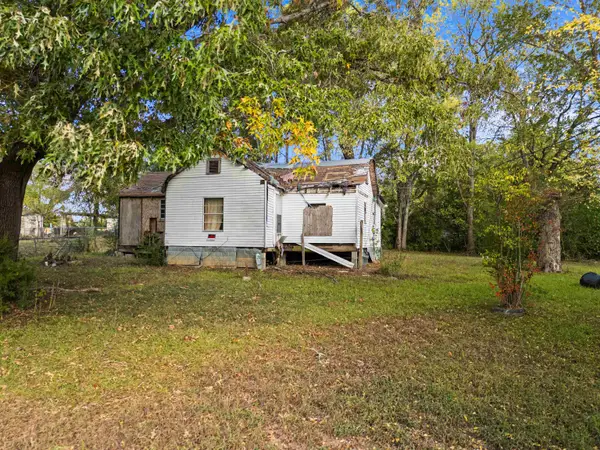 $30,000Active2 beds 1 baths820 sq. ft.
701 E Eleanor, Gladewater, TX 75647
MLS# 20267691Listed by: TEXAS REAL ESTATE EXECUTIVES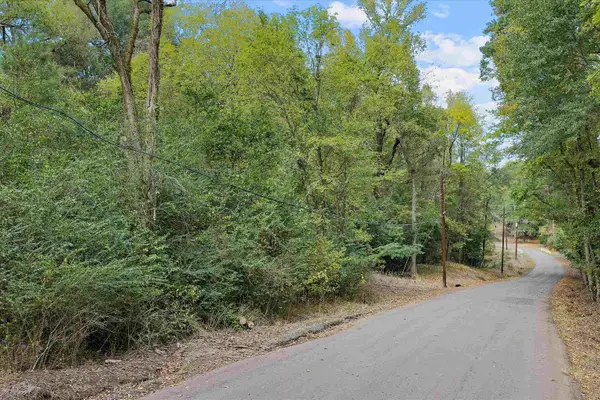 $25,000Active0.58 Acres
1211 Phillips Springs Rd, Gladewater, TX 75647
MLS# 20267652Listed by: EAST TEXAS PREFERRED PROPERTIES, LLC - KILGORE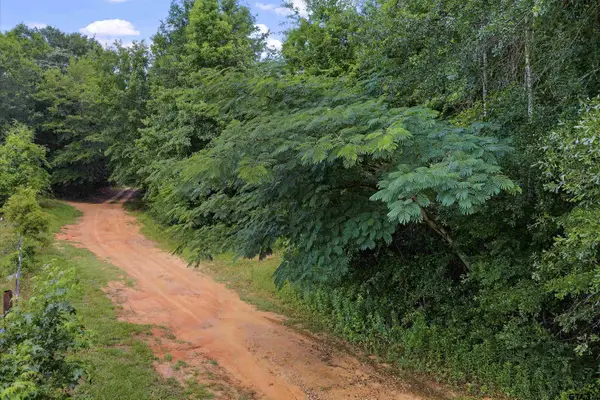 $15,000Active-- beds -- baths
TBD Baretta Rd E/sid, Gladewater, TX 75647
MLS# 26014798Listed by: L4 PROPERTY GROUP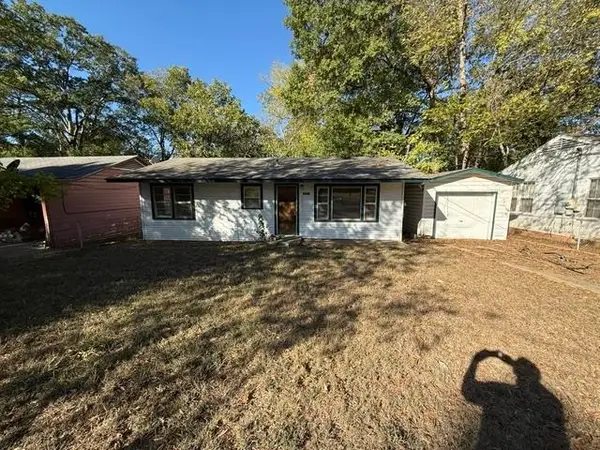 $50,000Active2 beds 1 baths864 sq. ft.
1511 Ivy Lea, Gladewater, TX 75647
MLS# 20267511Listed by: TRACY MCKNIGHT REAL ESTATE $225,000Active3 beds 2 baths1,536 sq. ft.
2812 Hendricks St, Gladewater, TX 75647
MLS# 20267505Listed by: EMBER REALTY $295,000Active3 beds 3 baths2,464 sq. ft.
1398 W Gay Avenue, Gladewater, TX 75647-5104
MLS# 20267473Listed by: REAL BROKER, LLC


Protect your home and budget from life's surprises with an Assurant Home Warranty, backed by a partner that supports you through every step of homeownership. Explore Plans.
©2026 Century 21 Real Estate LLC. All rights reserved. CENTURY 21®, the CENTURY 21 Logo and C21® are service marks owned by Century 21 Real Estate LLC. Century 21 Real Estate LLC fully supports the principles of the Fair Housing Act and the Equal Opportunity Act. Each office is independently owned and operated. Listing information is deemed reliable but not guaranteed accurate.