
25337 Country Club, Gladewater, TX 75647
Local realty services provided by:CENTURY 21 Platinum Partners
25337 Country Club,Gladewater, TX 75647
$299,000Last list price
- 3 Beds
- 2 Baths
- - sq. ft.
- Single family
- Sold
Listed by: lori keebaugh
Office: keebaugh & company
MLS#:20264957
Source:TX_LAAR
Sorry, we are unable to map this address
Price summary
- Price:$299,000
About this home
Neat and clean, updated home on one acre. This home is the perfect set up for the person who wants a small house on a little bit of land. This home sits outside the city limits in a quiet area. As you enter the home, you will find an open concept of living, kitchen and eating area. Lots of natural light and tall ceilings. The bedrooms are split arrangement for privacy and flow of floorplan. The kitchen offers knotty pine cabinets with granite countertops. The kitchen also features a nice pantry and breakfast bar. The primary bedroom is large with nice bath attached. Large shower and walk in closet finish off this space. The TV in primary will stay as it is hooked to the video monitoring system. The lot is large and extends past the chain link fenced area. The covered patio is nice for sitting outside in your private backyard that backs up to woods. There is a whole house generator supplied by propane, a storage building with electricity and a window unit plus a carport for extra covered parking....
Contact an agent
Home facts
- Year built:2013
- Listing ID #:20264957
- Added:57 day(s) ago
- Updated:September 07, 2026 at 07:27 AM
Rooms and interior
- Bedrooms:3
- Total bathrooms:2
- Full bathrooms:2
- Rooms Total:6
- Dining Description:Breakfast Bar, Kitchen/eating Combo
- Bathrooms Description:Double Lavatory, Shower Only, Shower/tub, Tile
- Kitchen Description:Dishwasher, Electric Range/Oven, Granite Counter Tops, Microwave, Pantry, Refrigerator
- Bedroom Description:Master Bedroom Split
- Basement Description:Slab
Heating and cooling
- Cooling:Central Electric
- Heating:Central Electric
Structure and exterior
- Roof:Composition
- Year built:2013
- Architectural Style:Traditional
- Construction Materials:Brick Veneer
- Exterior Features:Patio Covered, Porch, Sprinkler System
- Foundation Description:Slab
- Levels:1 Story
Utilities
- Water:Community
- Sewer:Aerobic Septic System, Community
Finances and disclosures
- Price:$299,000
- Tax amount:$2,029
Features and amenities
- Laundry features:Dryer/electric, Inside Room, Washer Connection
- Amenities:Electric Water Heater, Sprinkler System, Storage Building
Parking
- Parking description:Attached, Carport, Concrete Driveway, Door with Opener, Front Entry
- Garage spaces:2
New listings near 25337 Country Club
- New
 $234,975Active2 beds 3 baths1,648 sq. ft.
203 Hickory St., Gladewater, TX 75647
MLS# 20266236Listed by: EMBER REALTY - New
 $75,000Active3 beds 2 baths1,170 sq. ft.
404 W Marshall, Gladewater, TX 75647
MLS# 20266148Listed by: TRACY MCKNIGHT REAL ESTATE - New
 $74,900Active2 beds 1 baths912 sq. ft.
2712 W Upshur, Gladewater, TX 75647
MLS# 26011934Listed by: TEXAS REAL ESTATE EXECUTIVES-GLADEWATER  $99,900Active2 beds 1 baths950 sq. ft.
805 North St, Gladewater, TX 75647
MLS# 20266086Listed by: BOLD REAL ESTATE GROUP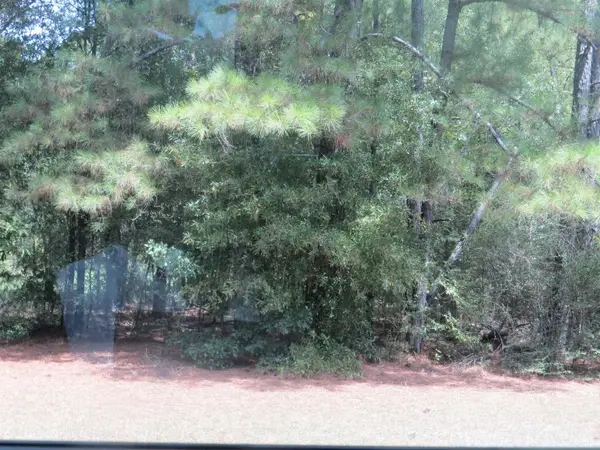 $20,000Active0.88 Acres
TBD W Commerce St, Gladewater, TX 75647
MLS# 20266063Listed by: STATE REALTY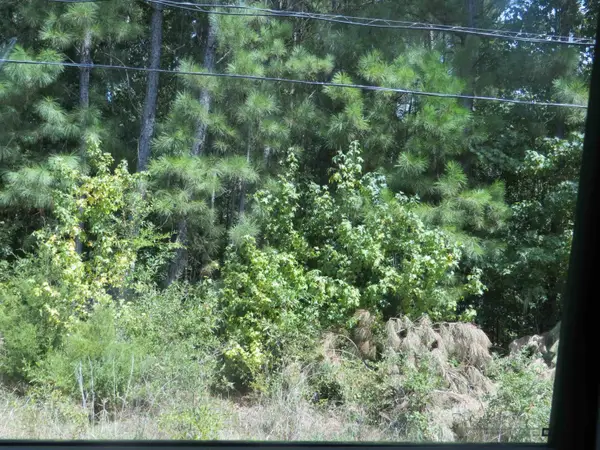 $12,000Active0.32 Acres
TBD Sweet Gum Rd, Gladewater, TX 75647
MLS# 20266064Listed by: STATE REALTY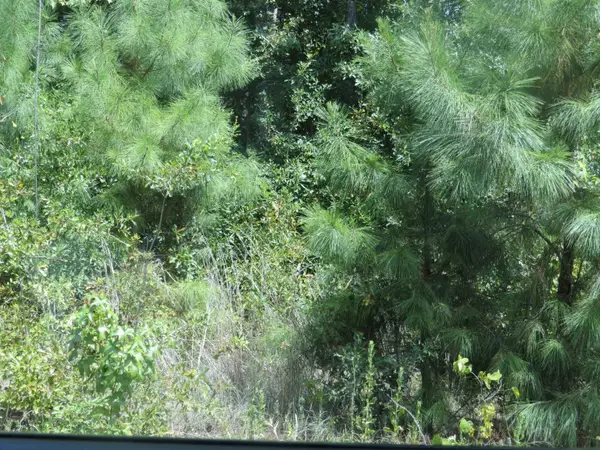 $40,000Active1.84 Acres
TBD W Commerce St, Gladewater, TX 75647
MLS# 20266067Listed by: STATE REALTY $259,900Active3 beds 2 baths1,824 sq. ft.
1002 Forest Hills Street, Gladewater, TX 75647
MLS# 21369044Listed by: CONGRESS REALTY, INC.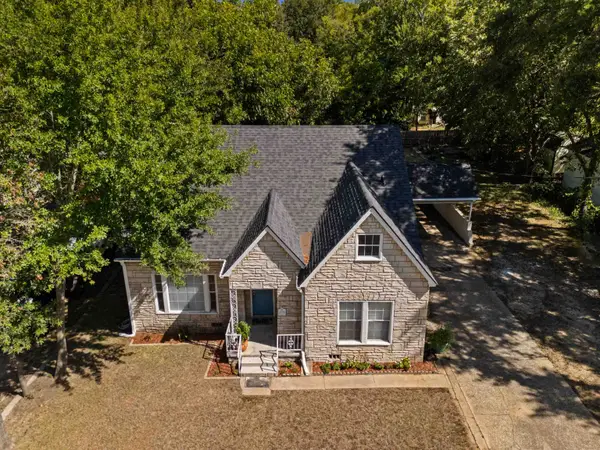 $265,000Active4 beds 2 baths2,297 sq. ft.
404 Melba Ave., Gladewater, TX 75647
MLS# 20265969Listed by: JBK RESIDENTIAL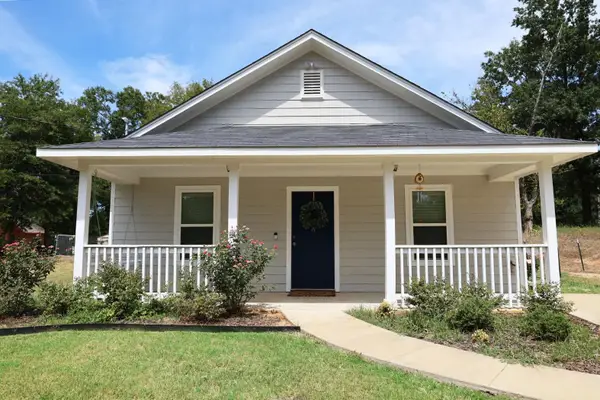 $209,999Active3 beds 2 baths1,145 sq. ft.
129 Dr MLK Jr Dr., Gladewater, TX 75647
MLS# 20265944Listed by: MILLER HOMES GROUP LONGVIEW


Protect your home and budget from life's surprises with an Assurant Home Warranty, backed by a partner that supports you through every step of homeownership. Explore Plans.
©2026 Century 21 Real Estate LLC. All rights reserved. CENTURY 21®, the CENTURY 21 Logo and C21® are service marks owned by Century 21 Real Estate LLC. Century 21 Real Estate LLC fully supports the principles of the Fair Housing Act and the Equal Opportunity Act. Each office is independently owned and operated. Listing information is deemed reliable but not guaranteed accurate.