
440 Susan Rd, Gladewater, TX 75647
Local realty services provided by:CENTURY 21 Platinum Partners
440 Susan Rd,Gladewater, TX 75647
$1,145,000
- 3 Beds
- 4 Baths
- 5,649 sq. ft.
- Single family
- Active
Listed by: amanda barron
Office: texas real estate executives
MLS#:20262670
Source:TX_LAAR
Price summary
- Price:$1,145,000
- Price per sq. ft.:$202.69
About this home
This exceptional custom estate offers the rare combination of luxury, privacy, and flexibility. Situated on 11.5 acres, the seller is willing to subdivide a portion of the land near the pond, creating an opportunity for buyers seeking the home with fewer acres at a lower price point. Built in 2014, this immaculate custom home offers over 5,000 square feet of thoughtfully designed living space with timeless finishes and outstanding craftsmanship throughout. The grand entry welcomes you with wood-look tile flooring, granite countertops, custom oak cabinetry, plantation shutters, extensive trim work, and crown molding. The impressive 30x40 primary suite serves as a private retreat with ample space to relax, work, or unwind. Each bedroom features its own private bathroom, along with an additional half bath for guests. Although currently configured as a 3-bedroom home, multiple flex spaces can easily serve as additional bedrooms, home offices, a media room, or game room to fit your needs. Outside is where this property truly shines. The heated gunite pool with Jellyfish lighting creates a resort-style atmosphere overlooking the beautifully maintained acreage. A private stocked pond, supplied by a water well, provides both recreation and irrigation. Additional improvements include a 45x30 drive-through garage, a 42x38 carport, and a multi-dog run, offering exceptional functionality for hobbies, equipment, or everyday living. Located approximately one mile from Tempest Golf Club and conveniently positioned between Tyler and Longview with easy access to Dallas and Shreveport, this property offers peaceful country living without sacrificing convenience. Whether you’re looking for a private luxury estate, room to grow, or the option to purchase the home with fewer acres, this property offers a unique opportunity that is difficult to find in today’s market....
Contact an agent
Home facts
- Year built:2014
- Listing ID #:20262670
- Added:74 day(s) ago
- Updated:September 07, 2026 at 03:11 PM
Rooms and interior
- Bedrooms:3
- Total bathrooms:4
- Full bathrooms:3
- Half bathrooms:1
- Rooms Total:10
- Bedroom Description:Guest Bedroom Split, Master Bed Sitting Area
- Basement Description:Slab
- Living area:5,649 sq. ft.
Heating and cooling
- Cooling:Central Electric
- Heating:Central Electric
Structure and exterior
- Roof:Shake
- Year built:2014
- Building area:5,649 sq. ft.
- Lot area:11.52 Acres
- Architectural Style:Spanish/Mediterranean
- Construction Materials:Stucco
- Exterior Features:Pier & Deck, Sprinkler System
- Foundation Description:Slab
- Levels:1 Story
Utilities
- Water:Well
- Sewer:Conventional Septic
Finances and disclosures
- Price:$1,145,000
- Price per sq. ft.:$202.69
- Tax amount:$13,363
Features and amenities
- Amenities:Electric Water Heater, Sprinkler System
- Pool features:Chlorine, In Ground Pool
Parking
- Parking description:Concrete Driveway, Garage, Rear Entry
- Garage spaces:6
New listings near 440 Susan Rd
- New
 $205,000Active3 beds 2 baths1,145 sq. ft.
129 Dr Mlk Jr Dr, Gladewater, TX 75647
MLS# 26012605Listed by: MILLER HOMES GROUP - New
 $189,500Active3 beds 2 baths1,236 sq. ft.
901 N Gary St., Gladewater, TX 75647
MLS# 20266412Listed by: MILLER HOMES GROUP - GLADEWATER 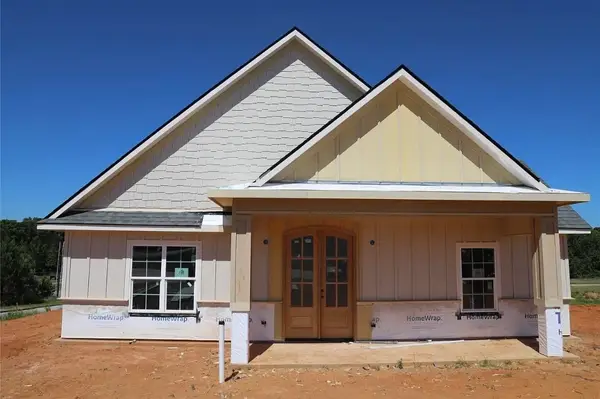 $435,000Active4 beds 2 baths2,042 sq. ft.
111 W Cupit Way, Gladewater, TX 75647
MLS# 20265038Listed by: INSPIRE REAL ESTATE GROUP $234,975Active2 beds 3 baths1,648 sq. ft.
203 Hickory St., Gladewater, TX 75647
MLS# 20266236Listed by: EMBER REALTY $75,000Active3 beds 2 baths1,170 sq. ft.
404 W Marshall, Gladewater, TX 75647
MLS# 20266148Listed by: TRACY MCKNIGHT REAL ESTATE $74,900Active2 beds 1 baths912 sq. ft.
2712 W Upshur, Gladewater, TX 75647
MLS# 26011934Listed by: TEXAS REAL ESTATE EXECUTIVES-GLADEWATER $99,900Active2 beds 1 baths950 sq. ft.
805 North St, Gladewater, TX 75647
MLS# 20266086Listed by: BOLD REAL ESTATE GROUP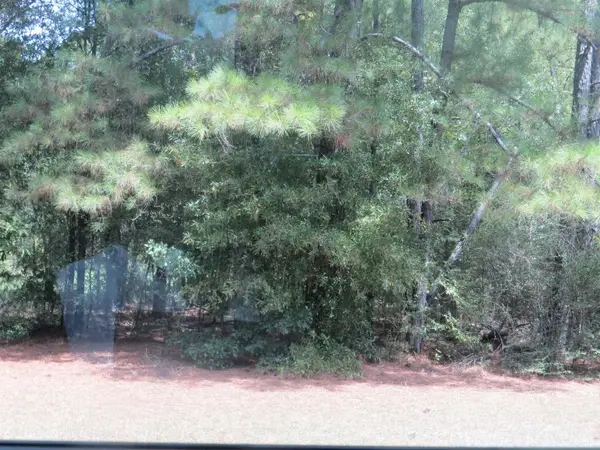 $10,000Active0.77 Acres
TBD W Commerce St, Gladewater, TX 75647
MLS# 20266063Listed by: STATE REALTY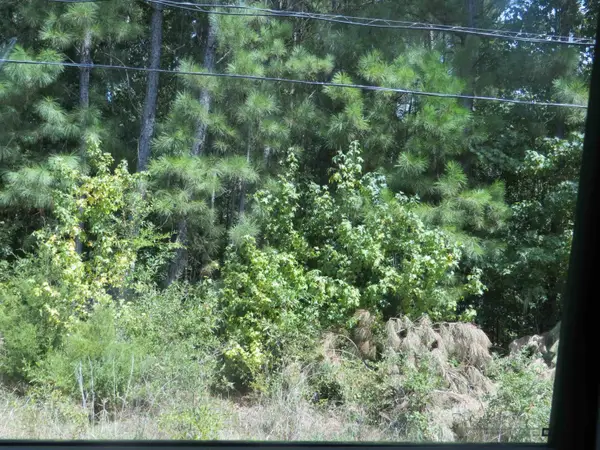 $12,000Active0.32 Acres
TBD Sweet Gum Rd, Gladewater, TX 75647
MLS# 20266064Listed by: STATE REALTY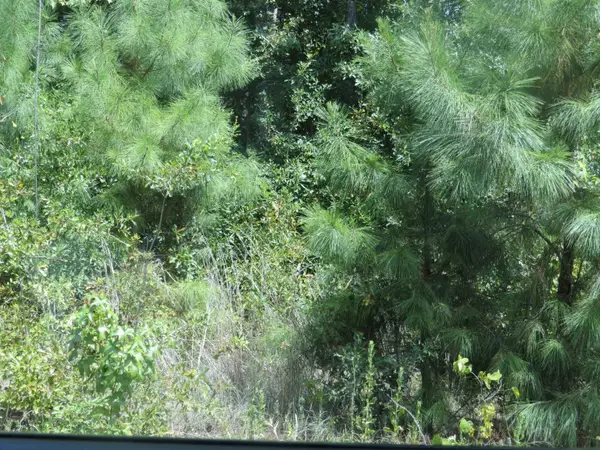 $40,000Active1.84 Acres
TBD W Commerce St, Gladewater, TX 75647
MLS# 20266067Listed by: STATE REALTY


Protect your home and budget from life's surprises with an Assurant Home Warranty, backed by a partner that supports you through every step of homeownership. Explore Plans.
©2026 Century 21 Real Estate LLC. All rights reserved. CENTURY 21®, the CENTURY 21 Logo and C21® are service marks owned by Century 21 Real Estate LLC. Century 21 Real Estate LLC fully supports the principles of the Fair Housing Act and the Equal Opportunity Act. Each office is independently owned and operated. Listing information is deemed reliable but not guaranteed accurate.