
440 Susan Rd, Gladewater, TX 75647
Local realty services provided by:CENTURY 21 Platinum Partners
440 Susan Rd,Gladewater, TX 75647
$1,000,000
- 3 Beds
- 4 Baths
- 5,748 sq. ft.
- Single family
- Active
Listed by: amanda barron
Office: texas real estate executives
MLS#:20265857
Source:TX_LAAR
Price summary
- Price:$1,000,000
- Price per sq. ft.:$173.97
About this home
This exceptional custom estate is a true private retreat, offering luxury, privacy, and functionality on approximately 6.44 acres and offered at $1,000,000. Built in 2014, this immaculate custom home features over 5,000 square feet of beautifully designed living space with timeless finishes and exceptional craftsmanship throughout. From the grand entry to the outdoor living spaces, every detail creates a warm and inviting setting designed for both everyday living and entertaining. The property features two separate entry points, offering both convenience and character. One entrance welcomes you across the private pond by way of a beautiful bridge, creating an unforgettable arrival to the estate. The second entrance provides a fully concrete driveway for easy access and everyday use. The impressive 30x40 primary suite is a retreat of its own, offering a private space to relax and unwind. Each bedroom features its own private bathroom, along with an additional half bath for guests. Currently configured as a 3bedroom home, multiple flex spaces provide options for additional bedrooms, home offices, a media room, game room, or whatever best fits your lifestyle. Step outside and discover your own private resort. The heated gunite pool with Jellyfish lighting creates an incredible atmosphere overlooking the beautifully maintained acreage. The private stocked pond, supplied by a water well, provides a peaceful setting for fishing, relaxing, and enjoying the outdoors while also serving as a valuable source for irrigation. The property also features a 45x30 drive-through garage, 42x38 carport, and multi dog run, offering plenty of space for vehicles, equipment, hobbies, pets, and more. The combination of the custom home, pool, pond, bridge entrance, acreage, and extensive improvements creates a property that feels like a getaway every day. Located approximately one mile from Tempest Golf Club and conveniently positioned between Tyler and Longview, this estate offers the peace and privacy of country living with convenient access to surrounding communities, Dallas, and Shreveport. This is more than a home. It is a private East Texas retreat designed to be enjoyed, shared, and remembered. A property with this combination of luxury, acreage, pool, pond, unique entrances, and exceptional improvements is truly hard to find. A must see property for buyers looking for something special....
Contact an agent
Home facts
- Year built:2013
- Listing ID #:20265857
- Added:5 day(s) ago
- Updated:August 22, 2026 at 02:57 PM
Rooms and interior
- Bedrooms:3
- Total bathrooms:4
- Full bathrooms:3
- Half bathrooms:1
- Rooms Total:7
- Kitchen Description:Double Oven, Granite Counter Tops, Microwave, Pantry, Trash Compactor
- Basement Description:Slab
- Living area:5,748 sq. ft.
Heating and cooling
- Cooling:Central Electric
- Heating:Central Electric
Structure and exterior
- Year built:2013
- Building area:5,748 sq. ft.
- Lot area:6.44 Acres
- Architectural Style:Spanish/Mediterranean
- Construction Materials:Stone/Rock, Stucco
- Exterior Features:Security Lighting
- Foundation Description:Slab
- Levels:1 Story
Utilities
- Water:Cooperative, Well
- Sewer:Cooperative, Public Sewer
Finances and disclosures
- Price:$1,000,000
- Price per sq. ft.:$173.97
- Tax amount:$13,363
Features and amenities
- Amenities:Electric Water Heater, Security Lighting, Storage Building
- Pool features:Chlorine, Heated Pool
Parking
- Parking description:Circle Drive, Concrete Driveway, Rear Entry
- Garage spaces:8
New listings near 440 Susan Rd
- New
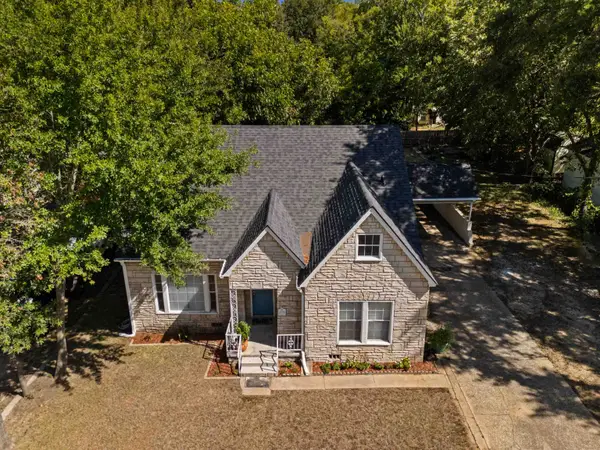 $265,000Active4 beds 2 baths2,297 sq. ft.
404 Melba Ave., Gladewater, TX 75647
MLS# 20265969Listed by: JBK RESIDENTIAL - New
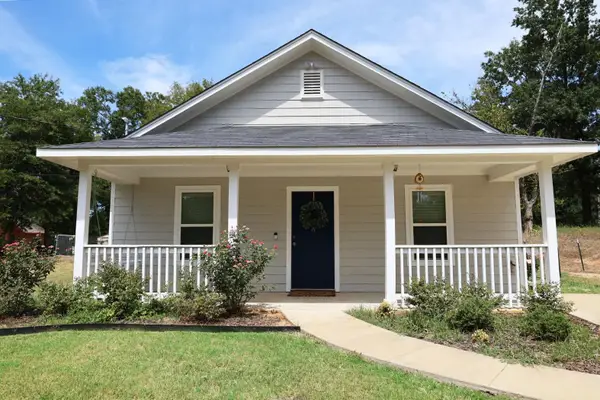 $209,999Active3 beds 2 baths1,145 sq. ft.
129 Dr MLK Jr Dr., Gladewater, TX 75647
MLS# 20265944Listed by: MILLER HOMES GROUP LONGVIEW - New
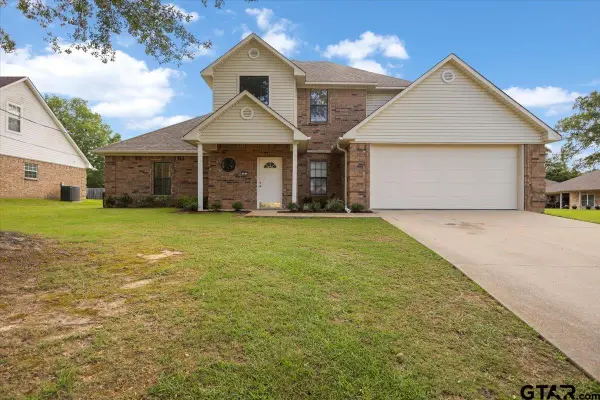 $369,900Active4 beds 3 baths2,526 sq. ft.
703 Daniel St, Gladewater, TX 75647
MLS# 26011550Listed by: TEXAS REAL ESTATE EXECUTIVES-GLADEWATER - New
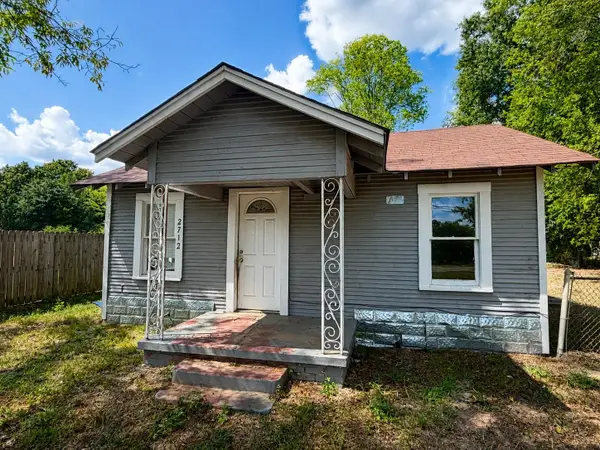 $74,900Active2 beds 1 baths912 sq. ft.
2712 W Upshur, Gladewater, TX 75647
MLS# 20265865Listed by: TEXAS REAL ESTATE EXECUTIVES - New
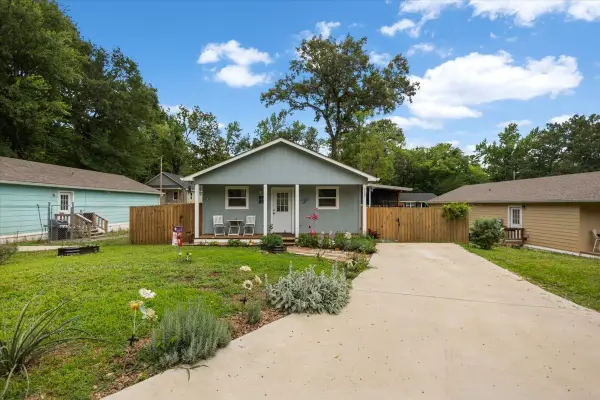 $198,000Active4 beds 2 baths1,152 sq. ft.
215 Hull Street, Gladewater, TX 75647
MLS# 21360753Listed by: TEXAS REAL ESTATE EXECUTIVES - New
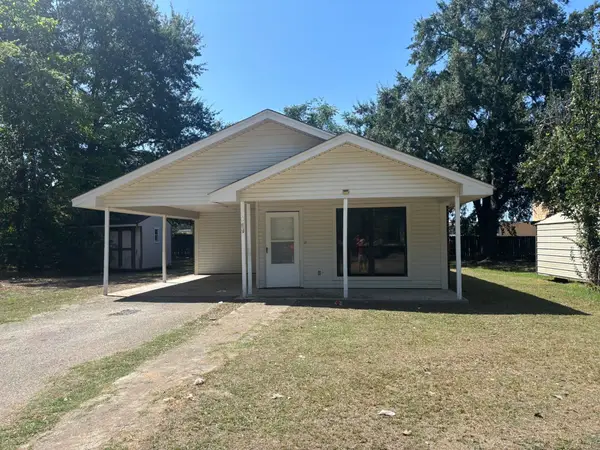 $139,900Active2 beds 2 baths1,129 sq. ft.
312 E Eddy, Gladewater, TX 75647
MLS# 20265790Listed by: CENTURY 21 PREMIER GROUP - New
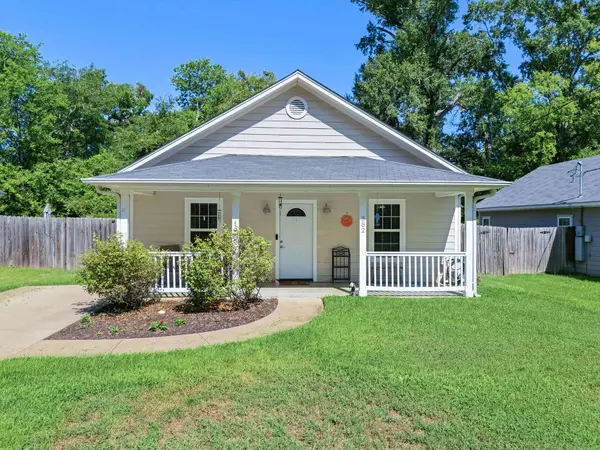 $192,000Active3 beds 2 baths1,133 sq. ft.
382 S Center St, Gladewater, TX 75647
MLS# 20265777Listed by: SUMMERS COOK & COMPANY - New
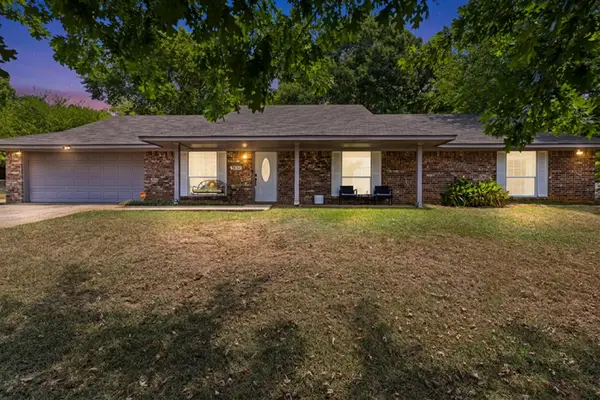 $259,000Active3 beds 2 baths1,802 sq. ft.
1832 Phillips Springs Road, Gladewater, TX 75647
MLS# 20265740Listed by: TEXAS REAL ESTATE EXECUTIVES - New
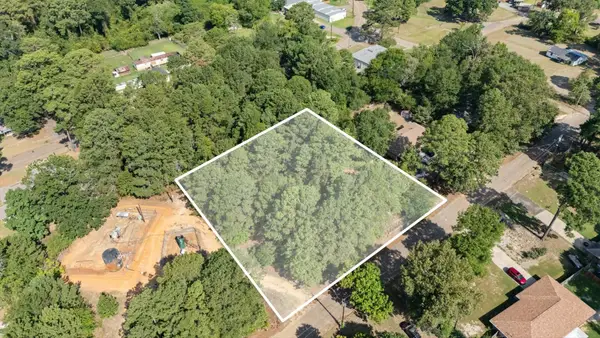 $20,000Active0.5 Acres
TBD Woodhaven Dr., Gladewater, TX 75647
MLS# 20265728Listed by: JULIE WOODS & ASSOCIATE RE FIRM  $399,900Active4 beds 4 baths952 sq. ft.
221 Lockerplant Rd., Gladewater, TX 75647
MLS# 26007985Listed by: CB&A, REALTORS - TYLER


Protect your home and budget from life's surprises with an Assurant Home Warranty, backed by a partner that supports you through every step of homeownership. Explore Plans.
©2026 Century 21 Real Estate LLC. All rights reserved. CENTURY 21®, the CENTURY 21 Logo and C21® are service marks owned by Century 21 Real Estate LLC. Century 21 Real Estate LLC fully supports the principles of the Fair Housing Act and the Equal Opportunity Act. Each office is independently owned and operated. Listing information is deemed reliable but not guaranteed accurate.