
915 Sage Meadow Drive, Glenn Heights, TX 75154
Local realty services provided by:CENTURY 21 Elite
Listed by: lola carey
Office: ondemand realty
MLS#:21346580
Source:GDAR
Price summary
- Price:$329,900
- Price per sq. ft.:$182.37
- Monthly HOA dues:$10
About this home
WHY WAIT FOR NEW CONSTRUCTION WHEN THIS MOVE IN READY HOME ALREADY HAS THE EXTRAS INCLUDED
Welcome to 915 Sage Meadow Drive in Glenn Heights. Priced at 329900, this beautifully maintained single story home offers 3 bedrooms, 2 bathrooms, 1809 square feet and a 2 car garage with comfortable living and valuable features ready to enjoy from day one.
Step inside to a bright open concept floor plan designed for everyday living and entertaining. The kitchen features granite countertops, a breakfast bar, abundant cabinetry and an electric range overlooking the spacious living and dining areas. A cozy wood burning fireplace creates a welcoming gathering space.
One of the standout features is the enclosed covered patio, providing flexible year round space for relaxing, entertaining or enjoying your morning coffee. The landscaped backyard includes a garden area, storage shed and BBQ grill that remain with the property. The refrigerator is also included for added move in convenience.
Energy efficient windows and doors, radiant barrier roof decking and a high efficiency HVAC system provide additional energy conscious features. The sprinkler system makes maintaining the landscaped yard easier.
Enjoy single story living with a low annual HOA of only 120 and convenient access to shopping, dining, schools and major highways.
If you are considering new construction, purchasing your first home or looking for more manageable single story living, come experience the space and value already waiting for you at 915 Sage Meadow Drive.
Schedule your private tour today and see why this home deserves to be on your list....
Contact an agent
Home facts
- Year built:2017
- Subdivision & Development:Meadow Creek Estates
- Listing ID #:21346580
- Added:47 day(s) ago
- Updated:September 17, 2026 at 11:55 AM
Rooms and interior
- Bedrooms:3
- Total bathrooms:2
- Full bathrooms:2
- Flooring:Carpet, Ceramic Tile
- Kitchen Description:Dishwasher, Disposal, Electric Range
- Living area:1,809 sq. ft.
Heating and cooling
- Cooling:Ceiling Fans, Central Air, Electric
- Heating:Central, Electric
- Central air:Yes
Structure and exterior
- Roof:Composition
- Year built:2017
- Building area:1,809 sq. ft.
- Lot area:0.21 Acres
- Architectural Style:Traditional
- Construction Materials:Brick
- Foundation Description:Slab
- Levels:1 Story
Schools
- High school:Desoto
- Middle school:Desoto East,Young
- Elementary school:Amber Terrace
Finances and disclosures
- Price:$329,900
- Price per sq. ft.:$182.37
- Tax amount:$8,268
Features and amenities
- Appliances:Dishwasher, Disposal, Electric Range, Plumbed For Gas, Some Gas Appliances
Parking
- Garage:Yes
- Garage spaces:2
 Information provided, in part, by North Texas Real Estate Information Systems, Inc. Last Updated September 17, 2026 Listings with the NTREIS logo are listed by brokerages other than CENTURY 21 Elite. GDAR Member Broker: Mike Salter
New listings near 915 Sage Meadow Drive
- New
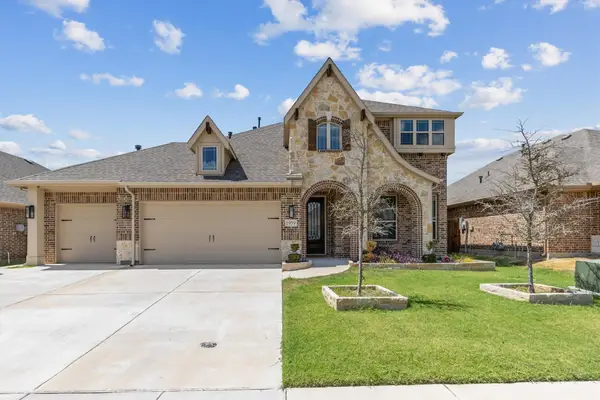
 $345,500Active3 beds 2 baths1,672 sq. ft.
2325 Frio River Road, Glenn Heights, TX 75154
MLS# 21385918Listed by: KELLER WILLIAMS REALTY - New
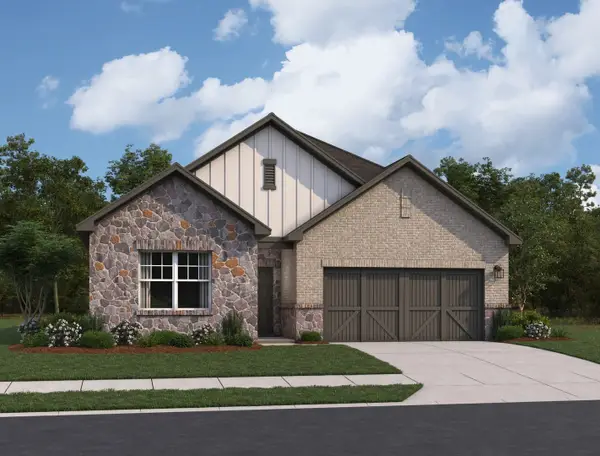
 $560,000Active5 beds 4 baths2,830 sq. ft.
1959 Cedarwood Drive, Glenn Heights, TX 75154
MLS# 21387569Listed by: REALTY ONE GROUP FORWARD LIVING - New
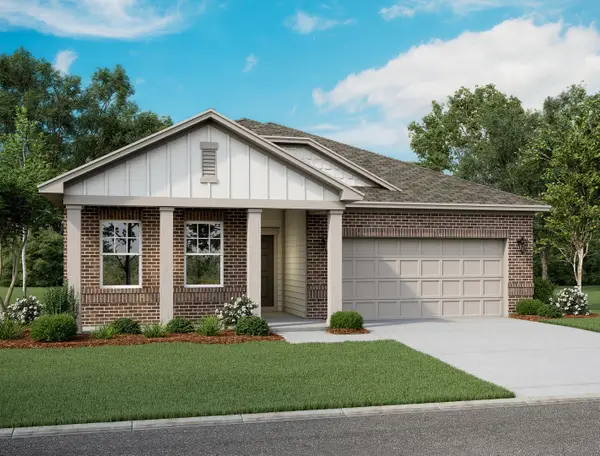
 $353,000Active4 beds 2 baths1,900 sq. ft.
917 Harvest Terrace, Glenn Heights, TX 75154
MLS# 21387608Listed by: HOMESUSA.COM - New
 $327,000Active3 beds 2 baths1,636 sq. ft.
918 Harvest Terrace, Glenn Heights, TX 75154
MLS# 21387615Listed by: HOMESUSA.COM - New
 $393,000Active6 beds 4 baths4,432 sq. ft.
1803 High Meadow Street, Glenn Heights, TX 75154
MLS# 21386491Listed by: OPENDOOR BROKERAGE, LLC - New
 $365,000Active4 beds 2 baths2,120 sq. ft.
2512 Clayton Street, Glenn Heights, TX 75154
MLS# 21386260Listed by: COLDWELL BANKER REALTY - New
 $459,990Active4 beds 3 baths2,333 sq. ft.
3225 Fraser Drive, Glenn Heights, TX 75154
MLS# 21383158Listed by: VISIONS REALTY & INVESTMENTS - New
 $260,000Active3 beds 2 baths1,273 sq. ft.
1715 Jenkins Lane, Glenn Heights, TX 75154
MLS# 21357048Listed by: REAL BROKER, LLC - New
 $29,900Active0.23 Acres
124 W Overhill Drive, Glenn Heights, TX 75154
MLS# 21383440Listed by: TEXAS PREMIER REALTY - New
 $255,000Active3 beds 2 baths1,140 sq. ft.
118 London Lane, Glenn Heights, TX 75154
MLS# 21382525Listed by: UNITED REAL ESTATE


Protect your home and budget from life's surprises with an Assurant Home Warranty, backed by a partner that supports you through every step of homeownership. Explore Plans.
©2026 Century 21 Real Estate LLC. All rights reserved. CENTURY 21®, the CENTURY 21 Logo and C21® are service marks owned by Century 21 Real Estate LLC. Century 21 Real Estate LLC fully supports the principles of the Fair Housing Act and the Equal Opportunity Act. Each office is independently owned and operated. Listing information is deemed reliable but not guaranteed accurate.