10923 Eva Mae Boulevard, Grand Prairie, TX 76065
Local realty services provided by:CENTURY 21 Judge Fite Company
Listed by: nick lamaison
Office: jpar - central metro
MLS#:21311181
Source:GDAR
Price summary
- Price:$429,000
- Price per sq. ft.:$180.03
- Monthly HOA dues:$70
About this home
Like new, but with upgrades! This 4 bed, 3 bath, 2,381 sqft home offers move-in ready living with thoughtful upgrades already in place. Enjoy an upgraded dishwasher, a cozy fireplace with custom mantle and built-in TV outlet for a clean mounted-TV look, and a private backyard greenhouse fully powered with electric and water, ideal for gardening enthusiasts. HOA-covered amenities include a resort-style pool, fully equipped gym, clubhouse, dog park, and scenic nature reserve walking trail. Don’t miss this one!
Contact an agent
Home facts
- Year built:2021
- Subdivision & Development:Heritage Towne
- Listing ID #:21311181
- Added:39 day(s) ago
- Updated:August 03, 2026 at 11:42 AM
Rooms and interior
- Bedrooms:4
- Total bathrooms:3
- Full bathrooms:3
- Kitchen Description:Disposal
- Living area:2,383 sq. ft.
Structure and exterior
- Year built:2021
- Building area:2,383 sq. ft.
- Lot area:0.15 Acres
- Levels:2 Story
Schools
- High school:Midlothian
- Middle school:Frank Seale
- Elementary school:Vitovsky
Finances and disclosures
- Price:$429,000
- Price per sq. ft.:$180.03
- Tax amount:$8,741
Features and amenities
- Appliances:Disposal, Plumbed For Gas, Some Gas Appliances, Tankless Water Heater
Parking
- Garage:Yes
- Garage spaces:2
 Information provided, in part, by North Texas Real Estate Information Systems, Inc. Last Updated August 3, 2026 Listings with the NTREIS logo are listed by brokerages other than CENTURY 21 Judge Fite Company. GDAR Member Broker: Ashley Conlon
New listings near 10923 Eva Mae Boulevard
- New
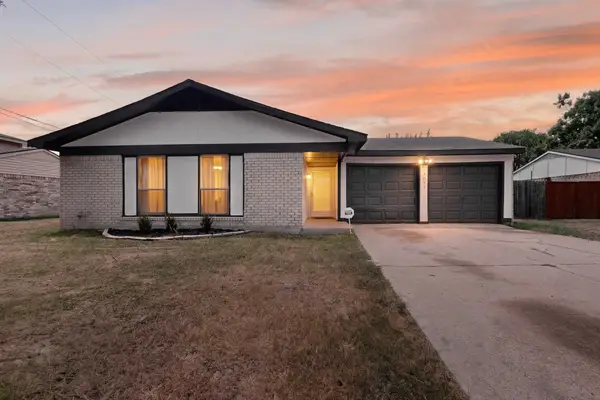 $249,000Active3 beds 2 baths1,414 sq. ft.
3045 Lisetta Street, Grand Prairie, TX 75052
MLS# 21347574Listed by: PPMG OF TEXAS, LLC - New

 $205,000Active2 beds 1 baths1,024 sq. ft.
2925 Fairway Drive, Grand Prairie, TX 75052
MLS# 21348233Listed by: CENTURY 21 JUDGE FITE CO. - New
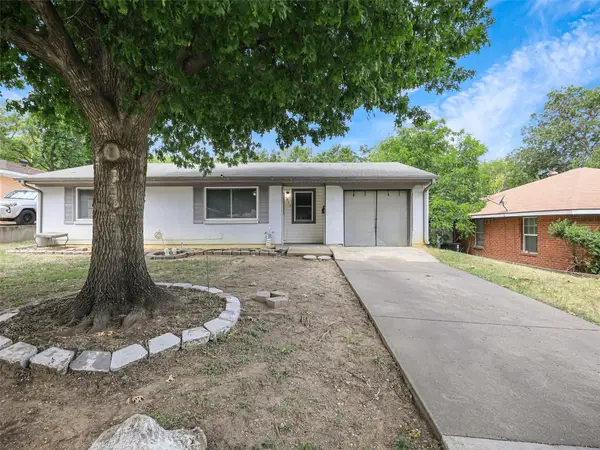 $209,000Active3 beds 1 baths1,100 sq. ft.
717 NW 14th Street, Grand Prairie, TX 75050
MLS# 21347663Listed by: REAL BROKER, LLC - New
 $1,895,000Active7 beds 10 baths10,104 sq. ft.
1032 Bentwater Parkway, Grand Prairie, TX 75104
MLS# 21347576Listed by: UNITED REAL ESTATE - New
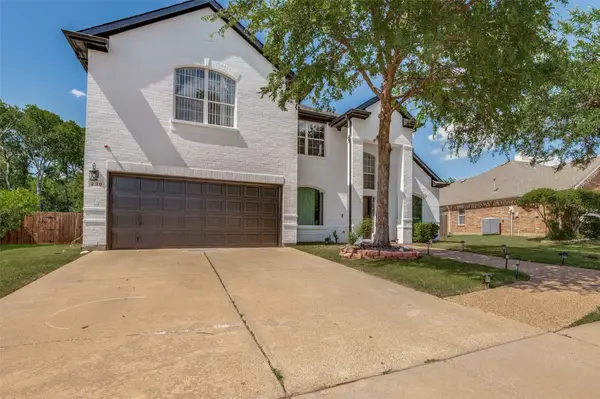 $450,000Active5 beds 3 baths3,425 sq. ft.
230 Longhorn Trail, Grand Prairie, TX 75052
MLS# 21347633Listed by: TEXAS CONNECT REALTY LLC - New
 $230,000Active3 beds 2 baths1,248 sq. ft.
2021 Proctor Drive, Grand Prairie, TX 75051
MLS# 21347507Listed by: PPMG OF TEXAS, LLC - New
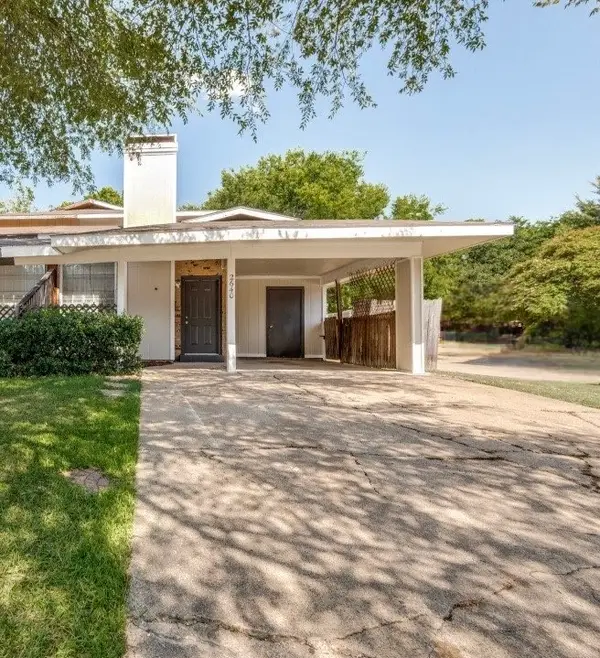 $219,900Active3 beds 2 baths1,210 sq. ft.
2640 Santiago Circle, Grand Prairie, TX 75052
MLS# 21341692Listed by: BEAM REAL ESTATE, LLC - New
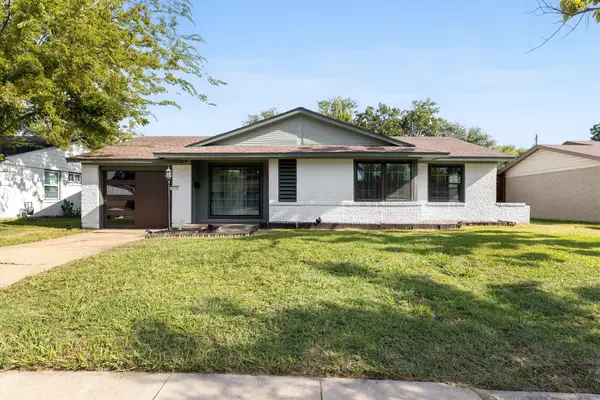 $254,900Active3 beds 1 baths1,092 sq. ft.
2030 Balla Way, Grand Prairie, TX 75051
MLS# 21346404Listed by: GLORIMONT REAL ESTATE, LLC - New
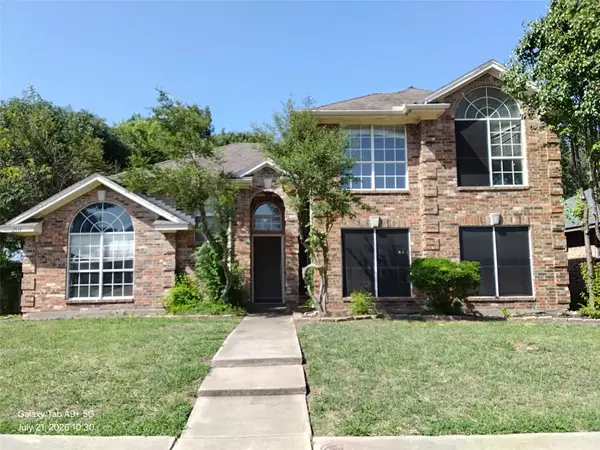 $239,900Active4 beds 3 baths1,989 sq. ft.
2837 Perrine Place, Grand Prairie, TX 75052
MLS# 21338067Listed by: ENTERA REALTY LLC - New
 $440,000Active8 beds 4 baths2,936 sq. ft.
2122 W E Roberts Drive, Grand Prairie, TX 75051
MLS# 21346684Listed by: VETERAN REALTY GROUP


Protect your home and budget from life's surprises with an Assurant Home Warranty, backed by a partner that supports you through every step of homeownership. Explore Plans.
©2026 Century 21 Real Estate LLC. All rights reserved. CENTURY 21®, the CENTURY 21 Logo and C21® are service marks owned by Century 21 Real Estate LLC. Century 21 Real Estate LLC fully supports the principles of the Fair Housing Act and the Equal Opportunity Act. Each office is independently owned and operated. Listing information is deemed reliable but not guaranteed accurate.