
2715 Forest Lake Drive, Grand Prairie, TX 75052
Local realty services provided by:CENTURY 21 Alliance Properties
Listed by: tamera saling, barry saling
Office: keller williams fort worth
MLS#:21278341
Source:GDAR
Price summary
- Price:$400,000
- Price per sq. ft.:$143.11
- Monthly HOA dues:$31.67
About this home
Secluded within one of Grand Prairie’s most sought-after neighborhoods, this immaculate residence offers a polished, welcoming flow anchored by a grand formal dining room, a sumptuous primary suite, and a spacious, efficient kitchen that opens to a cozy breakfast nook and an inviting living room. The expansive primary retreat shines with dual vanities, a separate shower and soaking tub, and an oversized walk-in closet. The chef-friendly kitchen is well-appointed with granite countertops, stainless steel appliances, and a versatile breakfast bar ideal for casual dining or conversation. The expansive pantry-laundry room combination provides additional convenience with an abundance of shelving as well as room for a freezer. Upstairs, a generous second living area adapts beautifully as a game room, media lounge, or playroom, while three well-proportioned secondary bedrooms provide comfort and privacy for family or guests. Oh, and the backyard! Complete with a sparkling in-ground pool, sun deck, and a shaded, covered patio, you can enjoy the perfect setting for unwinding, entertaining, and creating many wonderful summer memories. Additionally, the location of this home is exceptional: minutes to the best of both Dallas and Fort Worth, close to Grand Prairie’s newest destinations and developments, plus Grand Prairie residents enjoy complimentary summer access to Joe Pool Lake via Lynn Creek Park. And the icing on the cake: $2000 credit toward buyer's choice of upstairs flooring. A rare opportunity to have it all; see it today before it’s gone....
Contact an agent
Home facts
- Year built:2005
- Subdivision & Development:West Shore At Joe Pool Lake
- Listing ID #:21278341
- Added:62 day(s) ago
- Updated:July 31, 2026 at 07:52 AM
Rooms and interior
- Bedrooms:4
- Total bathrooms:3
- Full bathrooms:2
- Half bathrooms:1
- Flooring:Carpet, Ceramic Tile
- Kitchen Description:Dishwasher, Disposal, Electric Range, Microwave
- Living area:2,795 sq. ft.
Heating and cooling
- Cooling:Ceiling Fans, Central Air, Electric
- Heating:Central, Electric, Fireplaces
- Central air:Yes
Structure and exterior
- Roof:Composition
- Year built:2005
- Building area:2,795 sq. ft.
- Lot area:0.17 Acres
- Lot Features:Few Trees, Interior Lot, Landscaped, Sprinkler System, Subdivision
- Architectural Style:Traditional
- Construction Materials:Brick
- Foundation Description:Slab
- Levels:2 Story
Schools
- High school:Timberview
- Middle school:James Coble,Della Icenhower
- Elementary school:Louise Cabaniss
Finances and disclosures
- Price:$400,000
- Price per sq. ft.:$143.11
- Tax amount:$10,370
Features and amenities
- Appliances:Dishwasher, Disposal, Electric Range, Electric Water Heater, Microwave
- Amenities:Smoke Detectors
Parking
- Garage:Yes
- Garage spaces:2
 Information provided, in part, by North Texas Real Estate Information Systems, Inc. Last Updated July 31, 2026 Listings with the NTREIS logo are listed by brokerages other than CENTURY 21 Alliance Properties. GDAR Member Broker: Roger Del Brandt II
New listings near 2715 Forest Lake Drive
- New
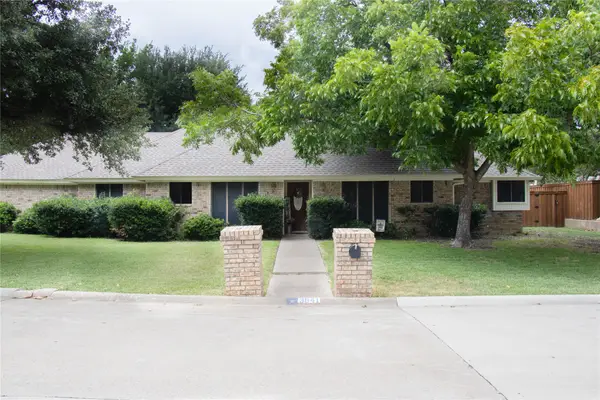 $360,000Active3 beds 3 baths2,417 sq. ft.
3641 Green Hollow Drive, Grand Prairie, TX 75052
MLS# 21346476Listed by: POINT REALTY - New
 $379,900Active4 beds 2 baths2,131 sq. ft.
1351 Clearwater Drive, Grand Prairie, TX 75052
MLS# 21346481Listed by: UNIVERSAL REALTY, INC - New
 $315,000Active3 beds 2 baths1,568 sq. ft.
4631 Essex Drive, Grand Prairie, TX 75052
MLS# 21345069Listed by: EXP REALTY LLC - Open Sat, 12 to 2pmNew
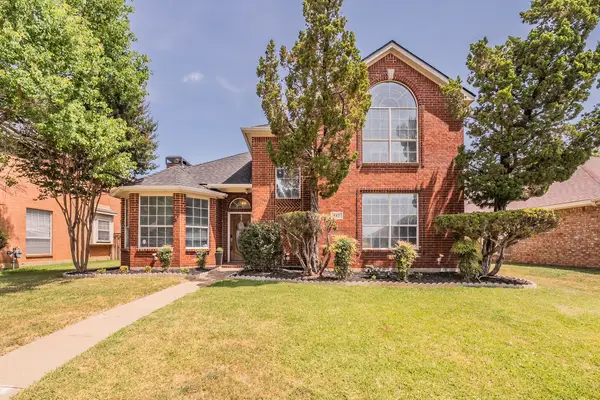 $399,900Active4 beds 3 baths2,230 sq. ft.
812 Chaparral Drive, Grand Prairie, TX 75052
MLS# 21344716Listed by: KELLER WILLIAMS REALTY-FM - New
 $250,000Active3 beds 2 baths1,253 sq. ft.
810 N Carrier Parkway, Grand Prairie, TX 75050
MLS# 21345952Listed by: FATHOM REALTY - Open Sat, 1 to 3pmNew
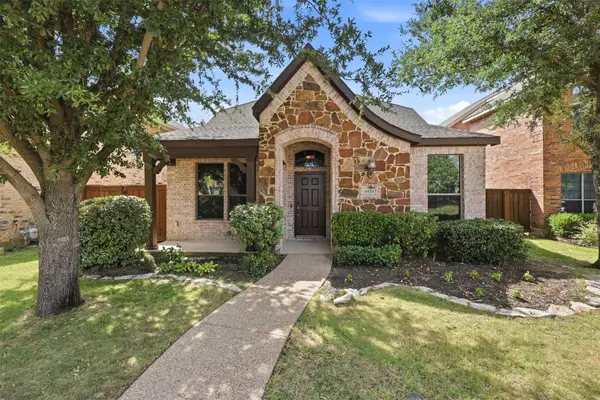 $450,000Active3 beds 3 baths2,541 sq. ft.
6918 Nava, Grand Prairie, TX 75054
MLS# 21325681Listed by: COMPASS RE TEXAS, LLC - Open Sat, 1:30 to 2:30pmNew
 $375,000Active4 beds 3 baths2,173 sq. ft.
4535 Westchester Glen Drive, Grand Prairie, TX 75052
MLS# 21343527Listed by: OAK REAL ESTATE GROUP, LLC - New
 $330,000Active3 beds 2 baths1,383 sq. ft.
1720 N Bent Tree Trail, Grand Prairie, TX 75052
MLS# 21344679Listed by: UNITED REAL ESTATE DFW - New
 $600,000Active5 beds 6 baths4,037 sq. ft.
804 Bentwater Parkway, Grand Prairie, TX 75104
MLS# 21345084Listed by: KELLER WILLIAMS REALTY - New
 $249,900Active4 beds 3 baths1,104 sq. ft.
242 W Cober Drive, Grand Prairie, TX 75051
MLS# 21345521Listed by: BLUE ATLAS REALTY


Protect your home and budget from life's surprises with an Assurant Home Warranty, backed by a partner that supports you through every step of homeownership. Explore Plans.
©2026 Century 21 Real Estate LLC. All rights reserved. CENTURY 21®, the CENTURY 21 Logo and C21® are service marks owned by Century 21 Real Estate LLC. Century 21 Real Estate LLC fully supports the principles of the Fair Housing Act and the Equal Opportunity Act. Each office is independently owned and operated. Listing information is deemed reliable but not guaranteed accurate.