2740 Eastland Drive, Grand Prairie, TX 75052
Local realty services provided by:CENTURY 21 Judge Fite Company
2740 Eastland Drive,Grand Prairie, TX 75052
$530,000
- 5 Beds
- 4 Baths
- 3,855 sq. ft.
- Single family
- Active
Listed by: ikay aburime
Office: targetcost realty
MLS#:21426701
Source:GDAR
Price summary
- Price:$530,000
- Price per sq. ft.:$137.48
- Monthly HOA dues:$20.83
About this home
Welcome to this spacious and beautifully refreshed 5-bedroom, 3.5-bath home in Grand Prairie! Thoughtfully designed for both everyday living and entertaining, this home features a private office, and an open-concept main living area , formal dining room, kitchen, and breakfast area.
The generously sized primary suite is conveniently located on the first floor, offering privacy and comfort. Upstairs, you’ll find four additional bedrooms and a spacious game room. Two secondary bedrooms are connected by a Jack-and-Jill bathroom, while the game room provides separation between the other two bedrooms, which share a hallway bathroom—an ideal layout for families and guests.
The home has been freshly painted throughout and features new carpet, creating a clean and inviting feel. Enjoy easy access to schools, shopping, restaurants, banks, hospital, medical facilities, Joe Pool Lake, and major highways, making commuting and everyday conveniences a breeze.
Don’t miss the opportunity to make this spacious and well-appointed Grand Prairie home your own!
*** Property is also for sale***...
Contact an agent
Home facts
- Year built:2007
- Subdivision & Development:Lake Parks West
- Listing ID #:21426701
- Added:1 day(s) ago
- Updated:November 02, 2026 at 11:43 PM
Rooms and interior
- Bedrooms:5
- Total bathrooms:4
- Full bathrooms:3
- Half bathrooms:1
- Kitchen Description:Dishwasher, Disposal
- Living area:3,855 sq. ft.
Structure and exterior
- Year built:2007
- Building area:3,855 sq. ft.
- Lot area:0.15 Acres
- Levels:2 Story
Schools
- High school:Bowie
- Middle school:Barnett
- Elementary school:West
Finances and disclosures
- Price:$530,000
- Price per sq. ft.:$137.48
Features and amenities
- Appliances:Dishwasher, Disposal
Parking
- Garage:Yes
- Garage spaces:2
 Information provided, in part, by North Texas Real Estate Information Systems, Inc. Last Updated November 2, 2026 Listings with the NTREIS logo are listed by brokerages other than CENTURY 21 Judge Fite Company. GDAR Member Broker: Ashley Conlon
New listings near 2740 Eastland Drive
- New
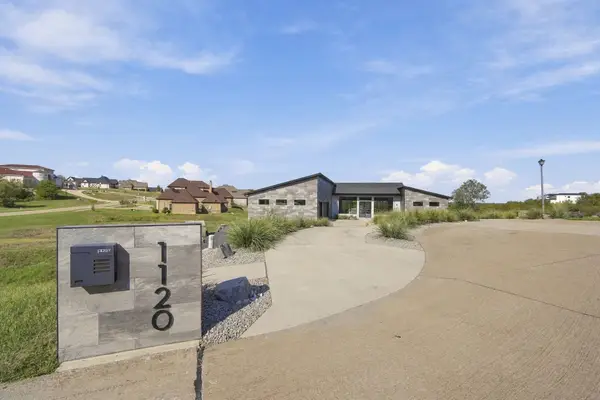 $924,900Active4 beds 4 baths3,134 sq. ft.
1120 Prosperity, Grand Prairie, TX 75104
MLS# 21423533Listed by: TERO REAL ESTATE - New
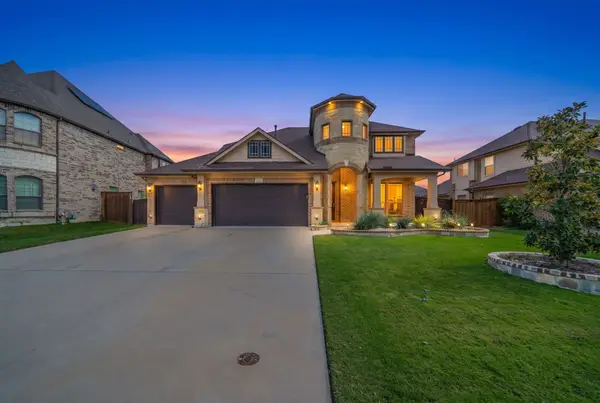
 $525,000Active4 beds 4 baths3,100 sq. ft.
7252 Portillo, Grand Prairie, TX 75054
MLS# 21424841Listed by: CENTURY 21 JUDGE FITE CO. - New
 $235,000Active3 beds 1 baths1,171 sq. ft.
622 Shawnee Trace, Grand Prairie, TX 75051
MLS# 21424516Listed by: EXP REALTY - New
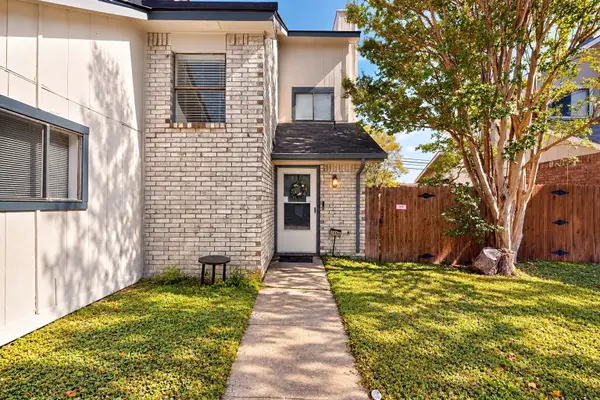 $219,000Active4 beds 2 baths1,255 sq. ft.
2608 Isbella Drive, Grand Prairie, TX 75052
MLS# 21424143Listed by: ALLIE BETH ALLMAN & ASSOC. - New
 $239,900Active3 beds 2 baths1,794 sq. ft.
4134 Briton Court, Grand Prairie, TX 75052
MLS# 21424814Listed by: REI NATION REAL ESTATE - New
 $429,900Active3 beds 4 baths2,461 sq. ft.
3640 Dahlia Drive, Grand Prairie, TX 75052
MLS# 21423855Listed by: RE/MAX ASSOCIATES OF ARLINGTON - New
 $389,990Active3 beds 3 baths2,184 sq. ft.
3551 Pierce Lane, Grand Prairie, TX 75052
MLS# 21424054Listed by: EXP REALTY, LLC - New
 $399,999Active4 beds 3 baths2,490 sq. ft.
4312 Still Meadow Court, Grand Prairie, TX 75052
MLS# 21423226Listed by: CENTURY 21 JUDGE FITE CO. - New
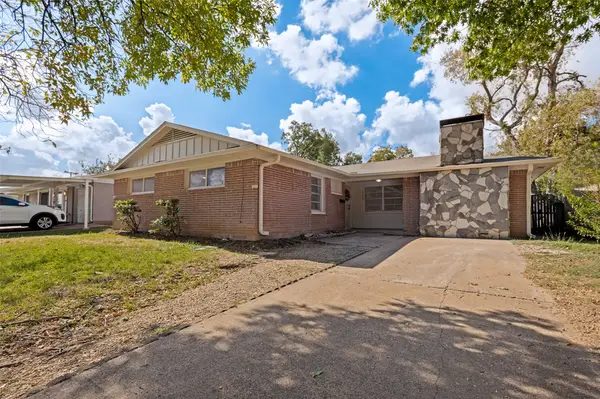 $299,000Active3 beds 1 baths1,380 sq. ft.
1734 Glen Key Street, Grand Prairie, TX 75051
MLS# 21423213Listed by: EBBY HALLIDAY, REALTORS


Protect your home and budget from life's surprises with an Assurant Home Warranty, backed by a partner that supports you through every step of homeownership. Explore Plans.
©2026 Century 21 Real Estate LLC. All rights reserved. CENTURY 21®, the CENTURY 21 Logo and C21® are service marks owned by Century 21 Real Estate LLC. Century 21 Real Estate LLC fully supports the principles of the Fair Housing Act and the Equal Opportunity Act. Each office is independently owned and operated. Listing information is deemed reliable but not guaranteed accurate.