
3302 Harbourtown Drive, Grand Prairie, TX 75052
Local realty services provided by:CENTURY 21 Crew
3302 Harbourtown Drive,Grand Prairie, TX 75052
$359,900
- 4 Beds
- 3 Baths
- 2,525 sq. ft.
- Single family
- Active
Listed by: robert salmons
Office: entera realty llc.
MLS#:21437152
Source:GDAR
Price summary
- Price:$359,900
- Price per sq. ft.:$142.53
About this home
Fresh exterior paint and updated landscaping set a welcoming tone for this thoughtfully designed two-story home. Inside, the main level centers around an updated kitchen outfitted with quartz countertops and new cabinetry. The spacious layout features 4 bedrooms and 2.5 baths, with the primary bedroom conveniently located downstairs for main-level ease. Upstairs, the secondary bedrooms showcase updated carpeting and are connected by a practical Jack and Jill bathroom. An attached 2-car garage delivers generous parking and storage options. Outside, the property includes a private backyard with recent fence repairs. Situated in a convenient Grand Prairie location, this home offers easy access to local amenities.
Contact an agent
Home facts
- Year built:1997
- Subdivision & Development:Forum Place II A
- Listing ID #:21437152
- Added:1 day(s) ago
- Updated:November 17, 2026 at 05:46 AM
Rooms and interior
- Bedrooms:4
- Total bathrooms:3
- Full bathrooms:2
- Half bathrooms:1
- Flooring:Carpet, Ceramic Tile, Laminate
- Kitchen Description:Dishwasher, Disposal, Microwave
- Living area:2,525 sq. ft.
Heating and cooling
- Cooling:Central Air, Electric
- Heating:Central, Electric
- Central air:Yes
Structure and exterior
- Roof:Composition
- Year built:1997
- Building area:2,525 sq. ft.
- Lot area:0.18 Acres
- Lot Features:Corner Lot, Cul De Sac
- Architectural Style:Traditional
- Construction Materials:Brick, Wood Siding
- Foundation Description:Slab
- Levels:2 Story
Schools
- High school:Bowie
- Middle school:Barnett
- Elementary school:Farrell
Finances and disclosures
- Price:$359,900
- Price per sq. ft.:$142.53
- Tax amount:$6,326
Features and amenities
- Appliances:Dishwasher, Disposal, Microwave
- Amenities:Fire Alarm, Smoke Detectors
Parking
- Garage:Yes
- Garage spaces:2
 Information provided, in part, by North Texas Real Estate Information Systems, Inc. Last Updated November 17, 2026 Listings with the NTREIS logo are listed by brokerages other than CENTURY 21 Crew. GDAR Member Broker: William Medlock
New listings near 3302 Harbourtown Drive
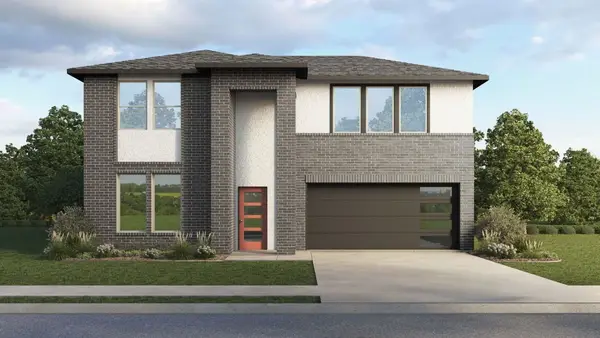 $511,990Pending4 beds 3 baths2,740 sq. ft.
3670 Saguaro Drive, Grand Prairie, TX 75052
MLS# 21408606Listed by: KELLER WILLIAMS REALTY LONE ST- New
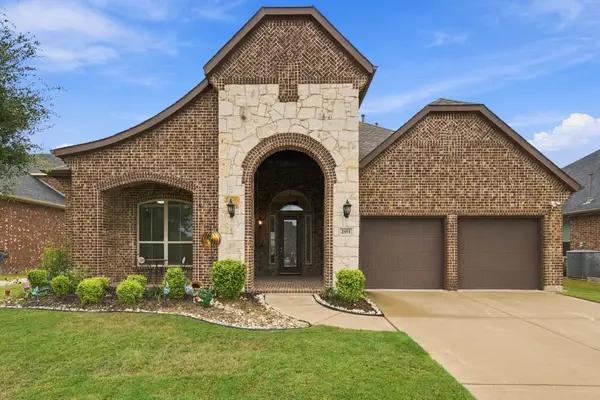 $530,000Active4 beds 4 baths3,210 sq. ft.
2951 Spring Lake Drive, Grand Prairie, TX 75054
MLS# 21435304Listed by: BETTER HOMES & GARDENS, WINANS - Open Sat, 12 to 2pmNew
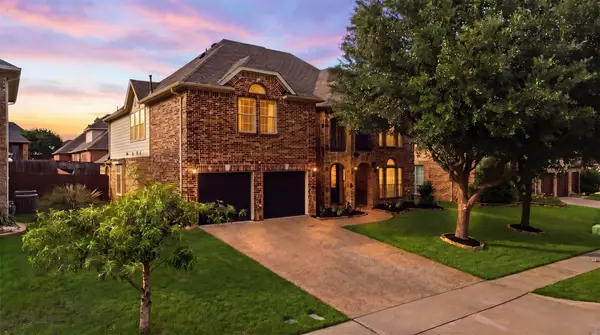 $549,999Active5 beds 4 baths3,971 sq. ft.
3048 Larreta, Grand Prairie, TX 75054
MLS# 21437265Listed by: CHRIS DECOSTE REALTY GROUP - New
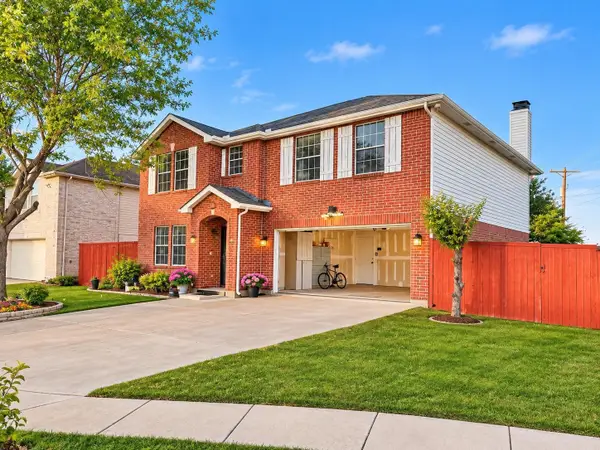 $369,900Active3 beds 3 baths2,433 sq. ft.
2212 Coyote Trail, Grand Prairie, TX 75052
MLS# 21436891Listed by: COVENANT REALTY SERVICES - New
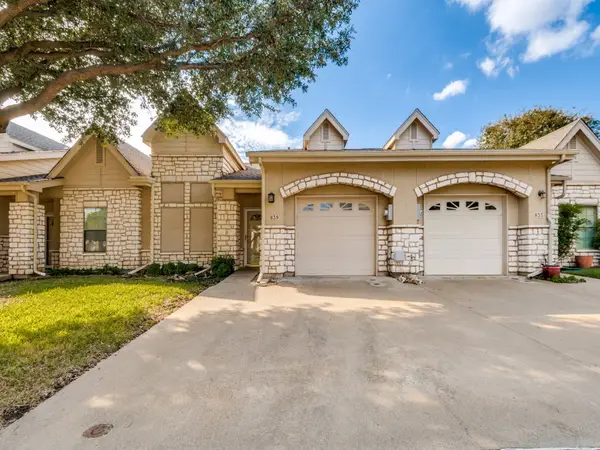 $275,000Active2 beds 2 baths1,438 sq. ft.
839 Earhart Avenue, Grand Prairie, TX 75051
MLS# 21433285Listed by: SUSY SALDIVAR REAL ESTATE - New
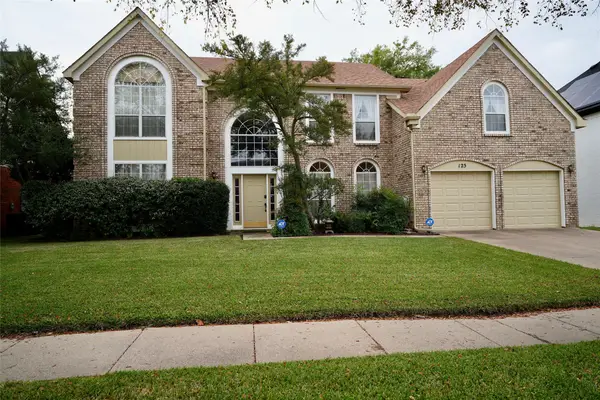 $390,000Active4 beds 3 baths2,782 sq. ft.
125 Starbridge Lane, Grand Prairie, TX 75052
MLS# 21420310Listed by: RENDON REALTY, LLC - New
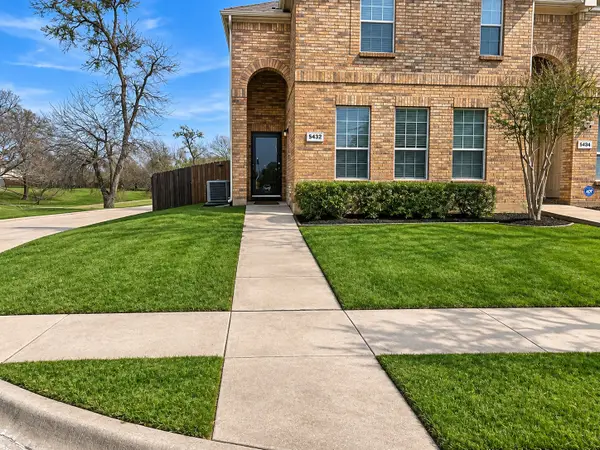 $315,000Active3 beds 3 baths1,798 sq. ft.
5432 Jacob Drive, Grand Prairie, TX 75052
MLS# 21410968Listed by: UNITED REAL ESTATE - New
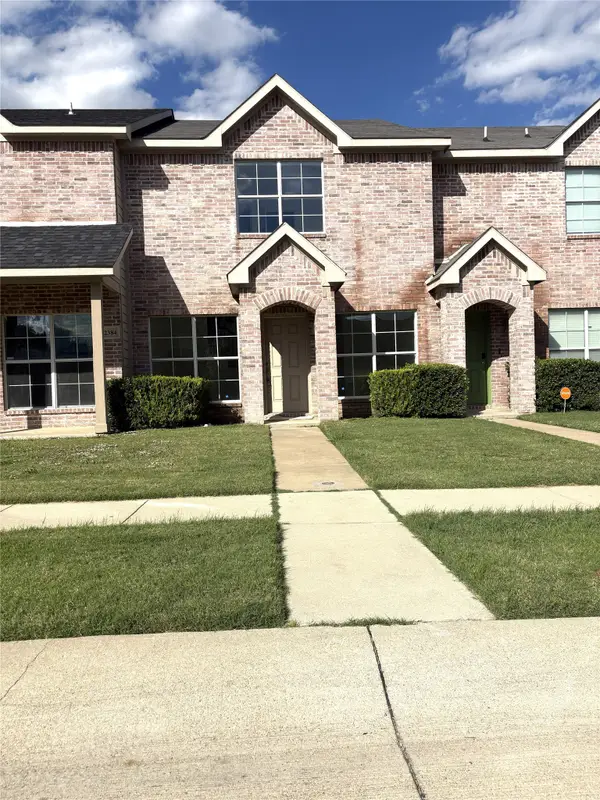 $285,000Active4 beds 3 baths1,574 sq. ft.
2380 Calendar Court, Grand Prairie, TX 75050
MLS# 21433118Listed by: VP REALTY SERVICES - New
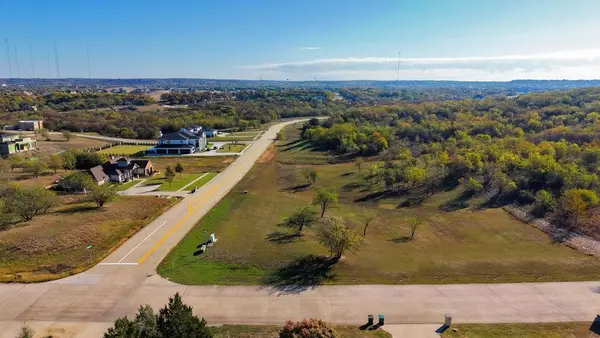 $190,000Active1.28 Acres
3075 Koscher Drive, Grand Prairie, TX 75104
MLS# 21434654Listed by: THE VIBE BROKERAGE, LLC - New
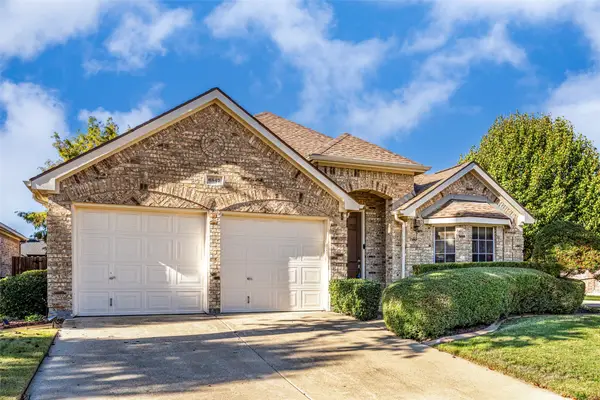 $400,000Active3 beds 2 baths2,129 sq. ft.
6847 Lagoon Drive, Grand Prairie, TX 75054
MLS# 21435597Listed by: EXP REALTY LLC


Protect your home and budget from life's surprises with an Assurant Home Warranty, backed by a partner that supports you through every step of homeownership. Explore Plans.
©2026 Century 21 Real Estate LLC. All rights reserved. CENTURY 21®, the CENTURY 21 Logo and C21® are service marks owned by Century 21 Real Estate LLC. Century 21 Real Estate LLC fully supports the principles of the Fair Housing Act and the Equal Opportunity Act. Each office is independently owned and operated. Listing information is deemed reliable but not guaranteed accurate.