3312 Stoneway Drive, Grand Prairie, TX 75052
Local realty services provided by:CENTURY 21 Crew
Listed by: brielle oakley, grecia garza
Office: allie beth allman & assoc.
MLS#:21408022
Source:GDAR
Price summary
- Price:$399,999
- Price per sq. ft.:$115.41
About this home
Room to spread out, and a story worth continuing. As the neighborhood's original model home, this one was designed to impress, with soaring ceilings, a two-story living room, and natural light pouring in from every direction. The open floor plan flows easily from one space to the next, and the layout flexes to fit however you live. A main-level office works as a private workspace or a fifth bedroom, and the primary suite downstairs keeps everyday life simple. Upstairs, a large game room gives everyone a place to hang out, whether that's movie nights, a playroom, or a spot for guests to land. Out back, the spacious yard has plenty of room to play, garden, or entertain. The bones are here and the light is already perfect. What it needs now is someone with vision to make it theirs.
Contact an agent
Home facts
- Year built:1998
- Subdivision & Development:Forum III A & B Add
- Listing ID #:21408022
- Added:1 day(s) ago
- Updated:November 13, 2026 at 01:48 PM
Rooms and interior
- Bedrooms:4
- Total bathrooms:3
- Full bathrooms:2
- Half bathrooms:1
- Flooring:Luxury Vinyl Plank
- Kitchen Description:Dishwasher, Disposal, Electric Cooktop, Electric Oven, Microwave
- Living area:3,466 sq. ft.
Heating and cooling
- Cooling:Ceiling Fans, Central Air, Electric
- Heating:Central, Natural Gas
- Central air:Yes
Structure and exterior
- Roof:Composition
- Year built:1998
- Building area:3,466 sq. ft.
- Lot area:0.16 Acres
- Lot Features:Few Trees, Interior Lot, Landscaped, Sprinkler System, Subdivision
- Architectural Style:Traditional
- Construction Materials:Brick, Stone
- Foundation Description:Slab
- Levels:2 Story
Schools
- High school:Bowie
- Middle school:Barnett
- Elementary school:Farrell
Finances and disclosures
- Price:$399,999
- Price per sq. ft.:$115.41
- Tax amount:$8,356
Features and amenities
- Appliances:Dishwasher, Disposal, Electric Cooktop, Electric Oven, Microwave
- Amenities:Skylights, Smoke Detectors, Window Coverings
Parking
- Garage:Yes
- Garage spaces:2
 Information provided, in part, by North Texas Real Estate Information Systems, Inc. Last Updated November 13, 2026 Listings with the NTREIS logo are listed by brokerages other than CENTURY 21 Crew. GDAR Member Broker: William Medlock
New listings near 3312 Stoneway Drive
- New
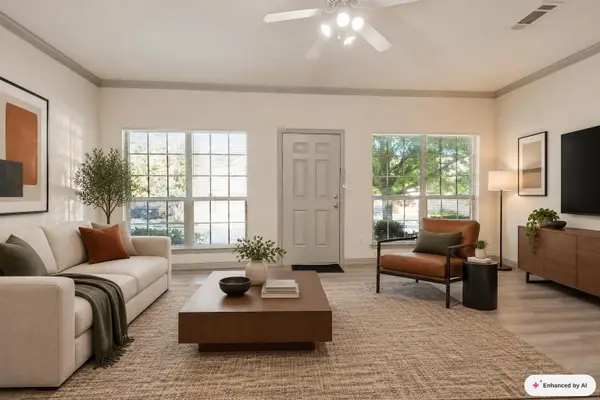 $295,000Active4 beds 3 baths1,533 sq. ft.
2353 Homewood Lane, Grand Prairie, TX 75050
MLS# 21432532Listed by: ALL CITY REAL ESTATE - New
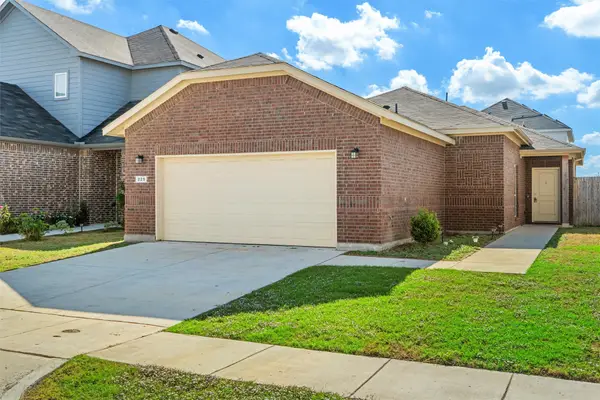 $265,000Active2 beds 2 baths1,286 sq. ft.
225 Mckenna Court, Grand Prairie, TX 75051
MLS# 21433039Listed by: KELLER WILLIAMS LONESTAR DFW - New
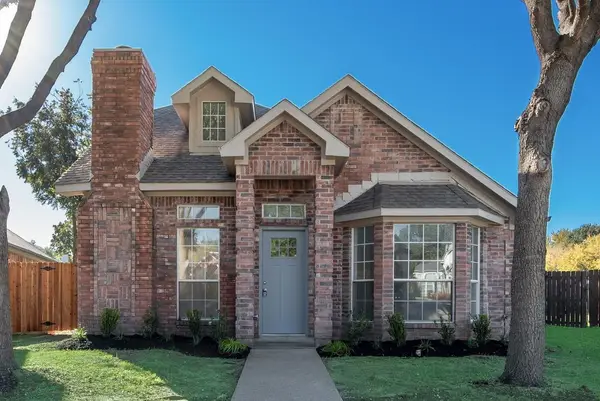 $339,900Active4 beds 3 baths1,889 sq. ft.
809 Laredo Court, Grand Prairie, TX 75052
MLS# 21434439Listed by: TEXCEL REAL ESTATE, LLC - New
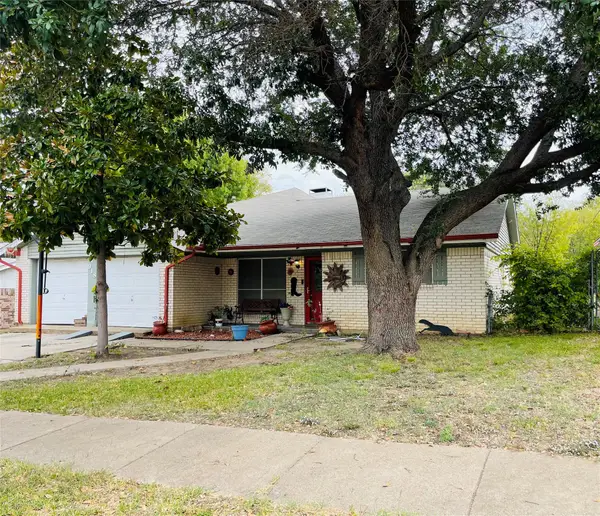
 $304,000Active3 beds 2 baths1,850 sq. ft.
918 SE 3rd Street, Grand Prairie, TX 75051
MLS# 21431420Listed by: CENTURY 21 JUDGE FITE CO. - New
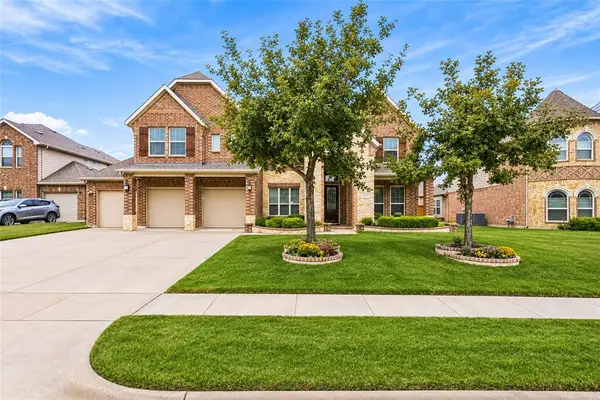 $619,000Active5 beds 4 baths3,927 sq. ft.
2932 Arbusto, Grand Prairie, TX 75054
MLS# 21432562Listed by: BETTER HOMES & GARDENS, WINANS - Open Sat, 12 to 1pmNew
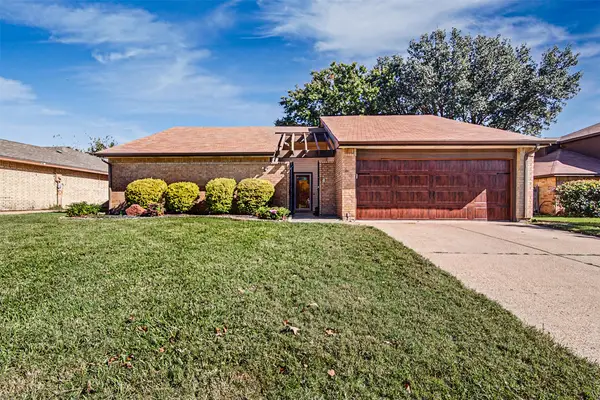 $310,000Active3 beds 2 baths1,680 sq. ft.
4121 Briton Court, Grand Prairie, TX 75052
MLS# 21408770Listed by: RENDON REALTY, LLC - Open Sat, 2 to 4pmNew
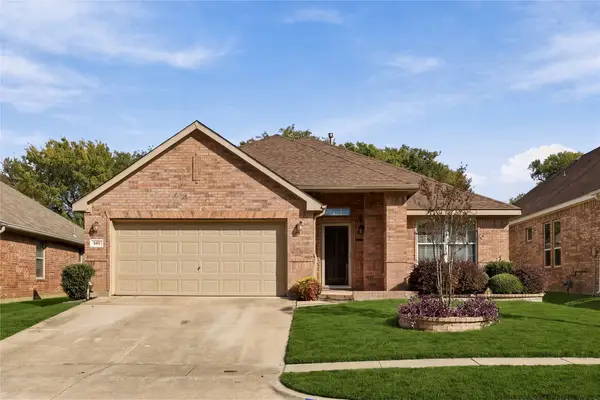 $375,000Active3 beds 2 baths2,094 sq. ft.
840 Ridge Point Drive, Grand Prairie, TX 75052
MLS# 21425192Listed by: COMPASS RE TEXAS, LLC - New
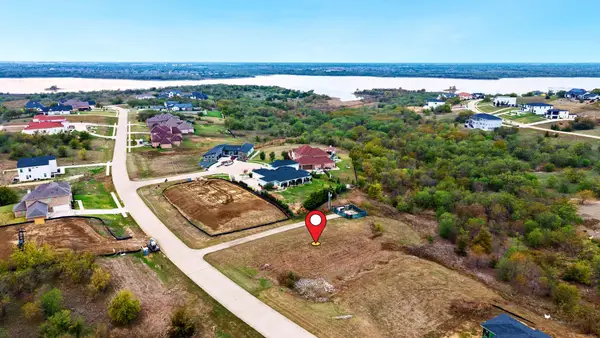 $120,000Active0.5 Acres
3212 Koscher Drive, Grand Prairie, TX 75104
MLS# 21428678Listed by: T J LEWIS REAL ESTATE - New
 $179,000Active2 beds 3 baths1,568 sq. ft.
528 E Avenue J #B, Grand Prairie, TX 75050
MLS# 21434432Listed by: EBBY HALLIDAY, REALTORS


Protect your home and budget from life's surprises with an Assurant Home Warranty, backed by a partner that supports you through every step of homeownership. Explore Plans.
©2026 Century 21 Real Estate LLC. All rights reserved. CENTURY 21®, the CENTURY 21 Logo and C21® are service marks owned by Century 21 Real Estate LLC. Century 21 Real Estate LLC fully supports the principles of the Fair Housing Act and the Equal Opportunity Act. Each office is independently owned and operated. Listing information is deemed reliable but not guaranteed accurate.