840 Ridge Point Drive, Grand Prairie, TX 75052
Local realty services provided by:CENTURY 21 Gold Coat Realtors
840 Ridge Point Drive,Grand Prairie, TX 75052
$375,000
- 3 Beds
- 2 Baths
- 2,094 sq. ft.
- Single family
- Active
Upcoming open houses
- Sat, Nov 1402:00 pm - 04:00 pm
Listed by: christy sloan
Office: compass re texas, llc.
MLS#:21425192
Source:GDAR
Price summary
- Price:$375,000
- Price per sq. ft.:$179.08
About this home
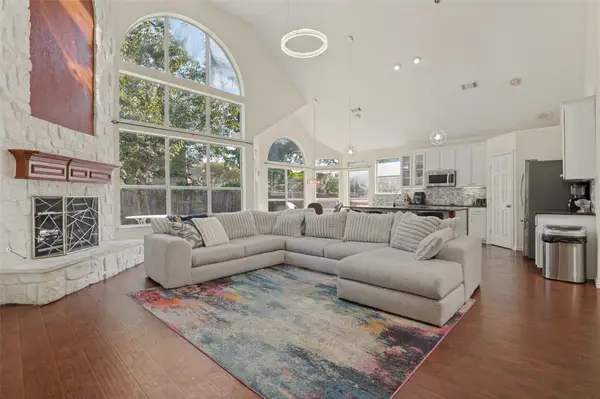
Welcome to 840 Ridge Point Drive, a one story home lovingly cared for by the same owners for over 20 years! One of the true highlights of this property is the incredible outdoor living space, designed for relaxing, entertaining, and enjoying the beauty of nature. Situated on a .2-acre lot with 14 mature trees and a wood privacy fence, the backyard offers a wonderful retreat. The spacious screened-in porch is an extension of the home, featuring brick paver flooring, a ceiling fan, electric fireplace, 2 wall-mounted TVs, and a generous serving area with ample storage. Thoughtfully designed with pets in mind, a doggie door leads to a separately iron-fenced outdoor area with access to the backyard, while another section just off the patio provides a dog-free space. Enjoy nearby Friendship Park, offering trails, tennis courts, a playground, and a peaceful pond—another wonderful opportunity to enjoy the outdoors! Another wonderful benefit is Grand Prairie ISD's Schools of Choice program, offering specialized educational opportunities including fine arts, leadership, and dual language programs. With over two decades of ownership and outdoor spaces designed to be enjoyed year-round, this is a home ready for its next chapter!
Refrigerator, dining room furniture, TVs and electric fireplace on screened in patio convey with the house....
Contact an agent
Home facts
- Year built:2005
- Subdivision & Development:Enclave At Westchester
- Listing ID #:21425192
- Added:1 day(s) ago
- Updated:November 13, 2026 at 02:14 PM
Rooms and interior
- Bedrooms:3
- Total bathrooms:2
- Full bathrooms:2
- Flooring:Ceramic Tile, Laminate
- Kitchen Description:Disposal, Electric Cooktop, Electric Oven, Refrigerator
- Living area:2,094 sq. ft.
Heating and cooling
- Cooling:Central Air, Electric
- Heating:Central, Fireplaces, Natural Gas
- Central air:Yes
Structure and exterior
- Year built:2005
- Building area:2,094 sq. ft.
- Lot area:0.2 Acres
- Lot Features:Many Trees, Subdivision
- Architectural Style:Traditional
- Construction Materials:Brick
- Foundation Description:Slab
- Levels:1 Story
Schools
- High school:South Grand Prairie
- Middle school:Truman
- Elementary school:Hill
Finances and disclosures
- Price:$375,000
- Price per sq. ft.:$179.08
- Tax amount:$8,489
Features and amenities
- Appliances:Disposal, Electric Cooktop, Electric Oven, Refrigerator
- Amenities:Security System Owned
Parking
- Garage:Yes
- Garage spaces:2
 Information provided, in part, by North Texas Real Estate Information Systems, Inc. Last Updated November 13, 2026 Listings with the NTREIS logo are listed by brokerages other than CENTURY 21 Gold Coat Realtors. GDAR Member Broker: Katherine Hein
New listings near 840 Ridge Point Drive
- New
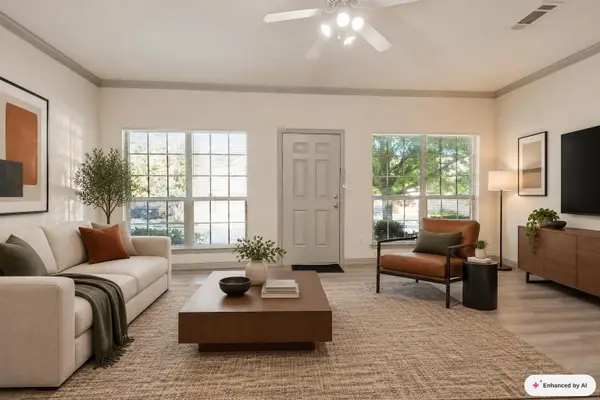 $295,000Active4 beds 3 baths1,533 sq. ft.
2353 Homewood Lane, Grand Prairie, TX 75050
MLS# 21432532Listed by: ALL CITY REAL ESTATE - New
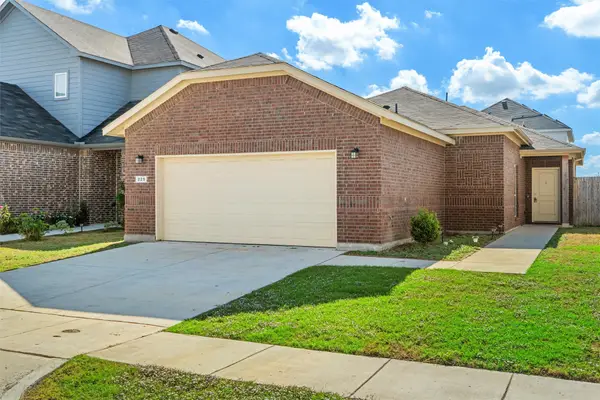 $265,000Active2 beds 2 baths1,286 sq. ft.
225 Mckenna Court, Grand Prairie, TX 75051
MLS# 21433039Listed by: KELLER WILLIAMS LONESTAR DFW - New
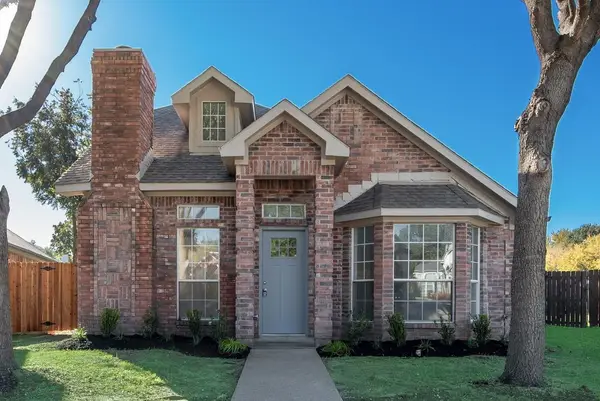 $339,900Active4 beds 3 baths1,889 sq. ft.
809 Laredo Court, Grand Prairie, TX 75052
MLS# 21434439Listed by: TEXCEL REAL ESTATE, LLC - New
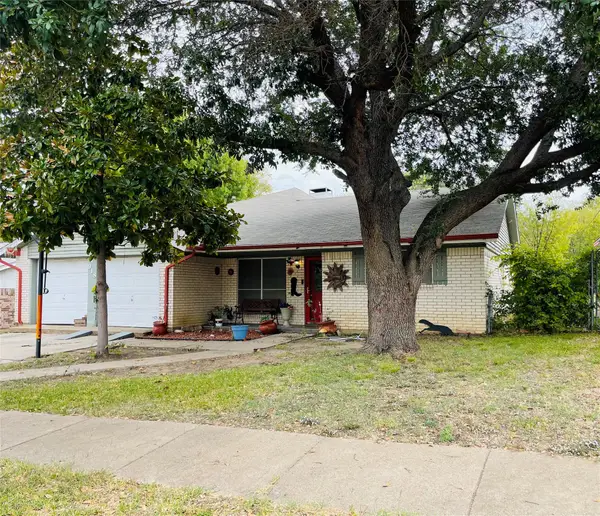
 $304,000Active3 beds 2 baths1,850 sq. ft.
918 SE 3rd Street, Grand Prairie, TX 75051
MLS# 21431420Listed by: CENTURY 21 JUDGE FITE CO. - New
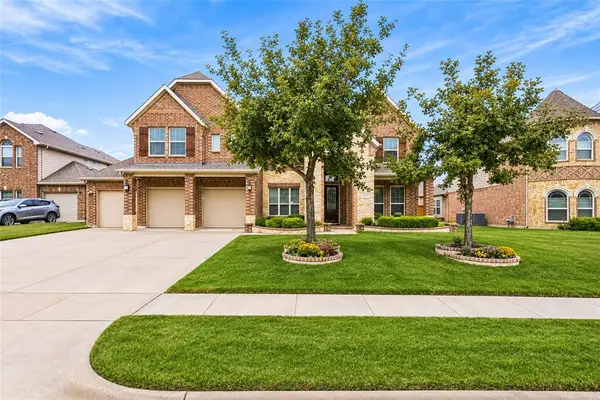 $619,000Active5 beds 4 baths3,927 sq. ft.
2932 Arbusto, Grand Prairie, TX 75054
MLS# 21432562Listed by: BETTER HOMES & GARDENS, WINANS - Open Sat, 12 to 1pmNew
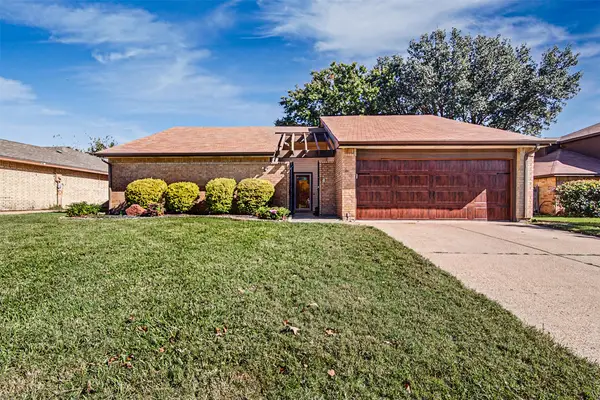 $310,000Active3 beds 2 baths1,680 sq. ft.
4121 Briton Court, Grand Prairie, TX 75052
MLS# 21408770Listed by: RENDON REALTY, LLC - New
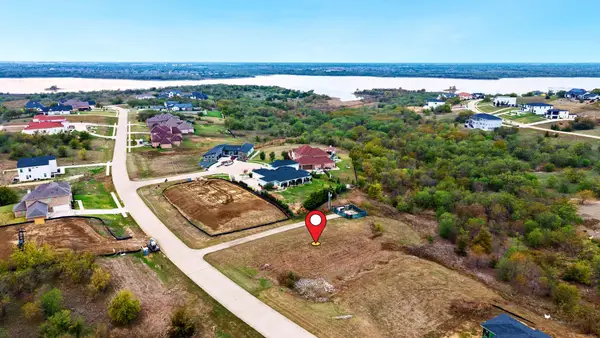 $120,000Active0.5 Acres
3212 Koscher Drive, Grand Prairie, TX 75104
MLS# 21428678Listed by: T J LEWIS REAL ESTATE - New
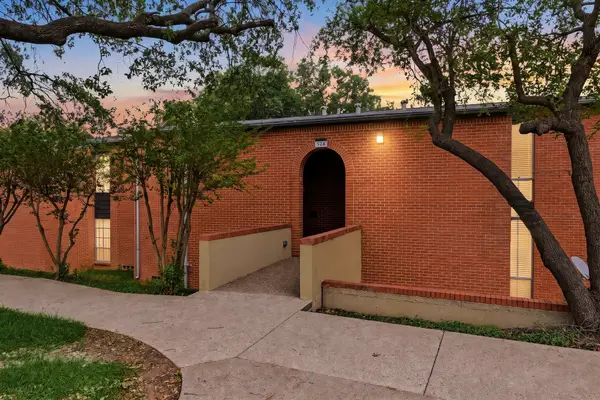 $179,000Active2 beds 3 baths1,568 sq. ft.
528 E Avenue J #B, Grand Prairie, TX 75050
MLS# 21434432Listed by: EBBY HALLIDAY, REALTORS - New
 $399,999Active4 beds 3 baths3,466 sq. ft.
3312 Stoneway Drive, Grand Prairie, TX 75052
MLS# 21408022Listed by: ALLIE BETH ALLMAN & ASSOC.


Protect your home and budget from life's surprises with an Assurant Home Warranty, backed by a partner that supports you through every step of homeownership. Explore Plans.
©2026 Century 21 Real Estate LLC. All rights reserved. CENTURY 21®, the CENTURY 21 Logo and C21® are service marks owned by Century 21 Real Estate LLC. Century 21 Real Estate LLC fully supports the principles of the Fair Housing Act and the Equal Opportunity Act. Each office is independently owned and operated. Listing information is deemed reliable but not guaranteed accurate.