
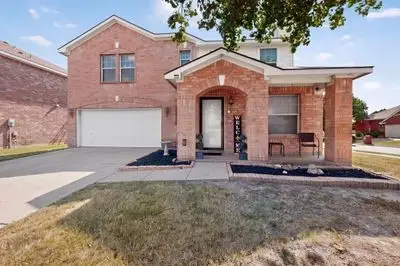
3742 Green Hollow Drive, Grand Prairie, TX 75052
Local realty services provided by:CENTURY 21 Mike Bowman, Inc.
Listed by: russell rhodes
Office: berkshire hathawayhs penfed tx
MLS#:21345002
Source:GDAR
Price summary
- Price:$1,250,000
- Price per sq. ft.:$244.38
About this home
Perched on 2.28 acres overlooking the lush fairways of Grand Oaks golf course, this beautifully renovated custom estate offers luxury living in the heart of the Metroplex. A striking wrought iron and glass double entry door welcomes you inside, where soaring ceilings, extensive marble, and hand-scraped herringbone-patterned wood floors set the tone. Walls of recently replaced windows fill the home with natural light, while plantation shutters, crown molding, and designer lighting add timeless elegance. Built for both everyday living and entertaining, the open floor plan features solid core doors, wrought iron spindles, and two fireplaces that create warm, inviting gathering spaces. The stunning kitchen is anchored by a waterfall island with breakfast bar and also includes panel-ready appliances, soft-close cabinetry with illuminated display uppers, a pot filler, farm sink, prep sink, and a butler’s pantry. A wet bar with a built-in wine cooler makes entertaining effortless before stepping outside to your own backyard retreat. Enjoy the ultimate backyard oasis featuring a sparkling pool and spa with a swim-up table, surrounded by custom limestone decking and a large covered patio with ceiling fans. Sweeping golf course views, upgraded landscaping, and mature trees complete this outdoor haven. A separately fenced side yard is perfect for pets. The lavish primary suite boasts a tray ceiling, sitting area, direct pool access, two oversized custom closets, a cedar closet, and a luxurious dual primary bath with separate vanity areas, a freestanding tub, heated floors, and a frameless pass-through shower connecting both spaces. Additional bedrooms are located downstairs, including a flexible fifth bedroom that also works well as a home office. Upstairs, a spacious game room with French doors and built-ins provides even more room to relax or entertain. A circle driveway leads to an electric gate, oversized 3-car garage with epoxy floors, and a dedicated workshop....
Contact an agent
Home facts
- Year built:1992
- Subdivision & Development:Country Club Park 03
- Listing ID #:21345002
- Added:1 day(s) ago
- Updated:August 06, 2026 at 12:11 PM
Rooms and interior
- Bedrooms:5
- Total bathrooms:5
- Full bathrooms:4
- Half bathrooms:1
- Flooring:Ceramic Tile, Marble, Stone, Tile, Wood
- Kitchen Description:Built In Refrigerator, Dishwasher, Disposal, Double Oven, Electric Range, Microwave, Vented Exhaust Fan, Wine Cooler
- Living area:5,115 sq. ft.
Heating and cooling
- Cooling:Ceiling Fans, Central Air, Electric, Zoned
- Heating:Central, Electric, Zoned
- Central air:Yes
Structure and exterior
- Roof:Composition
- Year built:1992
- Building area:5,115 sq. ft.
- Lot area:2.28 Acres
- Lot Features:Acreage, Interior Lot, Landscaped, Lawn, Many Trees, On Golf Course, Sprinkler System, Subdivision
- Construction Materials:Brick
- Foundation Description:Slab
- Levels:2 Story
Schools
- High school:South Grand Prairie
- Middle school:Jackson
- Elementary school:Whitt
Finances and disclosures
- Price:$1,250,000
- Price per sq. ft.:$244.38
- Tax amount:$15,900
Features and amenities
- Appliances:Built In Refrigerator, Dishwasher, Disposal, Double Oven, Electric Range, Electric Water Heater, Microwave, Vented Exhaust Fan, Wine Cooler
- Amenities:Air Purifier, Bay Windows, Window Coverings
Parking
- Garage:Yes
- Garage spaces:3
 Information provided, in part, by North Texas Real Estate Information Systems, Inc. Last Updated August 6, 2026 Listings with the NTREIS logo are listed by brokerages other than CENTURY 21 Mike Bowman, Inc.. GDAR Member Broker: Dave Bowman
New listings near 3742 Green Hollow Drive
- New
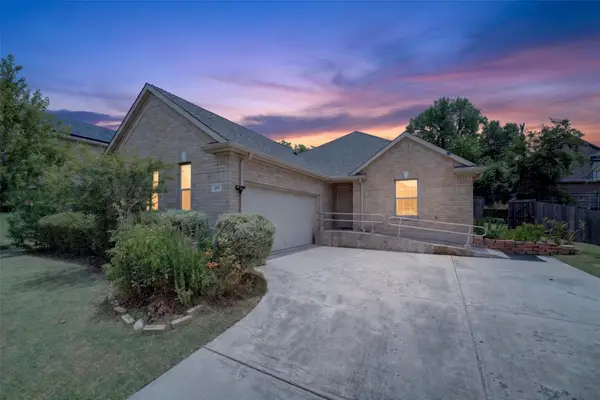 $365,000Active4 beds 2 baths1,920 sq. ft.
119 Matamoros Street, Grand Prairie, TX 75051
MLS# 21335213Listed by: AMERIGROUP REAL ESTATE, LLC - New
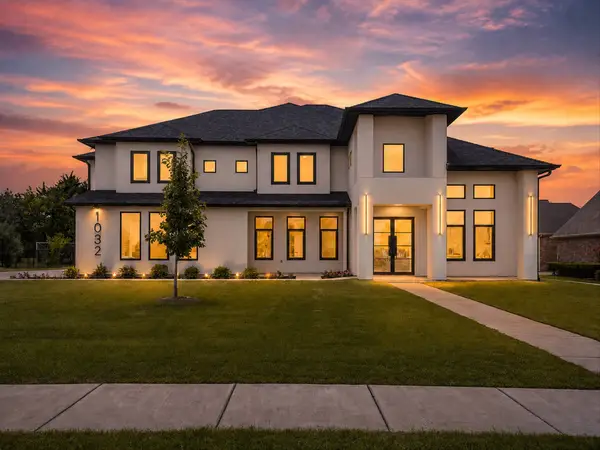 $1,675,000Active5 beds 5 baths5,460 sq. ft.
1032 E Parview Circle, Grand Prairie, TX 75104
MLS# 21348929Listed by: AKL REAL ESTATE - New
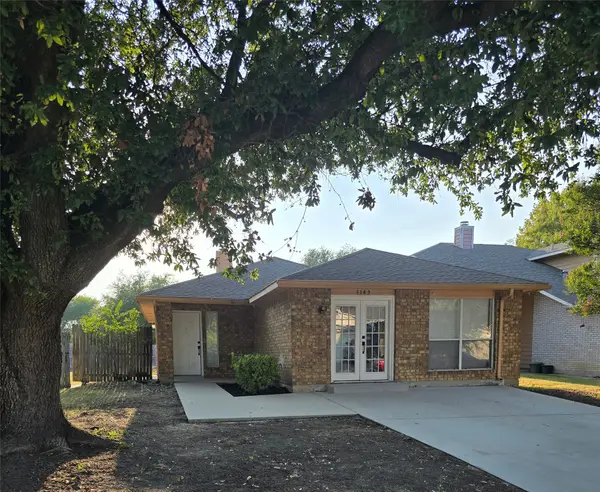 $325,000Active3 beds 2 baths1,620 sq. ft.
3182 Cross Creek Circle, Grand Prairie, TX 75052
MLS# 21349738Listed by: BANCROFT REALTY, LLC - New
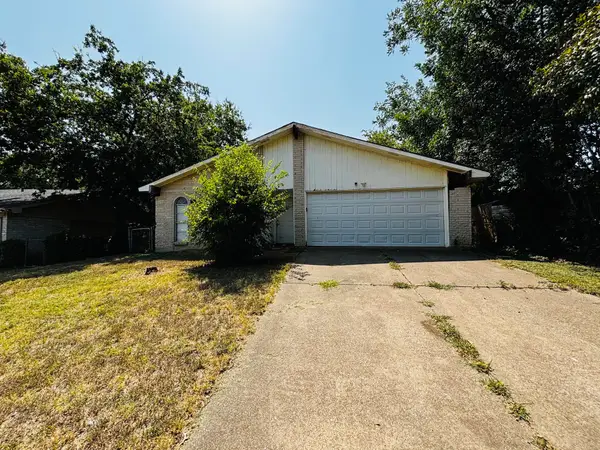 $198,500Active3 beds 2 baths1,396 sq. ft.
737 S Holiday Drive, Grand Prairie, TX 75052
MLS# 21349209Listed by: KELLER WILLIAMS LONESTAR DFW - New
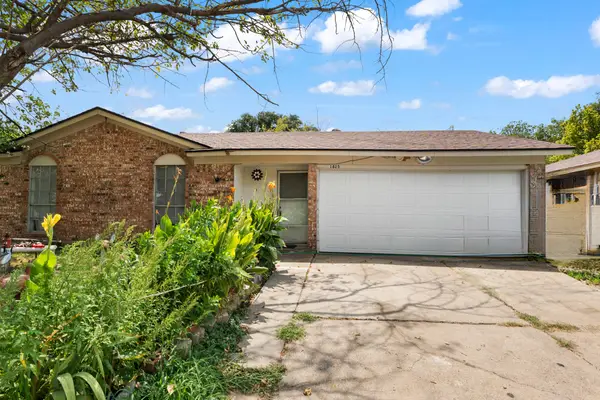 $225,000Active3 beds 2 baths1,122 sq. ft.
1825 Avenue B, Grand Prairie, TX 75051
MLS# 21351005Listed by: CATTELL REAL ESTATE GROUP - New
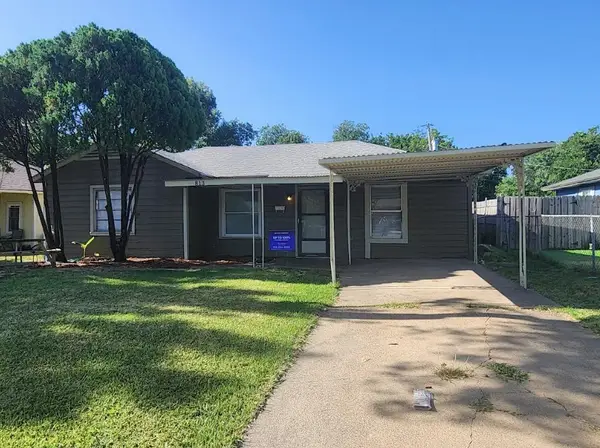 $229,000Active3 beds 2 baths1,061 sq. ft.
813 Choctaw Trace, Grand Prairie, TX 75051
MLS# 21340519Listed by: WHITE AND ASSOCIATES - New
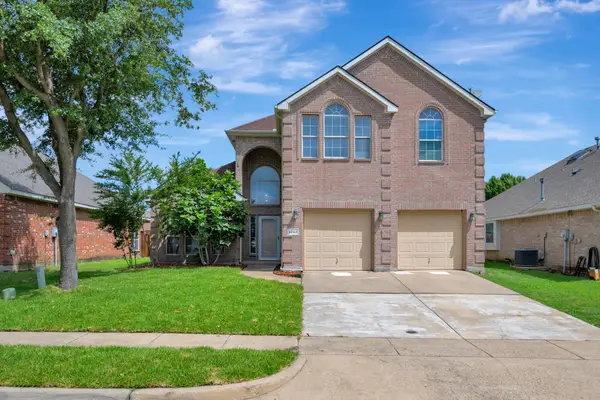 $420,000Active5 beds 3 baths2,779 sq. ft.
3244 Serpis, Grand Prairie, TX 75054
MLS# 21348675Listed by: CHANDLER CROUCH, REALTORS 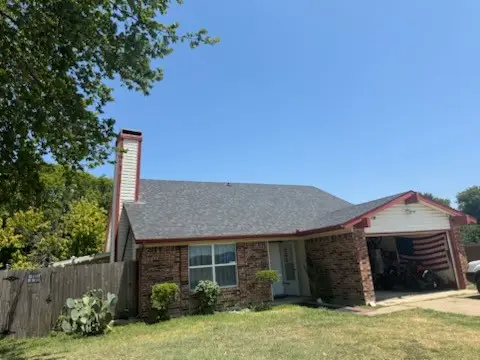 $170,000Pending4 beds 3 baths1,699 sq. ft.
506 E Springdale Lane, Grand Prairie, TX 75052
MLS# 21351183Listed by: REAL BROKER, LLC- New
 $375,000Active3 beds 3 baths2,383 sq. ft.
5403 Maverick Drive, Grand Prairie, TX 75052
MLS# 21347579Listed by: ULTIMA REAL ESTATE


Protect your home and budget from life's surprises with an Assurant Home Warranty, backed by a partner that supports you through every step of homeownership. Explore Plans.
©2026 Century 21 Real Estate LLC. All rights reserved. CENTURY 21®, the CENTURY 21 Logo and C21® are service marks owned by Century 21 Real Estate LLC. Century 21 Real Estate LLC fully supports the principles of the Fair Housing Act and the Equal Opportunity Act. Each office is independently owned and operated. Listing information is deemed reliable but not guaranteed accurate.