
4825 Gloucester Drive, Grand Prairie, TX 75052
Local realty services provided by:CENTURY 21 Judge Fite Company
Listed by: kishore chukkala
Office: candor realty, llc.
MLS#:21401968
Source:GDAR
Price summary
- Price:$349,000
- Price per sq. ft.:$197.96
- Monthly HOA dues:$41.67
About this home
Recently updated 3 bedroom, 2 bathroom home located in an amazing family friendly neighborhood. Beautiful landscaping greets you into this beautiful home updated with new paint, flooring, appliances and cabinets. Light and bright open floor plan with Luxury Vinyl Flooring. The generously sized master bedroom overlooks the backyard and is separated from the other 2 bedrooms for privacy. Master bathroom updated with dual sinks, huge walk in shower with seamless glass and a generously sized walk in closet. Enjoy the evenings in the amazing backyard large enough for a pool or kids play equipment. HVAC and water heater are just a few years old.
Contact an agent
Home facts
- Year built:2000
- Subdivision & Development:Beacon Hill Add
- Listing ID #:21401968
- Added:1 day(s) ago
- Updated:October 03, 2026 at 04:55 AM
Rooms and interior
- Bedrooms:3
- Total bathrooms:2
- Full bathrooms:2
- Flooring:Luxury Vinyl Plank
- Kitchen Description:Dishwasher, Disposal, Gas Cooktop, Microwave
- Living area:1,763 sq. ft.
Heating and cooling
- Cooling:Ceiling Fans, Central Air, Electric
- Heating:Central, Fireplaces
- Central air:Yes
Structure and exterior
- Year built:2000
- Building area:1,763 sq. ft.
- Lot area:0.15 Acres
- Architectural Style:Traditional
- Construction Materials:Brick
- Foundation Description:Slab
- Levels:1 Story
Schools
- High school:Bowie
- Middle school:Barnett
- Elementary school:West
Finances and disclosures
- Price:$349,000
- Price per sq. ft.:$197.96
- Tax amount:$7,223
Features and amenities
- Appliances:Dishwasher, Disposal, Gas Cooktop, Microwave
- Amenities:Smoke Detectors
Parking
- Garage:Yes
- Garage spaces:2
 Information provided, in part, by North Texas Real Estate Information Systems, Inc. Last Updated October 3, 2026 Listings with the NTREIS logo are listed by brokerages other than CENTURY 21 Judge Fite Company. GDAR Member Broker: Ashley Conlon
New listings near 4825 Gloucester Drive
- New
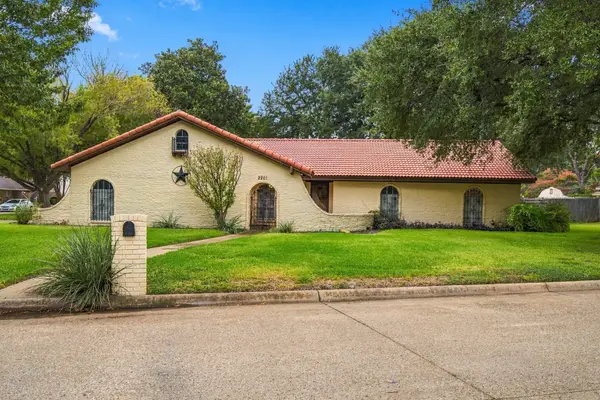 $425,500Active4 beds 3 baths2,544 sq. ft.
2201 Scarlet Lane, Grand Prairie, TX 75050
MLS# 21394934Listed by: IT'S CLOSING TIME REALTY - Open Sun, 2 to 4pmNew
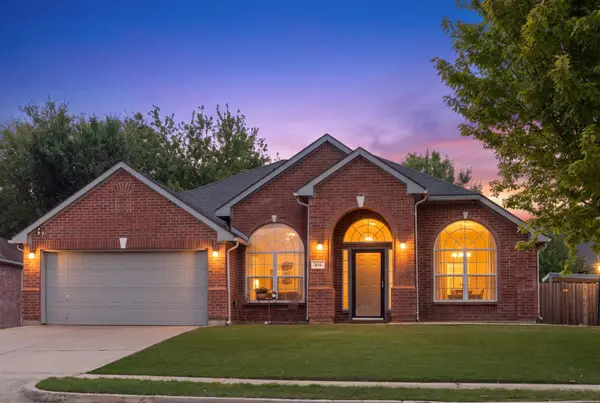 $384,990Active4 beds 2 baths2,340 sq. ft.
215 Longhorn Trail, Grand Prairie, TX 75052
MLS# 21399905Listed by: KIMBERLY ADAMS REALTY - New
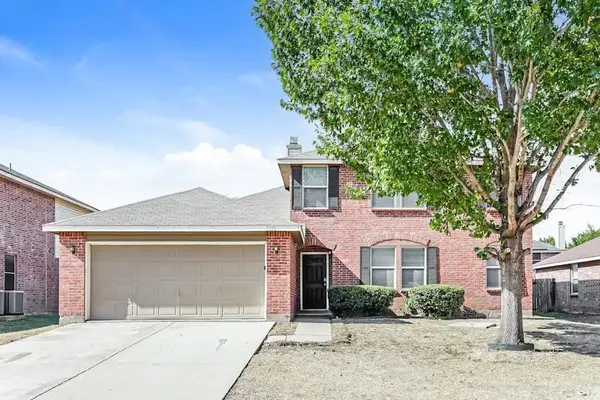 $2,000Active4 beds 2 baths2,459 sq. ft.
2028 Cap Rock Ln,, Grand Prairie, TX 75052
MLS# 20266953Listed by: BOLD REAL ESTATE GROUP - New
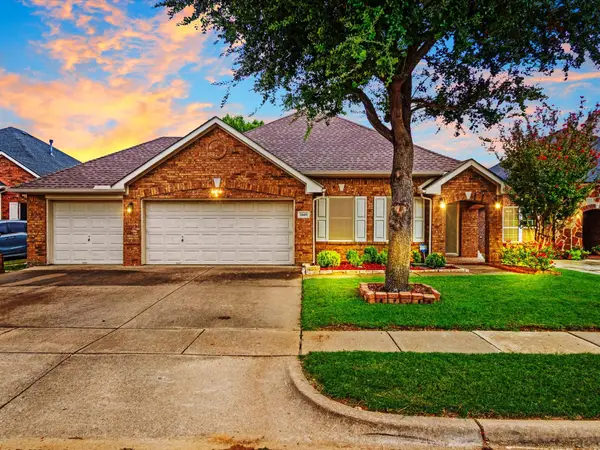 $360,000Active3 beds 2 baths2,144 sq. ft.
5440 Lavaca Road, Grand Prairie, TX 75052
MLS# 21402039Listed by: VIP REALTY - New
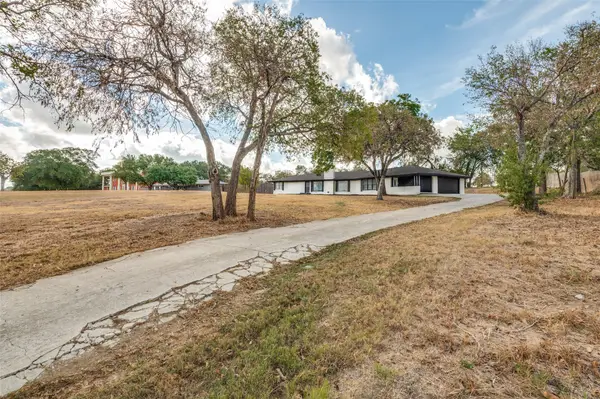 $489,000Active4 beds 2 baths2,609 sq. ft.
325 Crescent Drive, Grand Prairie, TX 75050
MLS# 21402683Listed by: TEXAS PROPERTY BROKERS, LLC - New
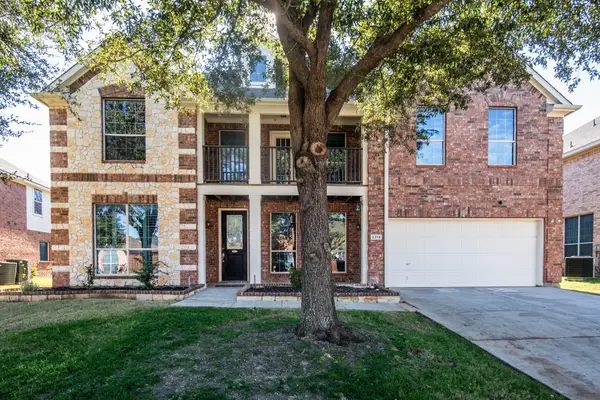 $580,000Active5 beds 4 baths4,604 sq. ft.
2319 Comanche Trail, Grand Prairie, TX 75052
MLS# 21401424Listed by: ALLIE BETH ALLMAN & ASSOC. - New
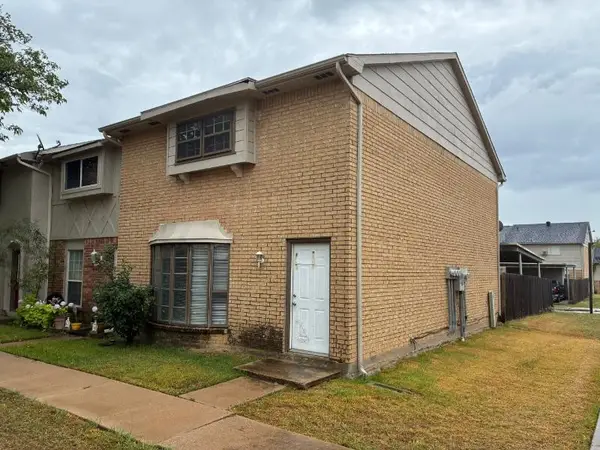 $188,000Active3 beds 3 baths1,540 sq. ft.
99 W Mountain Creek Drive #14, Grand Prairie, TX 75052
MLS# 21399186Listed by: NB ELITE REALTY - New
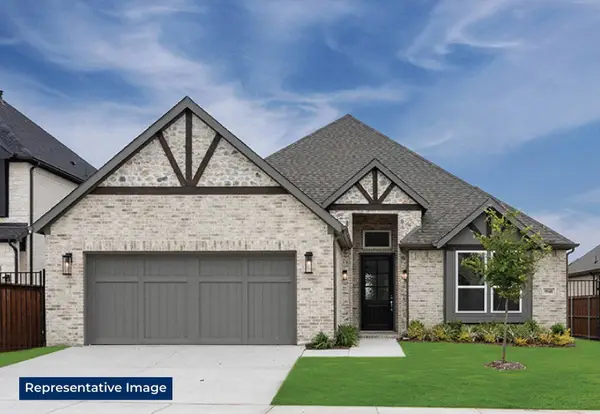 $648,723Active4 beds 3 baths2,380 sq. ft.
2536 Riverchase Way, Grand Prairie, TX 75054
MLS# 21402347Listed by: HOMESUSA.COM - New
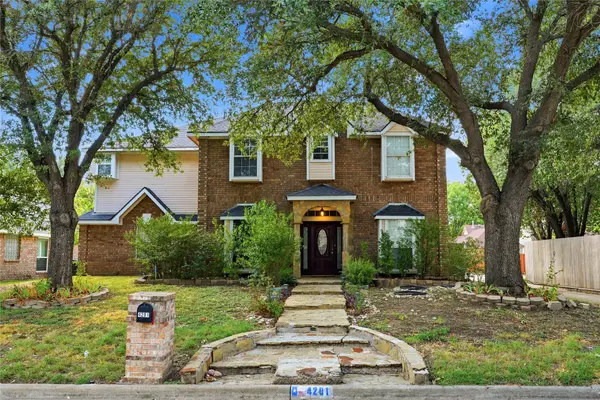 $329,000Active3 beds 4 baths2,800 sq. ft.
4201 Briar Hill Drive, Grand Prairie, TX 75052
MLS# 21402471Listed by: EVOLVE REAL ESTATE LLC - New
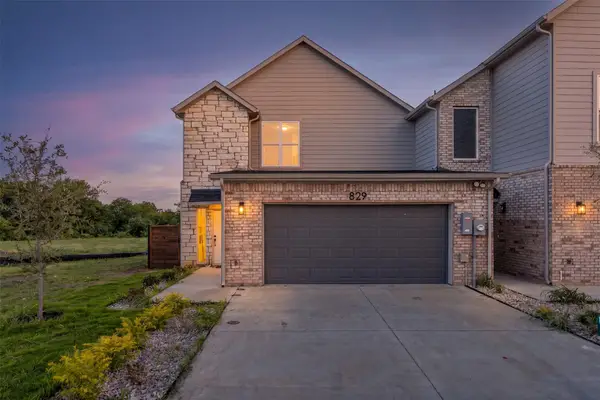 $430,000Active4 beds 4 baths2,389 sq. ft.
827 Premier Parkway, Grand Prairie, TX 75051
MLS# 21402141Listed by: DHS REALTY


Protect your home and budget from life's surprises with an Assurant Home Warranty, backed by a partner that supports you through every step of homeownership. Explore Plans.
©2026 Century 21 Real Estate LLC. All rights reserved. CENTURY 21®, the CENTURY 21 Logo and C21® are service marks owned by Century 21 Real Estate LLC. Century 21 Real Estate LLC fully supports the principles of the Fair Housing Act and the Equal Opportunity Act. Each office is independently owned and operated. Listing information is deemed reliable but not guaranteed accurate.