
5824 Twilight Drive, Grand Prairie, TX 75052
Local realty services provided by:CENTURY 21 Gold Coat Realtors
5824 Twilight Drive,Grand Prairie, TX 75052
$355,000
- 4 Beds
- 2 Baths
- 2,041 sq. ft.
- Single family
- Active
Listed by: adam kieu
Office: lpt realty, llc.
MLS#:21284626
Source:GDAR
Price summary
- Price:$355,000
- Price per sq. ft.:$173.93
- Monthly HOA dues:$48.33
About this home
Discover an open-concept floor plan that seamlessly connects the main living areas, making it perfect for both daily living and effortless entertaining. The heart of the home features a bright kitchen equipped with ample cabinetry, a pantry, and an island that overlooks the family room. Retreat to the private primary suite boasting a generous walk-in closet and an ensuite bath. Three additional bedrooms provide plenty of space for family, guests, or a dedicated home office. The backyard is ready for weekend BBQs, gardening, or entertaining. The home also comes with a 2-car garage and is situated within the Mansfield ISD boundary (near Timberview High School). The community offers a pool and playground within walking distance for you to enjoy. Location is minutes away from local shopping, dining, and major highways. Don't miss the opportunity to make this property your own!
Contact an agent
Home facts
- Year built:2007
- Listing ID #:21284626
- Added:1 day(s) ago
- Updated:May 30, 2026 at 10:46 PM
Rooms and interior
- Bedrooms:4
- Total bathrooms:2
- Full bathrooms:2
- Flooring:Carpet, Tile
- Kitchen Description:Dishwasher, Gas Range, Microwave
- Living area:2,041 sq. ft.
Heating and cooling
- Cooling:Central Air, Electric
- Heating:Central, Electric
- Central air:Yes
Structure and exterior
- Year built:2007
- Building area:2,041 sq. ft.
- Lot area:0.16 Acres
- Foundation Description:Slab
- Levels:1 Story
Schools
- High school:Timberview
- Middle school:James Coble
- Elementary school:Louise Cabaniss
Finances and disclosures
- Price:$355,000
- Price per sq. ft.:$173.93
- Tax amount:$8,022
Features and amenities
- Appliances:Dishwasher, Dryer, Gas Range, Microwave, Washer
- Laundry features:Dryer, Washer
- Amenities:Window Coverings
Parking
- Garage:Yes
- Garage spaces:2
 Information provided, in part, by North Texas Real Estate Information Systems, Inc. Last Updated May 30, 2026 Listings with the NTREIS logo are listed by brokerages other than CENTURY 21 Gold Coat Realtors. GDAR Member Broker: Katherine Hein
New listings near 5824 Twilight Drive
- New
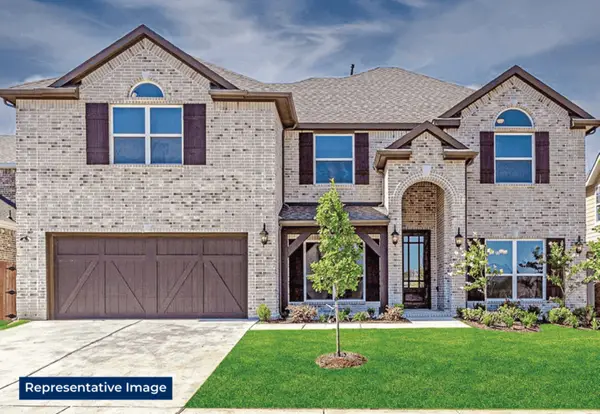 $772,913Active5 beds 4 baths3,389 sq. ft.
7044 Moss Lake Court, Grand Prairie, TX 75054
MLS# 21286026Listed by: HOMESUSA.COM - New
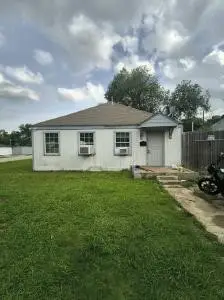 $145,000Active2 beds 1 baths900 sq. ft.
2001 Dallas Street, Grand Prairie, TX 75050
MLS# 21284392Listed by: NB ELITE REALTY - New
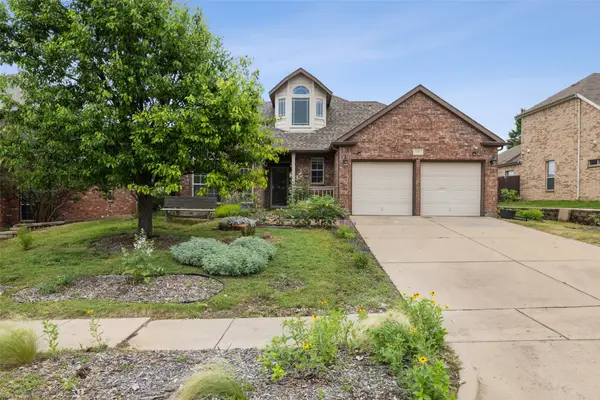 $464,000Active5 beds 4 baths3,006 sq. ft.
1756 Hidden Brook Drive, Grand Prairie, TX 75050
MLS# 21281028Listed by: ONLY 1 REALTY GROUP NORTH DALLAS - New
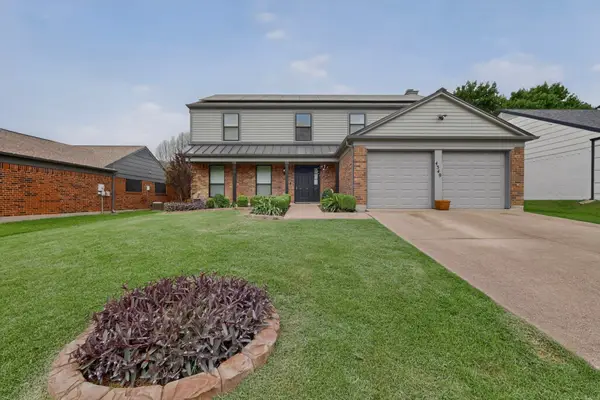 $399,000Active4 beds 3 baths2,330 sq. ft.
4349 Winchester Court, Grand Prairie, TX 75052
MLS# 21284072Listed by: DAVE PERRY MILLER REAL ESTATE - New
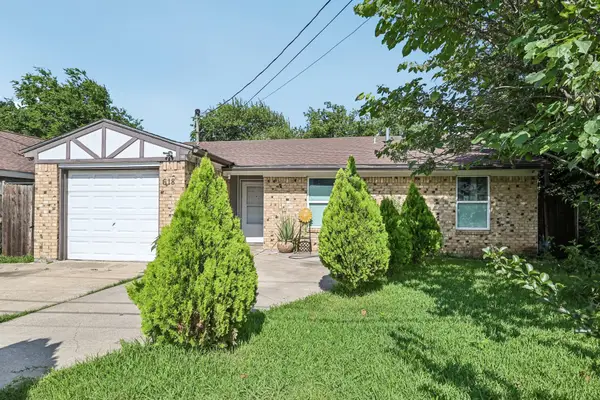 $200,000Active3 beds 2 baths1,264 sq. ft.
618 SE 3rd Street, Grand Prairie, TX 75051
MLS# 21281491Listed by: LILY MOORE REALTY - Open Sat, 12 to 3pmNew
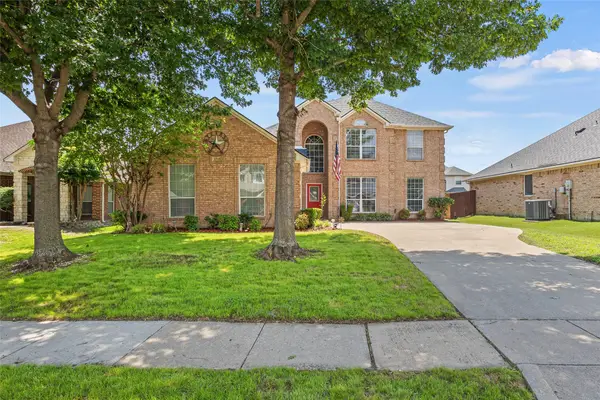 $400,000Active4 beds 3 baths2,795 sq. ft.
2715 Forest Lake Drive, Grand Prairie, TX 75052
MLS# 21278341Listed by: KELLER WILLIAMS FORT WORTH - Open Sat, 12 to 2pmNew
 $744,990Active5 beds 4 baths4,067 sq. ft.
2631 Lakebend Drive, Grand Prairie, TX 75054
MLS# 21283643Listed by: JPAR - CENTRAL METRO - Open Sun, 2 to 4pmNew
 $645,000Active5 beds 5 baths4,532 sq. ft.
2832 Sendero, Grand Prairie, TX 75054
MLS# 21283219Listed by: TDREALTY - New
 $290,000Active2 beds 3 baths1,422 sq. ft.
2620 La Cala Drive, Grand Prairie, TX 75054
MLS# 21283967Listed by: RE/MAX ASSOCIATES OF MANSFIELD


Protect your home and budget from life's surprises with an Assurant Home Warranty, backed by a partner that supports you through every step of homeownership. Explore Plans.
©2026 Century 21 Real Estate LLC. All rights reserved. CENTURY 21®, the CENTURY 21 Logo and C21® are service marks owned by Century 21 Real Estate LLC. Century 21 Real Estate LLC fully supports the principles of the Fair Housing Act and the Equal Opportunity Act. Each office is independently owned and operated. Listing information is deemed reliable but not guaranteed accurate.