5828 Ivy Glen Drive, Grand Prairie, TX 75052
Local realty services provided by:CENTURY 21 Alliance Properties
Upcoming open houses
- Mon, Sep 0712:00 pm - 03:00 pm
Listed by: brittany justice
Office: call it closed realty
MLS#:21378209
Source:GDAR
Price summary
- Price:$470,500
- Price per sq. ft.:$141.25
- Monthly HOA dues:$31.33
Contact an agent
Home facts
- Year built:2005
- Subdivision & Development:West Shore At Joe Pool Lake
- Listing ID #:21378209
- Added:1 day(s) ago
- Updated:September 06, 2026 at 02:42 AM
Rooms and interior
- Bedrooms:4
- Total bathrooms:4
- Full bathrooms:3
- Half bathrooms:1
- Kitchen Description:Dishwasher, Disposal, Electric Cooktop, Electric Oven, Electric Range, Microwave
- Living area:3,331 sq. ft.
Structure and exterior
- Year built:2005
- Building area:3,331 sq. ft.
- Lot area:0.17 Acres
- Levels:2 Story
Schools
- High school:Timberview
- Middle school:James Coble
- Elementary school:Louise Cabaniss
Finances and disclosures
- Price:$470,500
- Price per sq. ft.:$141.25
- Tax amount:$11,272
Features and amenities
- Appliances:Dishwasher, Disposal, Electric Cooktop, Electric Oven, Electric Range, Electric Water Heater, Microwave
Parking
- Garage:Yes
- Garage spaces:3
 Information provided, in part, by North Texas Real Estate Information Systems, Inc. Last Updated September 6, 2026 Listings with the NTREIS logo are listed by brokerages other than CENTURY 21 Alliance Properties. GDAR Member Broker: Roger Del Brandt II
New listings near 5828 Ivy Glen Drive
- New
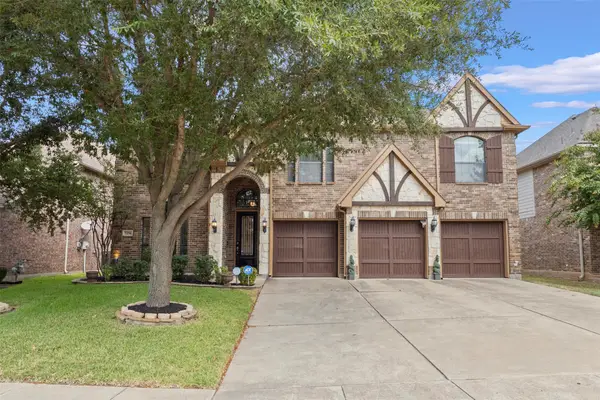 $520,000Active5 beds 4 baths3,800 sq. ft.
7256 Rueda, Grand Prairie, TX 75054
MLS# 21354659Listed by: TDREALTY - New
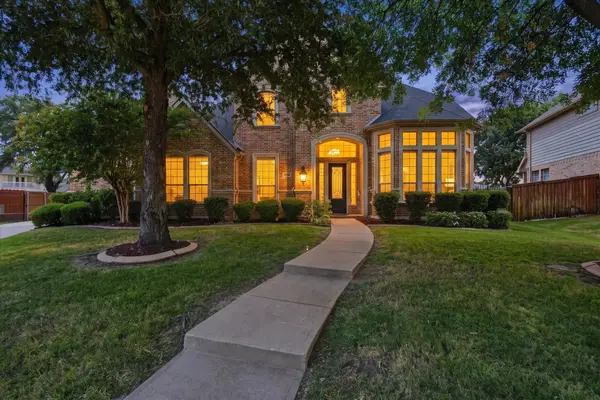
 $675,000Active4 beds 4 baths4,856 sq. ft.
6769 Canal Court, Grand Prairie, TX 75054
MLS# 21377524Listed by: CENTURY 21 JUDGE FITE CO. - New
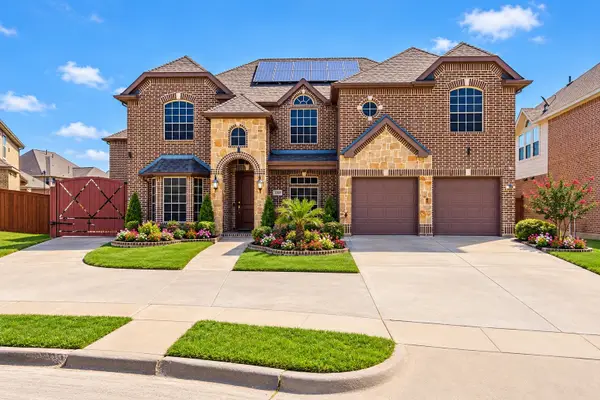 $699,900Active9 beds 6 baths6,185 sq. ft.
7208 Roble, Grand Prairie, TX 75054
MLS# 21379128Listed by: 6TH AVE HOMES - New
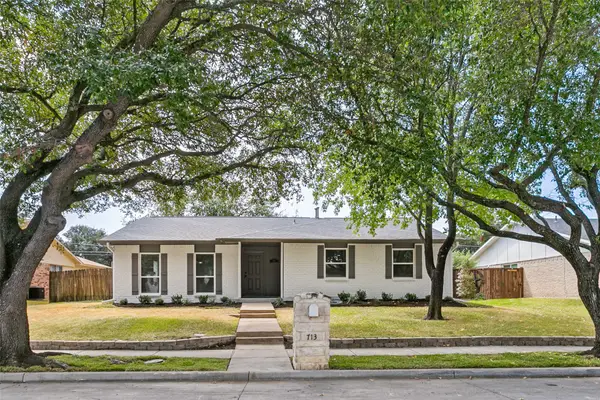 $355,000Active4 beds 2 baths2,110 sq. ft.
713 Timberdale Street, Grand Prairie, TX 75052
MLS# 21379462Listed by: LACY REAL ESTATE - New
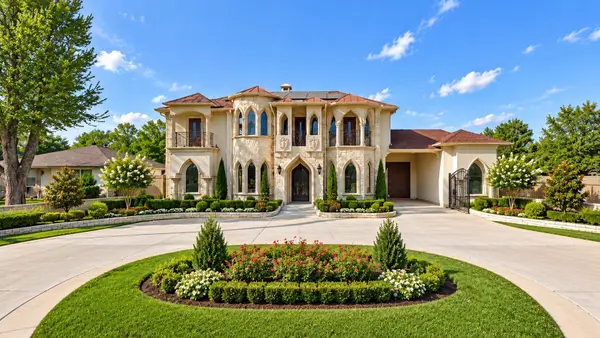 $880,000Active5 beds 7 baths6,271 sq. ft.
1410 Nadine Lane, Grand Prairie, TX 75052
MLS# 21379445Listed by: KELLER WILLIAMS REALTY DPR - New
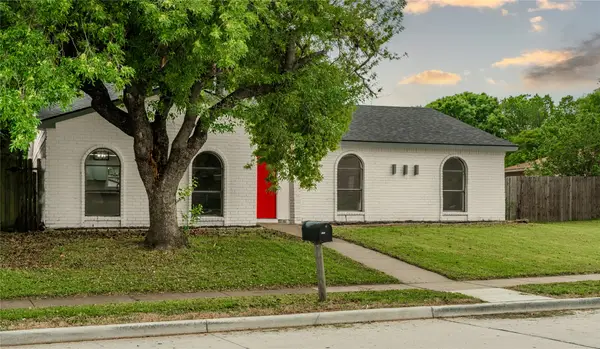 $359,900Active3 beds 2 baths1,816 sq. ft.
2009 Clark Trail, Grand Prairie, TX 75052
MLS# 21379374Listed by: CASA REAL ESTATE SERVICES - Open Tue, 9am to 12pmNew
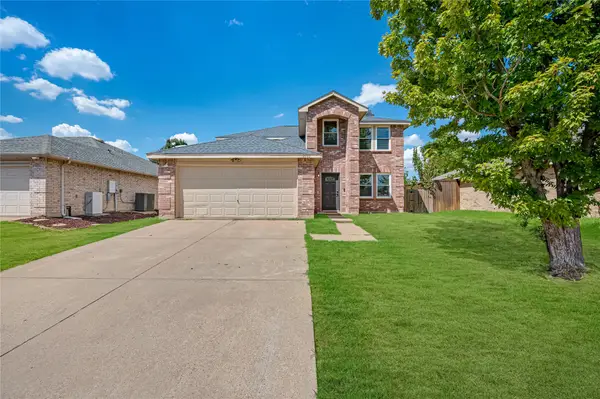 $389,900Active4 beds 3 baths2,698 sq. ft.
2132 Zion Hill, Grand Prairie, TX 75052
MLS# 21375668Listed by: COMPASS RE TEXAS, LLC - New
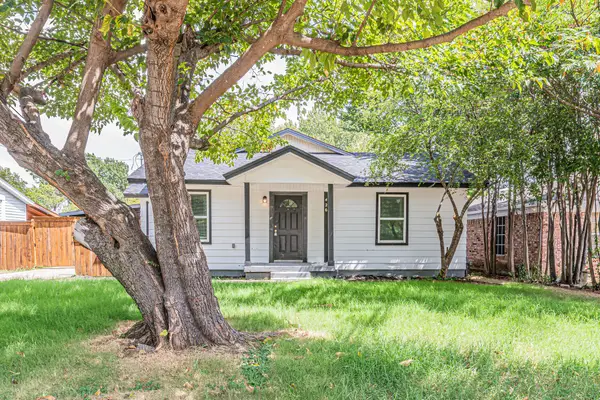 $315,000Active4 beds 3 baths1,452 sq. ft.
426 NE 29th Street, Grand Prairie, TX 75050
MLS# 21378871Listed by: TDT REALTORS - New
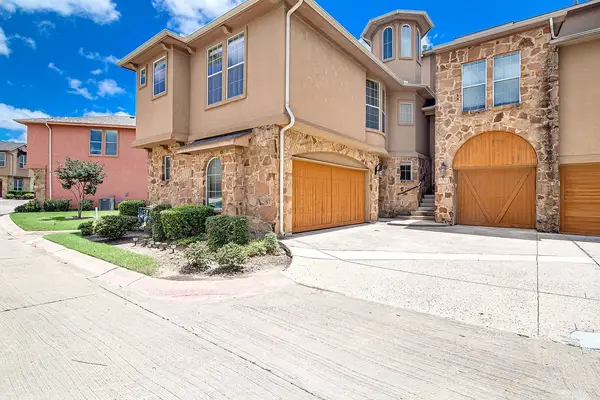 $324,000Active2 beds 3 baths1,906 sq. ft.
2635 Villa Di Lago #1, Grand Prairie, TX 75054
MLS# 21376191Listed by: POINT REALTY - New
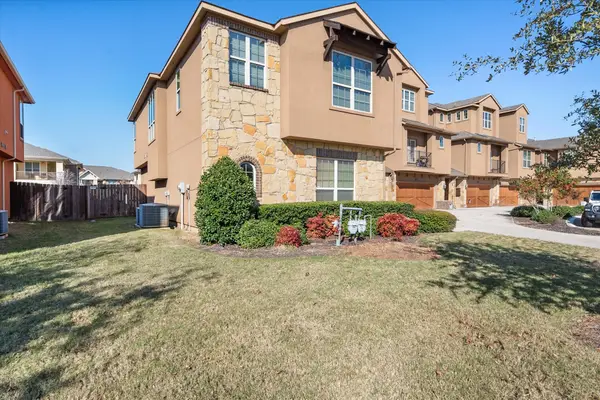 $310,000Active2 beds 2 baths1,806 sq. ft.
2630 Villa Di Lago #6, Grand Prairie, TX 75054
MLS# 21377774Listed by: RE/MAX ASSOCIATES OF MANSFIELD


Protect your home and budget from life's surprises with an Assurant Home Warranty, backed by a partner that supports you through every step of homeownership. Explore Plans.
©2026 Century 21 Real Estate LLC. All rights reserved. CENTURY 21®, the CENTURY 21 Logo and C21® are service marks owned by Century 21 Real Estate LLC. Century 21 Real Estate LLC fully supports the principles of the Fair Housing Act and the Equal Opportunity Act. Each office is independently owned and operated. Listing information is deemed reliable but not guaranteed accurate.