
338 E Castleberry Dr, Granite Shoals, TX 78654
Local realty services provided by:CENTURY 21 Scott Myers Realtors
338 E Castleberry Dr,Granite Shoals, TX 78654
$350,000
- 3 Beds
- 2 Baths
- 1,622 sq. ft.
- Single family
- Active
Listed by: wendy coker
Office: keller williams heritage
MLS#:2026959
Source:LERA
Price summary
- Price:$350,000
- Price per sq. ft.:$215.78
About this home
Modern Style Meets Lake Living in Mystic Castle Subdivision! Welcome to this inviting 3-bedroom, 2-bath home in Mystic Castle Subdivision! Built in 2020, this 1,622-square-foot home sits on a generous 10,000-square-foot lot and blends modern finishes with comfortable living and outdoor enjoyment. Make a statement from the moment you arrive with distinctive metal French front doors (with glass inserts that open). Inside, sealed concrete floors throughout create a contemporary look, complemented by granite countertops, stainless steel appliances, and elegant tray ceilings. Walk-in closets throughout provide convenient storage, while the primary suite offers a private en-suite bathroom featuring a walk-in shower and freestanding tub. Step outside to enjoy the huge patio, offering plenty of room to relax or entertain. Love getting out on the water? A public boat dock is just half a mile away, making boating access a convenient part of the lifestyle.With contemporary details, generous outdoor space, and nearby boating access, this home offers a wonderful opportunity to enjoy comfortable living with recreational options near by. Come see it for yourself!...
Contact an agent
Home facts
- Year built:2020
- Subdivision & Development:Shorewood Shores
- Listing ID #:2026959
- Added:1 day(s) ago
- Updated:October 30, 2026 at 12:10 PM
Rooms and interior
- Bedrooms:3
- Total bathrooms:2
- Full bathrooms:2
- Flooring:Stained Concrete
- Dining Description:Breakfast Bar, Living Room/Dining Room Combo
- Bathrooms Description:Double Vanity, Garden Tub, Tub/Shower Separate
- Kitchen Description:Breakfast Bar, Custom Cabinets, Dishwasher, Disposal, Microwave Oven, Refrigerator, Smooth Cooktop, Solid Counter Tops, Stove/Range, Vent Fan
- Bedroom Description:Ceiling Fan, Full Bath, Split, Walk-In Closet, Walk-In Closets
- Living area:1,622 sq. ft.
Heating and cooling
- Cooling:One Central
- Heating:Central, Electric
Structure and exterior
- Roof:Composition
- Year built:2020
- Building area:1,622 sq. ft.
- Lot area:0.23 Acres
- Lot Features:Corner, Level
- Architectural Style:One Story, Traditional
- Construction Materials:Stone/Rock, Stucco
- Exterior Features:Covered Patio, Mature Trees, Patio Slab, Privacy Fence
- Foundation Description:Slab
- Levels:1 Story
Schools
- High school:Call District
- Middle school:Call District
- Elementary school:Call District
Utilities
- Water:City, Water System
- Sewer:City, Sewer System
Finances and disclosures
- Price:$350,000
- Price per sq. ft.:$215.78
- Tax amount:$6,704 (2026)
Features and amenities
- Laundry features:Dryer, Dryer Connection, Laundry Room, Washer, Washer Connection
- Amenities:Boat Ramp, Ceiling Fans, Electric Water Heater, High Speed Internet, Smoke Alarm, Utility Room Inside
Parking
- Parking description:Attached Garage, Garage Door Opener, Two Car Garage
 IDX information is provided exclusively for consumers’ personal, non-commercial use, that it may not be used for any purpose other than to identify prospective properties consumers may be interested in purchasing, and that the data is deemed reliable but is not guaranteed accurate by LERA MLS (Local Expertise Regional Access). The MLS may, at its discretion, require use of other disclaimers as necessary to protect participants and/or the MLS from liability.
New listings near 338 E Castleberry Dr
- New
 $250,000Active2 beds 2 baths1,400 sq. ft.
301 E Castlebriar Dr, Granite Shoals, TX 78654
MLS# 1071568Listed by: RE/MAX OF MARBLE FALLS - New
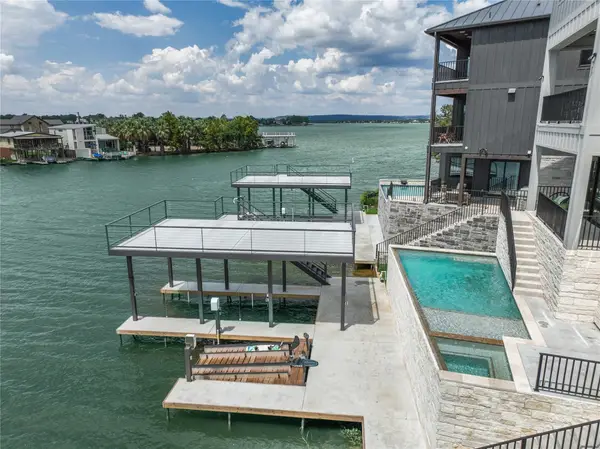 $3,847,000Active5 beds 5 baths3,847 sq. ft.
171 Pointview Dr, Granite Shoals, TX 78654
MLS# 9302727Listed by: KELLER WILLIAMS HERITAGE - New
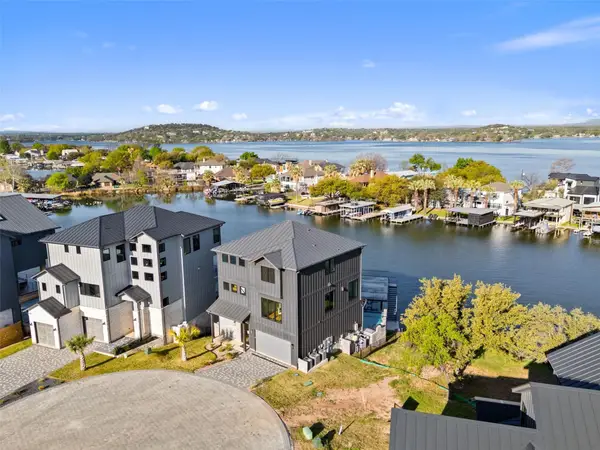 $2,934,000Active4 beds 5 baths2,934 sq. ft.
175 Pointview Dr, Granite Shoals, TX 78654
MLS# 5438916Listed by: KELLER WILLIAMS HERITAGE 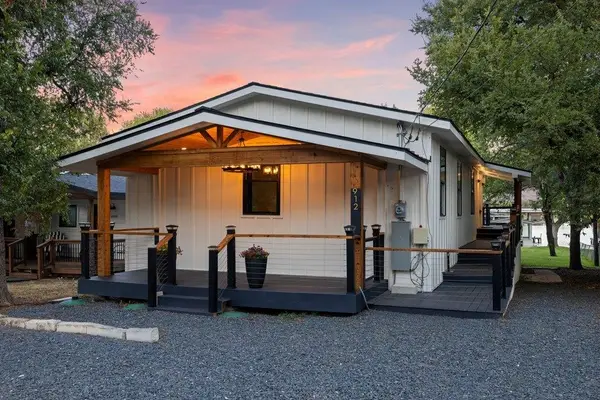 $795,000Active2 beds 1 baths1,128 sq. ft.
912 Hill Circle West Drive, Granite Shoals, TX 78654-2035
MLS# 179702Listed by: COLDWELL BANKER REALTY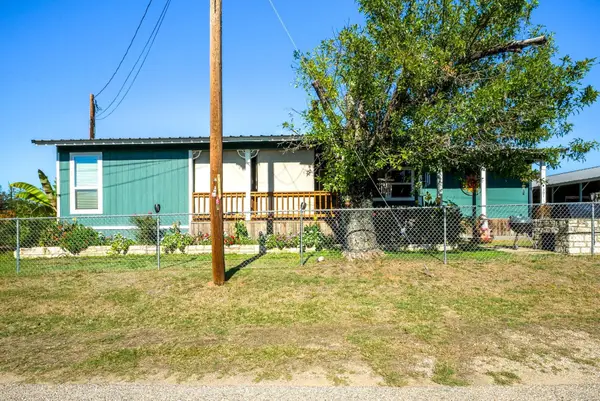 $250,000Active2 beds 2 baths1,407 sq. ft.
301 E Castlebriar, Granite Shoals, TX 78654
MLS# 179694Listed by: RE/MAX OF MARBLE FALLS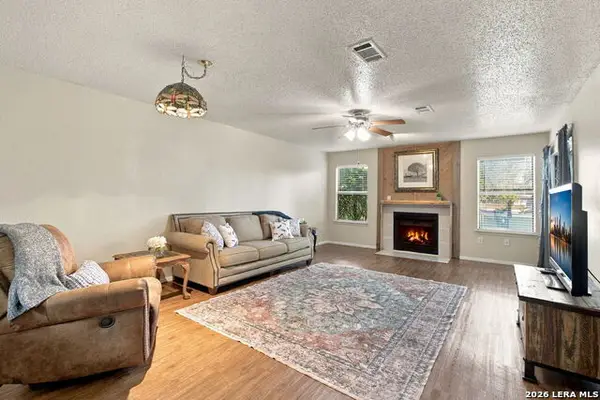 $199,000Active1 beds 1 baths957 sq. ft.
604 Highcrest #UNIT 111, Granite Shoals, TX 78654
MLS# 2024049Listed by: SAGE CREEK REALTY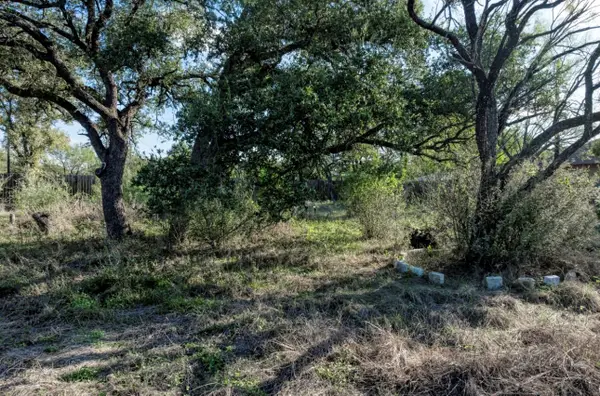 $30,000Active0.12 Acres
Lot 111 Moss Valley Ln, Granite Shoals, TX 78654
MLS# 2371209Listed by: OLVERA BOLTON PROPERTIES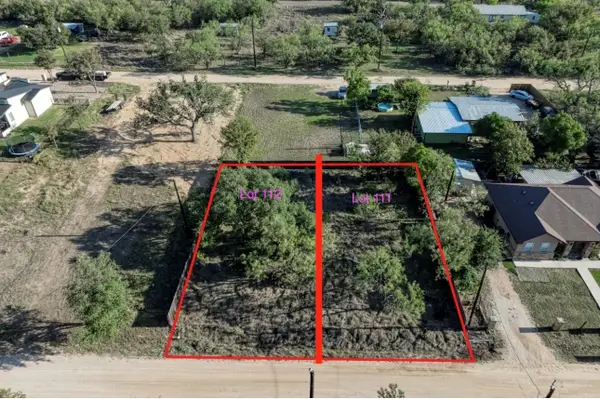 $30,000Active0.12 Acres
Lot 112 Moss Valley Ln, Granite Shoals, TX 78654
MLS# 7760467Listed by: OLVERA BOLTON PROPERTIES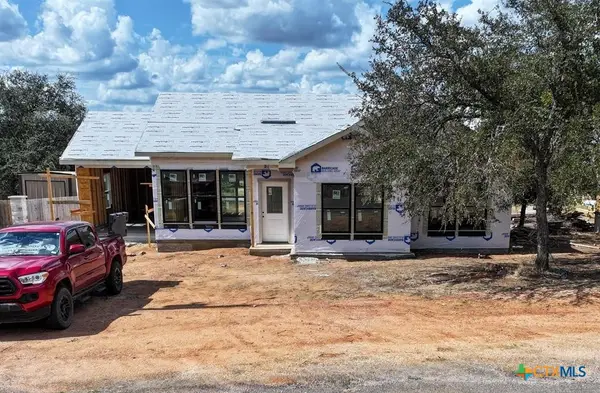 $309,000Active3 beds 2 baths1,341 sq. ft.
1802 Redwood Drive, Granite Shoals, TX 78654
MLS# 627660Listed by: RE/MAX MARBLE FALLS


Protect your home and budget from life's surprises with an Assurant Home Warranty, backed by a partner that supports you through every step of homeownership. Explore Plans.
©2026 Century 21 Real Estate LLC. All rights reserved. CENTURY 21®, the CENTURY 21 Logo and C21® are service marks owned by Century 21 Real Estate LLC. Century 21 Real Estate LLC fully supports the principles of the Fair Housing Act and the Equal Opportunity Act. Each office is independently owned and operated. Listing information is deemed reliable but not guaranteed accurate.