
2712 Hidden Lake Drive, Grapevine, TX 76051
Local realty services provided by:CENTURY 21 Middleton
Upcoming open houses
- Sat, Nov 0712:00 pm - 04:00 pm
Listed by: christopher cole
Office: team clary realty, inc
MLS#:21425514
Source:GDAR
Price summary
- Price:$675,000
- Price per sq. ft.:$320.67
- Monthly HOA dues:$40.33
About this home
Some homes stand out for their upgrades, others for their setting, this exceptional waterfront retreat offers the rare opportunity to have both. Positioned directly on the neighborhood’s private pond, this beautifully upgraded one story home pairs exceptional indoor living with a backdrop that is anything but ordinary. Out back, a spacious TekDek deck and custom pergola create an inviting retreat beneath mature trees, perfect for slow mornings with coffee, relaxed entertaining, and quiet evenings overlooking the water. The ducks aren’t included, but they do expect dinner at 5 pm! Inside, elevated ceilings with distinctive changes in height add architectural dimension and an airy sense of space, complemented by beautiful wood floors, abundant natural light, and an open layout that keeps everyone connected. The kitchen makes a memorable impression with a stunning waterfall quartzite countertop, an oversized island with seating and bold geometric accents, white cabinetry, double ovens, a gas cooktop, and stainless steel appliances. Its connection to the living room makes hosting effortless, while a beautifully accented fireplace and installed surround sound set the mood for evenings at home. A well appointed office offers a dedicated place to focus, and the primary bath invites relaxation with separate vanities, a jetted tub, and a glass enclosed shower. A brand new roof adds to the extensive appeal, while thoughtfully maintained landscaping and a handsome brick exterior make the arrival just as inviting as the spaces within. Explore nearby Lake Grapevine and Horseshoe Trail. Enjoy local dining, shopping, and holiday charm on Historic Main Street. Located in GCISD with convenient access to Highway 114 and DFW International Airport, this home keeps you connected while giving you somewhere truly special to retreat. The combination of one story living, beautiful upgrades, and a private pond setting is difficult to duplicate, and an opportunity not to overlook....
Contact an agent
Home facts
- Year built:1995
- Subdivision & Development:Hidden Lake Estates Add
- Listing ID #:21425514
- Added:1 day(s) ago
- Updated:November 06, 2026 at 01:17 PM
Rooms and interior
- Bedrooms:3
- Total bathrooms:2
- Full bathrooms:2
- Flooring:Carpet, Hardwood, Tile
- Kitchen Description:Dishwasher, Disposal, Double Oven, Gas Cooktop, Gas Oven, Microwave, Refrigerator, Vented Exhaust Fan
- Living area:2,105 sq. ft.
Heating and cooling
- Cooling:Ceiling Fans, Central Air, Electric
- Heating:Central, Fireplaces, Natural Gas
- Central air:Yes
Structure and exterior
- Roof:Composition
- Year built:1995
- Building area:2,105 sq. ft.
- Lot area:0.23 Acres
- Lot Features:Interior Lot, Landscaped, Many Trees, Sprinkler System, Subdivision
- Architectural Style:Traditional
- Construction Materials:Brick
- Foundation Description:Slab
- Levels:1 Story
Schools
- High school:Grapevine
- Middle school:Grapevine
- Elementary school:Cannon
Finances and disclosures
- Price:$675,000
- Price per sq. ft.:$320.67
- Tax amount:$7,644
Features and amenities
- Appliances:Dishwasher, Disposal, Double Oven, Dryer, Gas Cooktop, Gas Oven, Microwave, Plumbed For Gas, Refrigerator, Some Gas Appliances, Tankless Water Heater, Vented Exhaust Fan, Washer
- Laundry features:Dryer, Washer
- Amenities:Security Lights, Security System, Smoke Detectors
Parking
- Garage:Yes
- Garage spaces:2
 Information provided, in part, by North Texas Real Estate Information Systems, Inc. Last Updated November 6, 2026 Listings with the NTREIS logo are listed by brokerages other than CENTURY 21 Middleton.
New listings near 2712 Hidden Lake Drive
- New
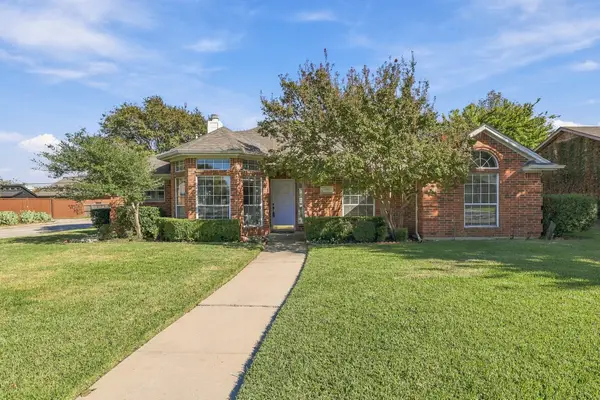 $625,000Active3 beds 2 baths1,926 sq. ft.
1303 Airline Drive, Grapevine, TX 76051
MLS# 21426324Listed by: REAL BROKER, LLC - New
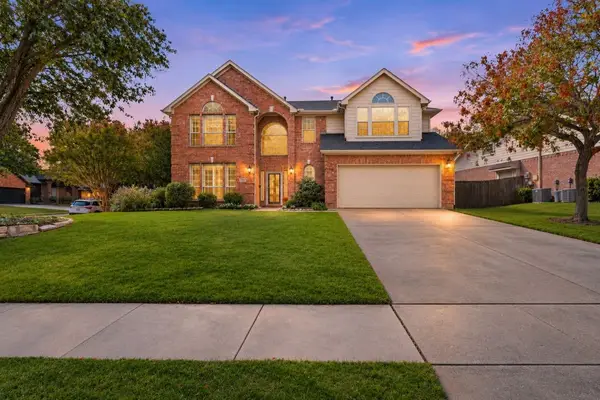 $850,000Active4 beds 3 baths3,053 sq. ft.
2807 Woodhaven Drive, Grapevine, TX 76051
MLS# 21429253Listed by: LISTING RESULTS, LLC - Open Sun, 2 to 4pmNew
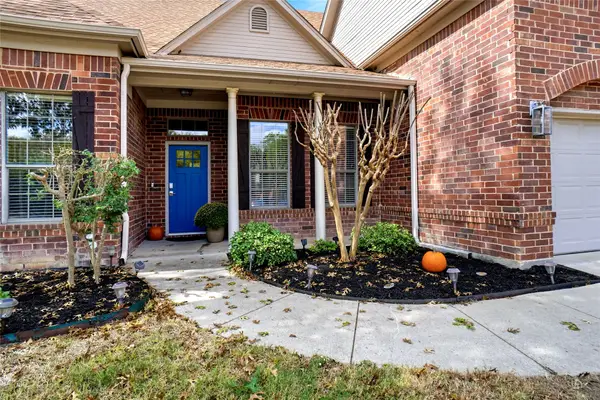 $665,000Active4 beds 4 baths2,551 sq. ft.
606 Homestead Lane, Grapevine, TX 76051
MLS# 21406965Listed by: RE/MAX TRINITY - New
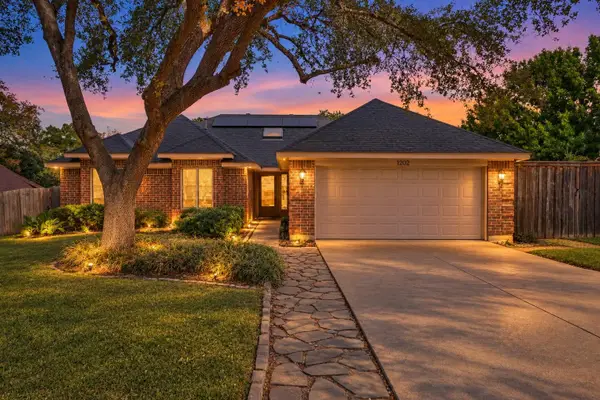 $485,000Active3 beds 2 baths1,604 sq. ft.
1202 Woodmoor Court, Grapevine, TX 76051
MLS# 21424880Listed by: REGENT REALTY, LLC - New
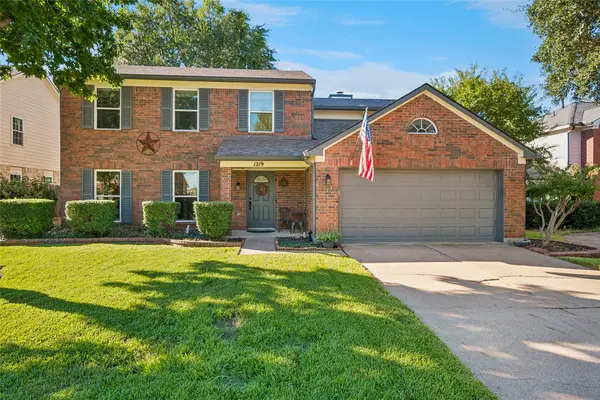 $550,000Active4 beds 3 baths2,192 sq. ft.
1219 Berkley Drive, Grapevine, TX 76051
MLS# 21411676Listed by: KELLER WILLIAMS REALTY - Open Sat, 1 to 4pmNew
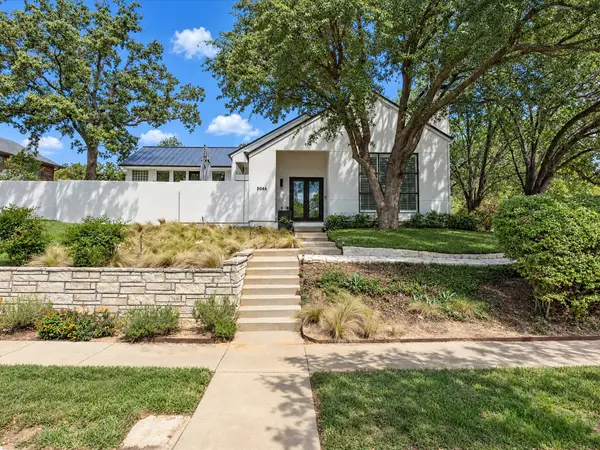 $658,000Active3 beds 3 baths2,234 sq. ft.
3046 Creekview Dr, Grapevine, TX 76051
MLS# 21424546Listed by: UNITED REAL ESTATE DFW - New
 $650,000Active4 beds 3 baths2,964 sq. ft.
4317 Hazy Meadow Lane, Grapevine, TX 76051
MLS# 21423015Listed by: COLDWELL BANKER APEX, REALTORS - New
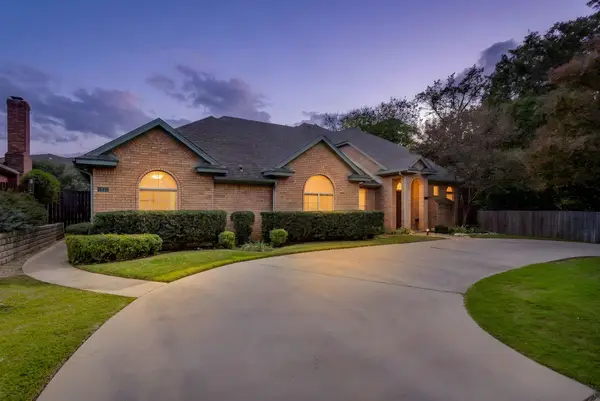 $369,000Active2 beds 2 baths1,373 sq. ft.
1813 W Wall Street, Grapevine, TX 76051
MLS# 21421386Listed by: LEAGUE REAL ESTATE - New
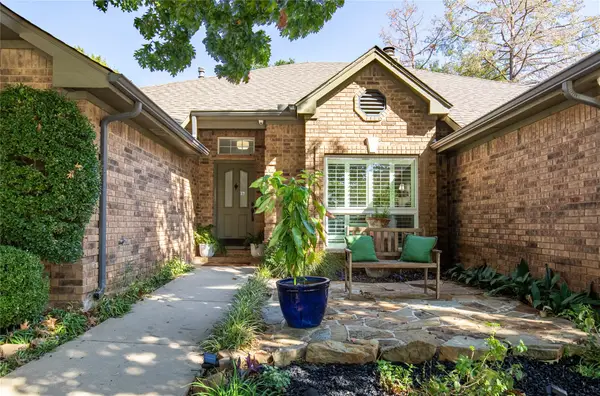 $599,000Active3 beds 2 baths2,047 sq. ft.
5229 Brettenmeadow Drive, Grapevine, TX 76051
MLS# 21421961Listed by: ALLIE BETH ALLMAN & ASSOC.


Protect your home and budget from life's surprises with an Assurant Home Warranty, backed by a partner that supports you through every step of homeownership. Explore Plans.
©2026 Century 21 Real Estate LLC. All rights reserved. CENTURY 21®, the CENTURY 21 Logo and C21® are service marks owned by Century 21 Real Estate LLC. Century 21 Real Estate LLC fully supports the principles of the Fair Housing Act and the Equal Opportunity Act. Each office is independently owned and operated. Listing information is deemed reliable but not guaranteed accurate.