2807 Woodhaven Drive, Grapevine, TX 76051
Local realty services provided by:CENTURY 21 Gold Coat Realtors
Listed by: jack mclemore
Office: listing results, llc.
MLS#:21429253
Source:GDAR
Price summary
- Price:$850,000
- Price per sq. ft.:$278.41
- Monthly HOA dues:$27.08
About this home
Carroll ISD. This property is located on a corner lot in Lakeside Estates. Lakeside Estates features sidewalks, a pond with a fountain and borders Pickering Park.
The primarily brick two story home offers 4 bedrooms, 3 full bathrooms and approximately 3,000 square feet of living space. An open floor plan connects the kitchen and living areas with large windows that provide natural light. This open area creates a flowing and functional layout for dining and gathering.
The primary suite includes a sitting area, spacious bathroom and two walk-in closets. There are two other bedrooms on the second level with a full bathroom and living room creating a private wing. The fourth bedroom is on the first level and is currently in use as an office.
Property improvements include roof replacement in 2019, two HVAC systems installed in 2021 and a water heater installed in 2024. The home also includes plantation shutters and smart home features including a thermostat, doorbell and irrigation system. The corner lot includes a backyard with open lawn space and room for additional outdoor uses. The property is approximately 2 miles from Southlake Town Square and Historic Main Street Grapevine and provides convenient access to Grapevine Lake, area parks and DFW Airport....
Contact an agent
Home facts
- Year built:1998
- Subdivision & Development:Lakeside Estates
- Listing ID #:21429253
- Added:1 day(s) ago
- Updated:November 06, 2026 at 05:46 PM
Rooms and interior
- Bedrooms:4
- Total bathrooms:3
- Full bathrooms:3
- Flooring:Carpet, Laminate
- Kitchen Description:Dishwasher, Disposal, Double Oven, Electric Cooktop, Electric Oven, Microwave, Vented Exhaust Fan
- Living area:3,053 sq. ft.
Heating and cooling
- Cooling:Central Air, Electric
- Heating:Central, Natural Gas
- Central air:Yes
Structure and exterior
- Roof:Composition
- Year built:1998
- Building area:3,053 sq. ft.
- Lot area:0.23 Acres
- Lot Features:Corner Lot, Landscaped, Sprinkler System, Subdivision
- Architectural Style:Traditional
- Construction Materials:Brick
- Foundation Description:Slab
- Levels:2 Story
Schools
- High school:Carroll
- Middle school:Carroll
- Elementary school:Johnson
Finances and disclosures
- Price:$850,000
- Price per sq. ft.:$278.41
- Tax amount:$9,657
Features and amenities
- Appliances:Dishwasher, Disposal, Double Oven, Electric Cooktop, Electric Oven, Gas Water Heater, Microwave, Vented Exhaust Fan
- Amenities:Bay Windows, Carbon Monoxide Detectors, Fire Alarm, Smoke Detectors, Window Coverings
- Smart home:Yes
Parking
- Garage:Yes
- Garage spaces:2
 Information provided, in part, by North Texas Real Estate Information Systems, Inc. Last Updated November 6, 2026 Listings with the NTREIS logo are listed by brokerages other than CENTURY 21 Gold Coat Realtors. GDAR Member Broker: Katherine Hein
New listings near 2807 Woodhaven Drive
- Open Sat, 1 to 3pmNew
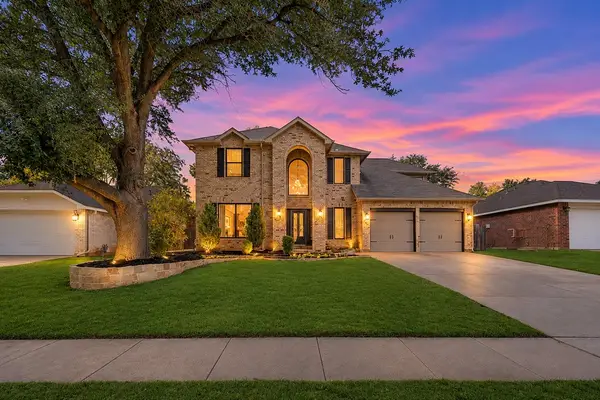
 $645,000Active5 beds 3 baths2,888 sq. ft.
2146 Willowood Drive, Grapevine, TX 76051
MLS# 21425964Listed by: CENTURY 21 MIKE BOWMAN, INC. - New
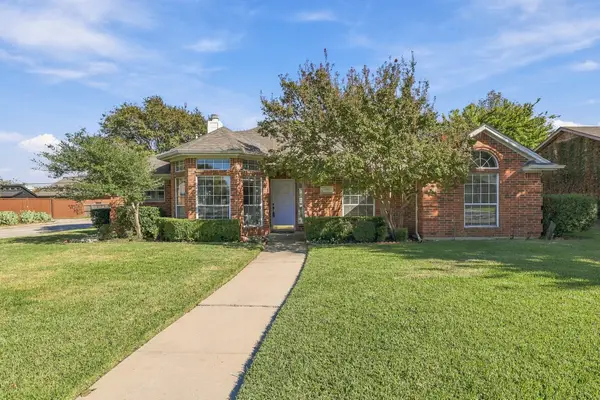 $625,000Active3 beds 2 baths1,926 sq. ft.
1303 Airline Drive, Grapevine, TX 76051
MLS# 21426324Listed by: REAL BROKER, LLC - Open Sat, 12 to 4pmNew
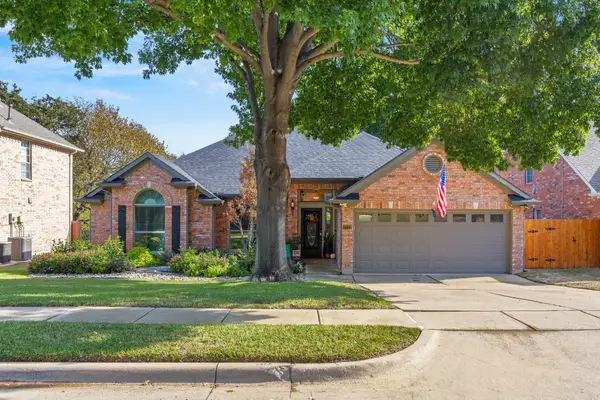 $675,000Active3 beds 2 baths2,105 sq. ft.
2712 Hidden Lake Drive, Grapevine, TX 76051
MLS# 21425514Listed by: TEAM CLARY REALTY, INC - Open Sun, 2 to 4pmNew
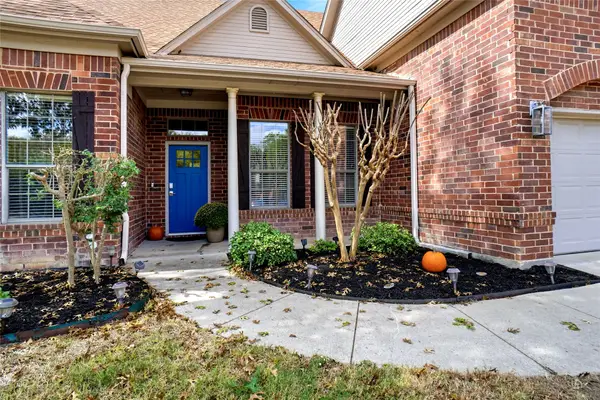 $665,000Active4 beds 4 baths2,551 sq. ft.
606 Homestead Lane, Grapevine, TX 76051
MLS# 21406965Listed by: RE/MAX TRINITY - New
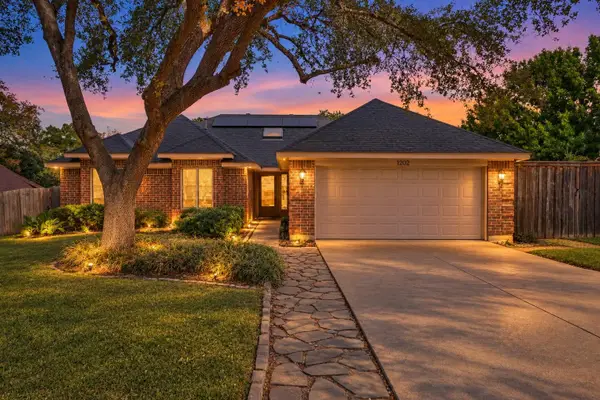 $485,000Active3 beds 2 baths1,604 sq. ft.
1202 Woodmoor Court, Grapevine, TX 76051
MLS# 21424880Listed by: REGENT REALTY, LLC - New
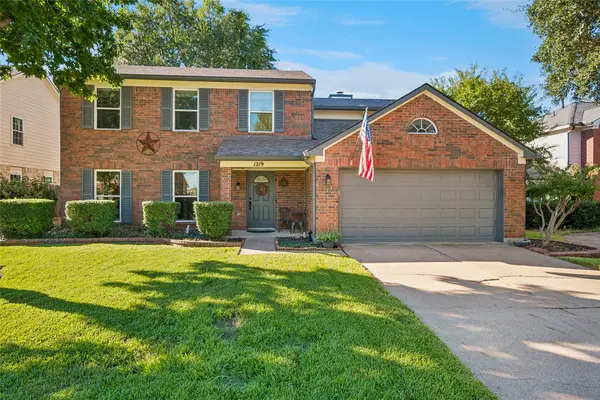 $550,000Active4 beds 3 baths2,192 sq. ft.
1219 Berkley Drive, Grapevine, TX 76051
MLS# 21411676Listed by: KELLER WILLIAMS REALTY - Open Sat, 1 to 4pmNew
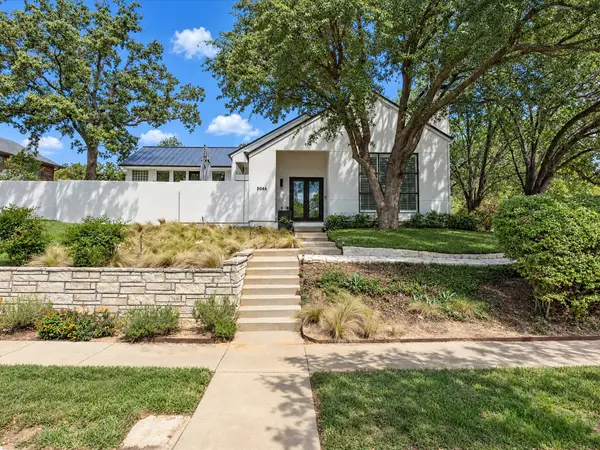 $658,000Active3 beds 3 baths2,234 sq. ft.
3046 Creekview Dr, Grapevine, TX 76051
MLS# 21424546Listed by: UNITED REAL ESTATE DFW - New
 $650,000Active4 beds 3 baths2,964 sq. ft.
4317 Hazy Meadow Lane, Grapevine, TX 76051
MLS# 21423015Listed by: COLDWELL BANKER APEX, REALTORS - New
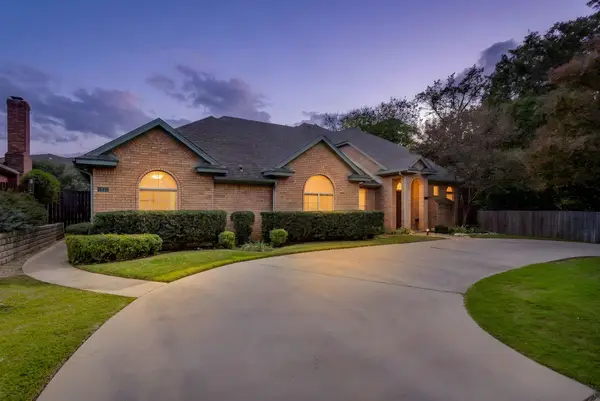 $369,000Active2 beds 2 baths1,373 sq. ft.
1813 W Wall Street, Grapevine, TX 76051
MLS# 21421386Listed by: LEAGUE REAL ESTATE


Protect your home and budget from life's surprises with an Assurant Home Warranty, backed by a partner that supports you through every step of homeownership. Explore Plans.
©2026 Century 21 Real Estate LLC. All rights reserved. CENTURY 21®, the CENTURY 21 Logo and C21® are service marks owned by Century 21 Real Estate LLC. Century 21 Real Estate LLC fully supports the principles of the Fair Housing Act and the Equal Opportunity Act. Each office is independently owned and operated. Listing information is deemed reliable but not guaranteed accurate.