
403 E Franklin Street #A, Grapevine, TX 76051
Local realty services provided by:CENTURY 21 Gold Coat Realtors
Listed by: sue wykes
Office: coldwell banker realty
MLS#:21388934
Source:GDAR
Price summary
- Price:$650,000
- Price per sq. ft.:$397.31
About this home
Rare opportunity to own a turnkey duplex in the heart of Grapevine's coveted Historic District, just two blocks from vibrant Main Street! With very few duplexes existing within the Historic District, this unique property offers incredible flexibility for an owner-occupant or investor. Built in 1968 on a slab foundation and fully renovated, each 806-square-foot unit features two bedrooms and one bath with LVP flooring throughout-no carpet-quartz countertops and fresh neutral paint for a clean, updated look. Both residences are move-in ready with no renovation required. Unit A is currently vacant, offering the perfect opportunity to live on one side while benefiting from rental income next door. Unit B is tenant-occupied with a lease in place through July 2027 at $2,136 per month. Prefer a traditional investment? Lease Unit A as well and enjoy income from both sides. For buyers envisioning a single-family residence, there may also be an opportunity to convert the duplex into one home, as demonstrated by a neighboring property that has undergone a similar transformation. Any such conversion would be subject to applicable City of Grapevine approvals, including any necessary zoning changes, which the buyer would need to pursue after purchase. The location is exceptional-leave the car at home and walk to the restaurants, wineries, boutiques, festivals and entertainment of Historic Main Street, as well as Grapevine Faith Christian School. The property is also zoned to Grapevine-Colleyville ISD, including Colleyville Heritage High School. Whether you're looking for a home with built-in rental income, a multigenerational living option, a potential single-family conversion or a rare investment property in one of Grapevine's most desirable and walkable neighborhoods, this beautifully renovated duplex offers a combination of location, flexibility and income potential that is seldom available....
Contact an agent
Home facts
- Year built:1968
- Subdivision & Development:Jenkins & Yates Sub
- Listing ID #:21388934
- Added:17 day(s) ago
- Updated:October 18, 2026 at 12:16 PM
Rooms and interior
- Bedrooms:4
- Total bathrooms:2
- Full bathrooms:2
- Flooring:Luxury Vinyl Plank
- Kitchen Description:Dishwasher, Disposal, Electric Range
- Living area:1,636 sq. ft.
Heating and cooling
- Cooling:Central Air, Electric
- Heating:Central, Electric
- Central air:Yes
Structure and exterior
- Roof:Composition
- Year built:1968
- Building area:1,636 sq. ft.
- Lot area:0.17 Acres
- Lot Features:Interior Lot, Landscaped, Sprinkler System, Subdivision
- Construction Materials:Brick, Wood Siding
- Foundation Description:Slab
- Levels:1 Story
Schools
- High school:Colleyville Heritage
- Middle school:Grapevine
- Elementary school:Cannon
Finances and disclosures
- Price:$650,000
- Price per sq. ft.:$397.31
- Tax amount:$4,849
Features and amenities
- Appliances:Dishwasher, Disposal, Electric Range, Electric Water Heater
Parking
- Total parking spaces:2
- Carport spaces:2
 Information provided, in part, by North Texas Real Estate Information Systems, Inc. Last Updated October 18, 2026 Listings with the NTREIS logo are listed by brokerages other than CENTURY 21 Gold Coat Realtors. GDAR Member Broker: Katherine Hein
New listings near 403 E Franklin Street #A
- New
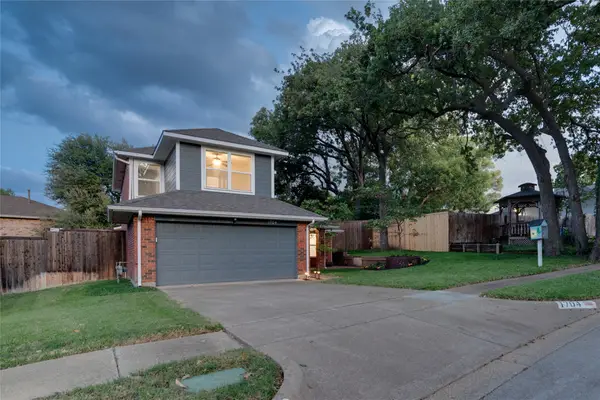 $495,000Active3 beds 3 baths1,745 sq. ft.
1704 Overlook Drive, Grapevine, TX 76051
MLS# 21413668Listed by: SYNERGY REALTY - New
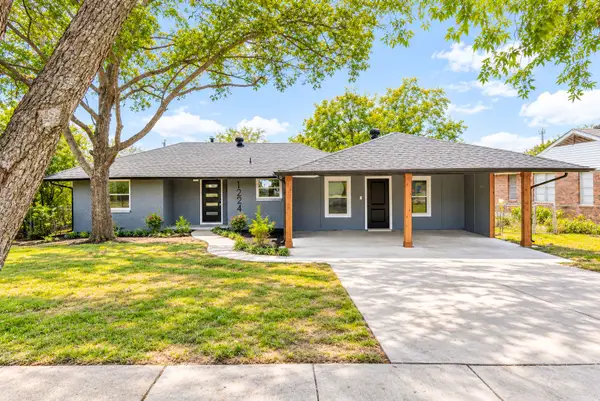 $550,000Active3 beds 2 baths1,545 sq. ft.
1224 Bellaire Drive, Grapevine, TX 76051
MLS# 21410914Listed by: ENVISION REAL ESTATE LLC - New
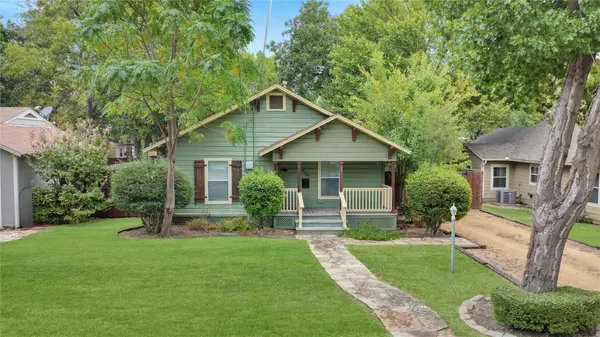 $365,000Active3 beds 2 baths1,058 sq. ft.
914 W Sunset Street, Grapevine, TX 76051
MLS# 21414149Listed by: APLOMB REAL ESTATE - New
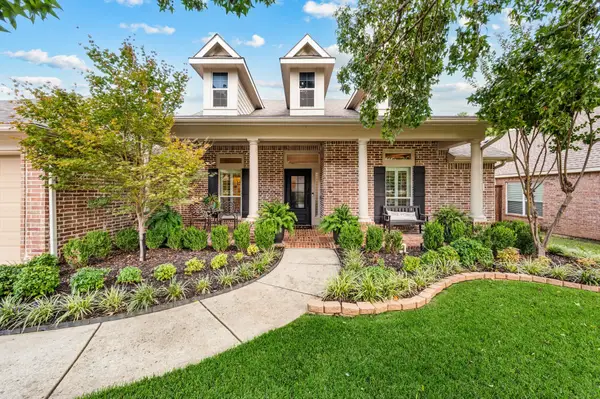 $820,000Active5 beds 4 baths2,953 sq. ft.
916 Water Oak Drive, Grapevine, TX 76051
MLS# 21402625Listed by: COMPASS RE TEXAS, LLC - New
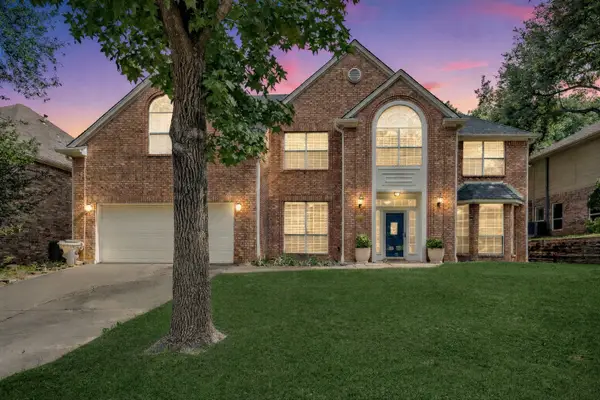 $615,000Active5 beds 3 baths3,282 sq. ft.
1803 Haydenbend Circle, Grapevine, TX 76051
MLS# 21411520Listed by: KELLER WILLIAMS REALTY-FM - New
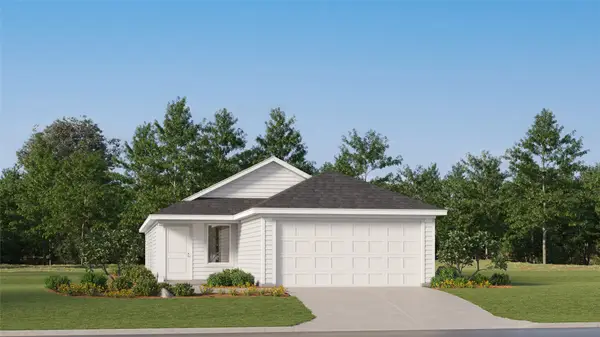 $239,999Active3 beds 2 baths1,411 sq. ft.
1121 Magnolia Trail, Wilmer, TX 75172
MLS# 21409673Listed by: KELLER WILLIAMS CITY-VIEW - New
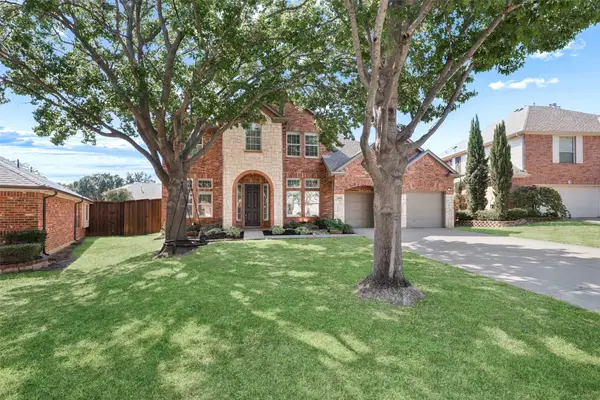 $1,100,000Active4 beds 4 baths3,618 sq. ft.
3409 Balboa Court, Grapevine, TX 76092
MLS# 21399818Listed by: ALLIE BETH ALLMAN & ASSOCIATES - New
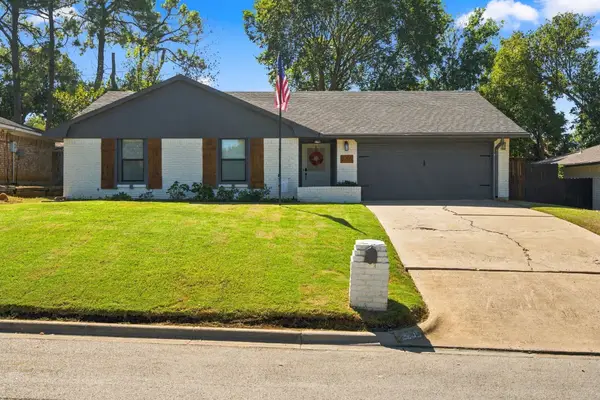 $489,000Active3 beds 2 baths1,454 sq. ft.
2205 Sierra Drive, Grapevine, TX 76051
MLS# 21407518Listed by: CREEKVIEW REALTY - New
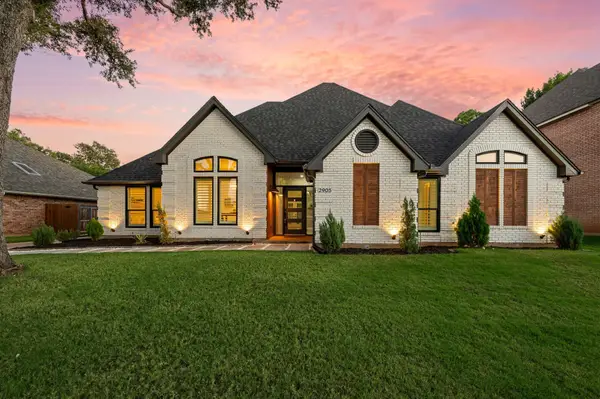 $739,900Active3 beds 3 baths2,523 sq. ft.
2905 Crestline Drive, Grapevine, TX 76051
MLS# 21366665Listed by: THE WALL TEAM REALTY ASSOC - New
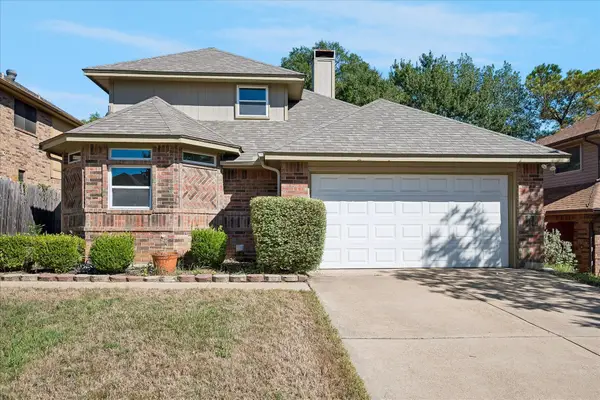 $439,000Active3 beds 2 baths1,526 sq. ft.
1476 Hampton Road, Grapevine, TX 76051
MLS# 21401891Listed by: MCKINNON REAL ESTATE


Protect your home and budget from life's surprises with an Assurant Home Warranty, backed by a partner that supports you through every step of homeownership. Explore Plans.
©2026 Century 21 Real Estate LLC. All rights reserved. CENTURY 21®, the CENTURY 21 Logo and C21® are service marks owned by Century 21 Real Estate LLC. Century 21 Real Estate LLC fully supports the principles of the Fair Housing Act and the Equal Opportunity Act. Each office is independently owned and operated. Listing information is deemed reliable but not guaranteed accurate.