
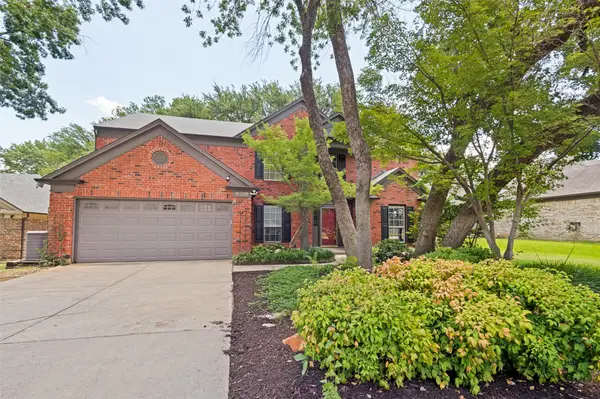
614 Berkley Drive, Grapevine, TX 76051
Local realty services provided by:CENTURY 21 Elite
Listed by: shayne hickey
Office: texas ally real estate group
MLS#:21326552
Source:GDAR
Price summary
- Price:$560,000
- Price per sq. ft.:$295.98
About this home
Welcome to a beautifully renovated home just minutes from the heart of Grapevine’s historic Main Street and zoned to highly regarded Grapevine-Colleyville ISD schools, including Cannon Elementary. Thoughtfully updated from top to bottom, this home blends timeless character with modern style and everyday comfort. Step inside to an open and inviting layout filled with designer finishes, including custom white oak cabinetry, sleek quartz countertops, stainless steel appliances, and a kitchen designed for both entertaining and daily living. The kitchen flows seamlessly into the dining and living areas, where a cozy fireplace creates a warm and welcoming atmosphere. Upstairs, the spacious primary suite offers a private retreat with a beautifully updated bathroom and walk-in shower. The secondary bedrooms are bright and generously sized, offering flexibility for guests, a home office, or additional living space. Outside, the expansive cedar-covered patio provide the perfect setting for summer barbecues, gatherings, or peaceful evenings outdoors. The location is hard to beat—just minutes from Hotel Vin, Grapevine’s restaurants, shopping, and entertainment, as well as TEXRail access to DFW Airport and Fort Worth. With convenient access to major highways and everything Grapevine has to offer, this is the home you’ve been waiting for....
Contact an agent
Home facts
- Year built:1987
- Listing ID #:21326552
- Added:2 day(s) ago
- Updated:July 13, 2026 at 01:17 PM
Rooms and interior
- Bedrooms:3
- Total bathrooms:3
- Full bathrooms:2
- Half bathrooms:1
- Flooring:Carpet, Luxury Vinyl Plank, Tile
- Kitchen Description:Dishwasher, Disposal, Electric Oven
- Living area:1,892 sq. ft.
Heating and cooling
- Cooling:Ceiling Fans, Central Air
- Heating:Central
- Central air:Yes
Structure and exterior
- Year built:1987
- Building area:1,892 sq. ft.
- Lot area:0.17 Acres
- Architectural Style:Traditional
- Construction Materials:Brick
- Foundation Description:Slab
- Levels:2 Story
Schools
- High school:Grapevine
- Middle school:Grapevine
- Elementary school:Cannon
Finances and disclosures
- Price:$560,000
- Price per sq. ft.:$295.98
Features and amenities
- Appliances:Dishwasher, Disposal, Electric Oven, Gas Water Heater
Parking
- Garage:Yes
- Garage spaces:2
 Information provided, in part, by North Texas Real Estate Information Systems, Inc. Last Updated July 13, 2026 Listings with the NTREIS logo are listed by brokerages other than CENTURY 21 Elite. GDAR Member Broker: Mike Salter
New listings near 614 Berkley Drive
- New
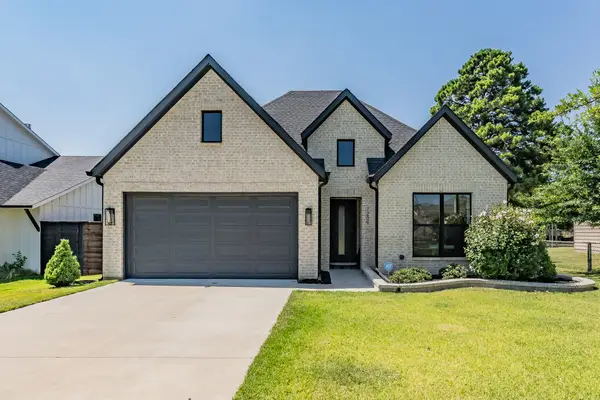 $840,000Active3 beds 2 baths2,145 sq. ft.
1209 Hilltop Drive #TX, Grapevine, TX 76051
MLS# 21328209Listed by: UNITED REAL ESTATE DFW - New
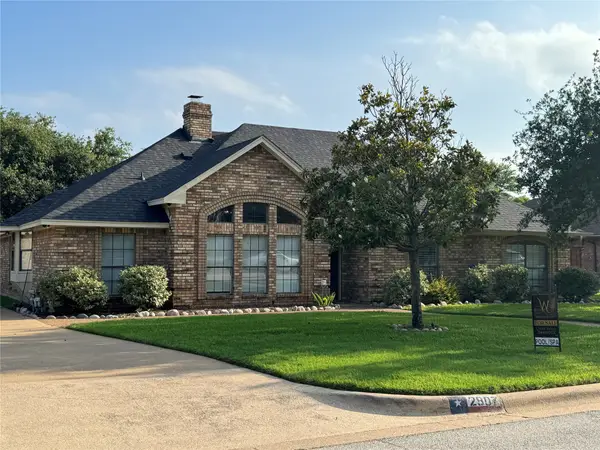 $680,000Active3 beds 2 baths1,937 sq. ft.
2907 Sweet Briar Street, Grapevine, TX 76051
MLS# 21327672Listed by: WESTLAKE REALTY - New
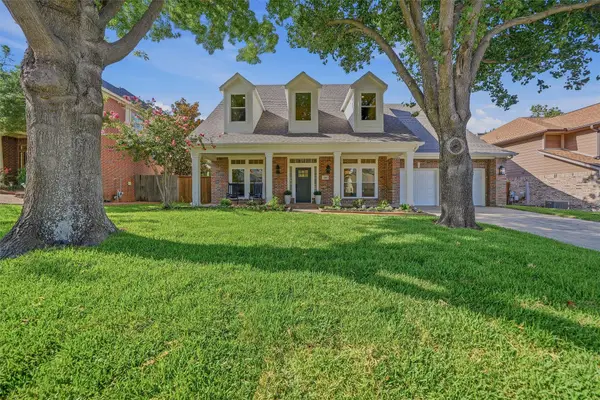 $875,000Active4 beds 4 baths3,272 sq. ft.
2908 Woodhaven Drive, Grapevine, TX 76051
MLS# 21310960Listed by: DOTY REAL ESTATE LLC - New
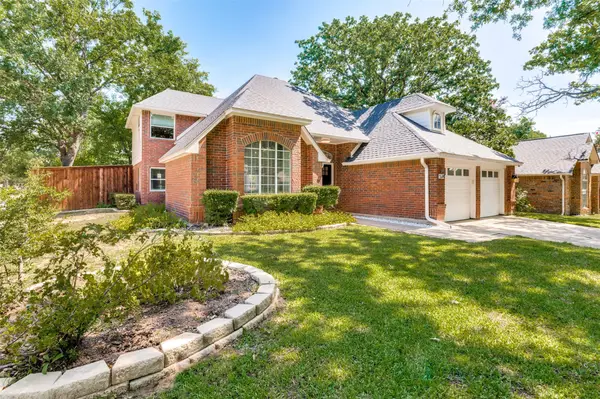 $615,000Active3 beds 3 baths2,224 sq. ft.
534 Post Oak Road, Grapevine, TX 76051
MLS# 21310229Listed by: JPAR - CENTRAL METRO - New
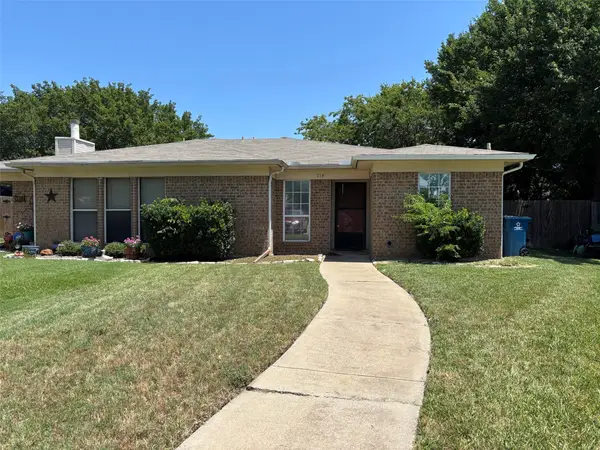 $260,000Active2 beds 2 baths1,101 sq. ft.
714 Peach Court, Grapevine, TX 76051
MLS# 21325582Listed by: UNITED REAL ESTATE DFW - New
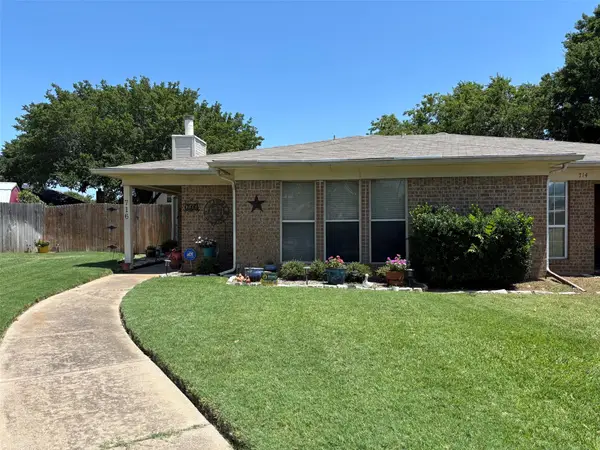 $275,000Active2 beds 2 baths1,074 sq. ft.
716 Peach Court, Grapevine, TX 76051
MLS# 21326734Listed by: UNITED REAL ESTATE DFW - New
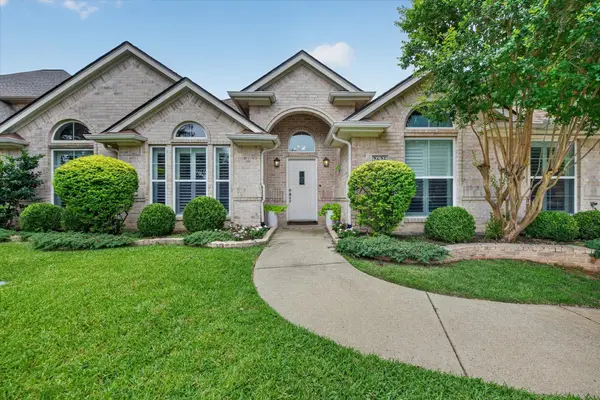 $600,000Active4 beds 3 baths2,396 sq. ft.
2625 Juniper Lane, Grapevine, TX 76051
MLS# 21305068Listed by: REALTY OF AMERICA, LLC - New
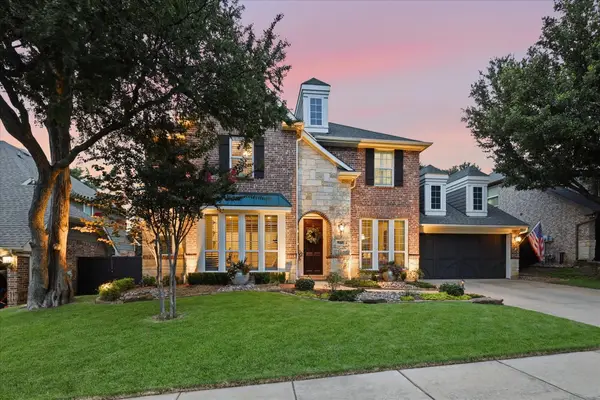 $895,000Active4 beds 4 baths3,225 sq. ft.
944 Spring Creek Drive, Grapevine, TX 76051
MLS# 21321802Listed by: RE/MAX DFW ASSOCIATES - New
 $715,000Active5 beds 4 baths3,046 sq. ft.
4339 Windswept Lane, Grapevine, TX 76051
MLS# 21312187Listed by: EBBY HALLIDAY, REALTORS


Protect your home and budget from life's surprises with an Assurant Home Warranty, backed by a partner that supports you through every step of homeownership. Explore Plans.
©2026 Century 21 Real Estate LLC. All rights reserved. CENTURY 21®, the CENTURY 21 Logo and C21® are service marks owned by Century 21 Real Estate LLC. Century 21 Real Estate LLC fully supports the principles of the Fair Housing Act and the Equal Opportunity Act. Each office is independently owned and operated. Listing information is deemed reliable but not guaranteed accurate.