
983 Hickey RD, Hallsville, TX 75650
Local realty services provided by:CENTURY 21 Platinum Partners
983 Hickey RD,Hallsville, TX 75650
$175,000
- 3 Beds
- 2 Baths
- 924 sq. ft.
- Mobile / Manufactured
- Active
Listed by: cheyenne lucas
Office: ember realty
MLS#:20265149
Source:TX_LAAR
Price summary
- Price:$175,000
- Price per sq. ft.:$189.39
About this home
Enjoy peaceful country living on 2.61 acres just outside the Hallsville city limits! This well maintained 2020 manufactured home offers 3 bedrooms, 2 bathrooms, and an open concept living, dining, and kitchen area that’s perfect for everyday living. Located in Hallsville ISD, the property also includes a 160 square foot storage building, private well, and septic system, with plenty of room to spread out and enjoy the outdoors. Whether you’re looking for your first home, more space to enjoy, or an investment opportunity, this property offers affordability, privacy, and the convenience of being just a short drive from town.
Contact an agent
Home facts
- Year built:2020
- Listing ID #:20265149
- Added:4 day(s) ago
- Updated:July 23, 2026 at 08:39 PM
Rooms and interior
- Bedrooms:3
- Total bathrooms:2
- Full bathrooms:2
- Rooms Total:6
- Dining Description:Formal Living Combo
- Bathrooms Description:Shower And Tub, Shower/tub, Walk-in Closet
- Kitchen Description:Electric Range/Oven, Refrigerator
- Bedroom Description:Guest Bedroom Split, Master Bedroom Split, Walk-in Closet
- Basement Description:Pier And Beam
- Living area:924 sq. ft.
Heating and cooling
- Cooling:Central Electric
- Heating:Central Electric
Structure and exterior
- Roof:Aluminum/Metal
- Year built:2020
- Building area:924 sq. ft.
- Lot area:2.61 Acres
- Architectural Style:Manufactured Housing
- Construction Materials:Aluminum/Vinyl Siding, Siding
- Foundation Description:Pier And Beam
Utilities
- Water:Well
- Sewer:Aerobic Septic System
Finances and disclosures
- Price:$175,000
- Price per sq. ft.:$189.39
Features and amenities
- Laundry features:Inside Room, Washer Connection
- Amenities:Electric Water Heater
New listings near 983 Hickey RD
- New
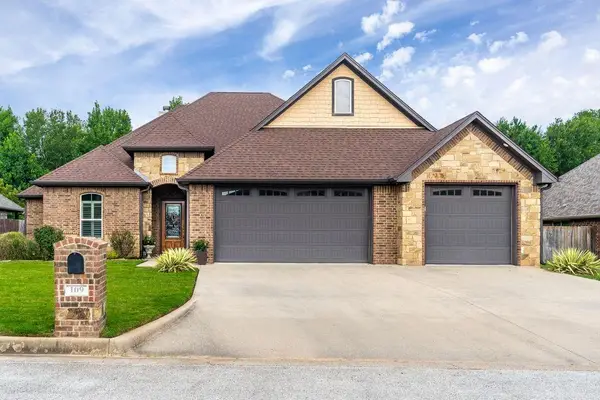 $399,900Active4 beds 3 baths2,368 sq. ft.
109 Germantown Circle, Hallsville, TX 75650
MLS# 20265217Listed by: COLDWELL BANKER LENHART-MARSHALL - New
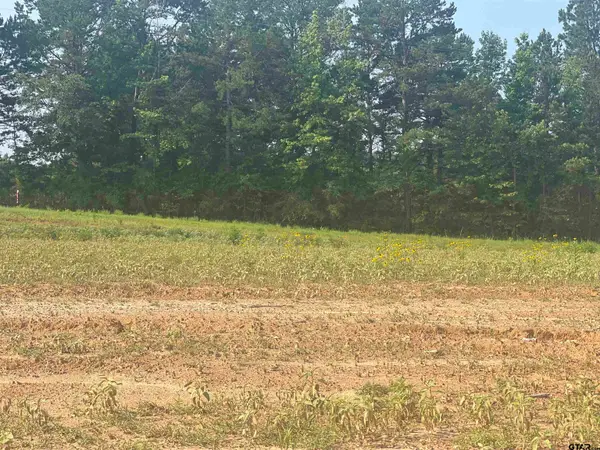 $85,000Active-- beds -- baths
tbd Sweet Pea Ln, Hallsville, 75650
MLS# 26010112Listed by: SUMMERS COOK & COMPANY - New
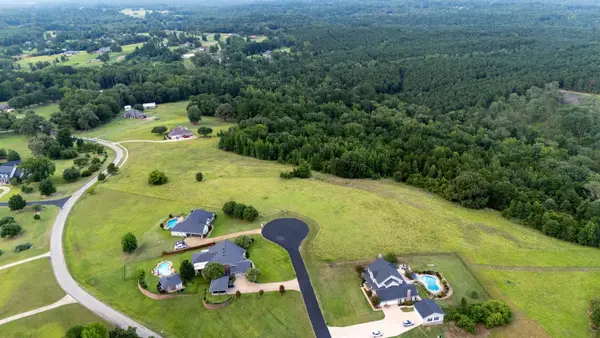 $305,000Active8.91 Acres
TBD Timberlake Ranch Rd, Hallsville, TX 75650
MLS# 20265171Listed by: JULIE WOODS & ASSOCIATE RE FIRM - New
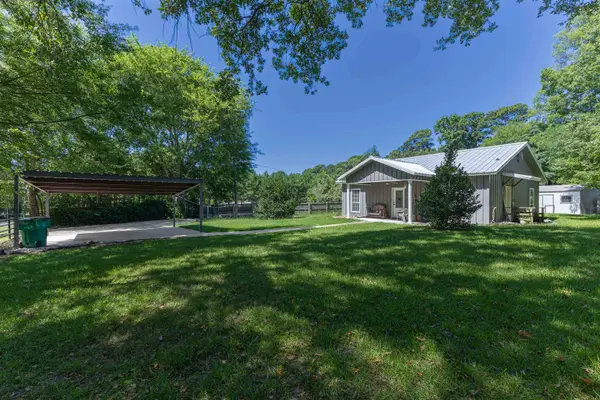 $195,000Active2 beds 1 baths1,184 sq. ft.
2815 AB Carter Rd, Hallsville, TX 75650
MLS# 20265148Listed by: REAL ESTATE MARKETING - New
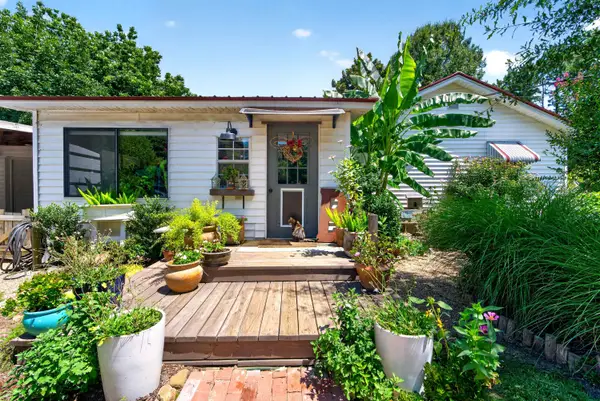 $199,900Active2 beds 1 baths1,361 sq. ft.
2753 A B Carter Rd., Hallsville, TX 75650
MLS# 20265040Listed by: COLDWELL BANKER LENHART - New
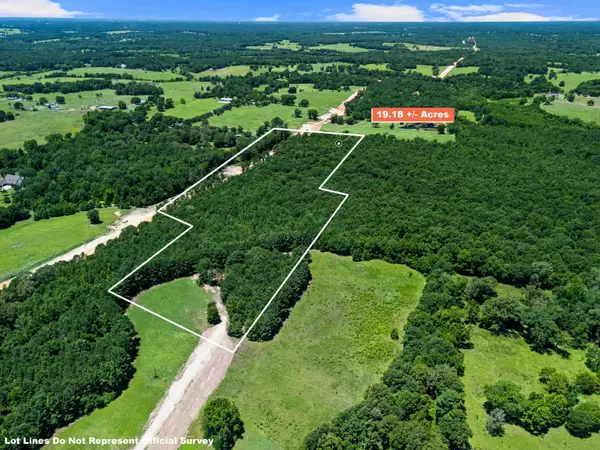 $199,999Active19 Acres
TBD FM 450, Hallsville, TX 75650
MLS# 20265019Listed by: AUSTIN MOORE & COMPANY REAL ESTATE 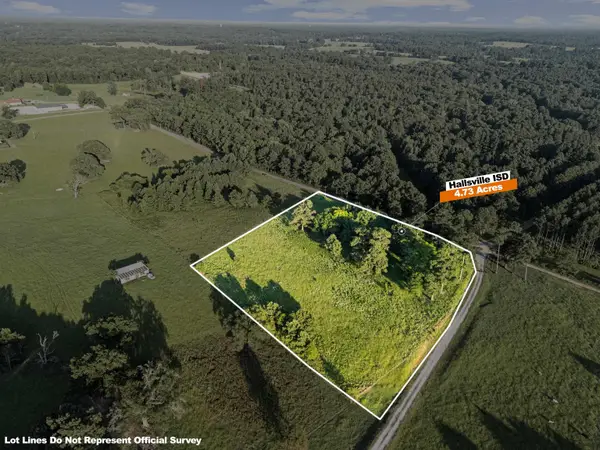 $159,000Active4.73 Acres
6365 Peter Bonner Rd., Hallsville, TX 75650
MLS# 20264970Listed by: EMBER REALTY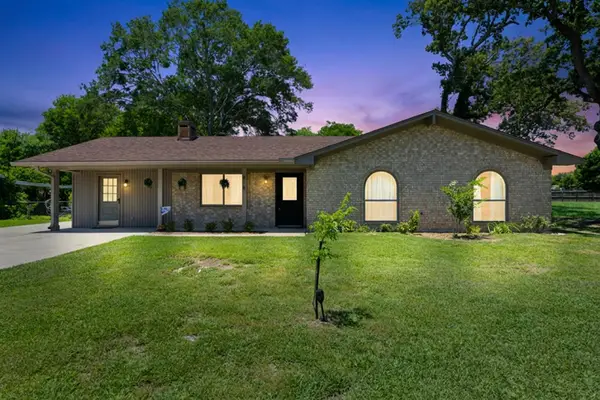 $349,000Active3 beds 2 baths1,980 sq. ft.
414 Emmie Ln, Hallsville, TX 75650
MLS# 20264963Listed by: KEEBAUGH & COMPANY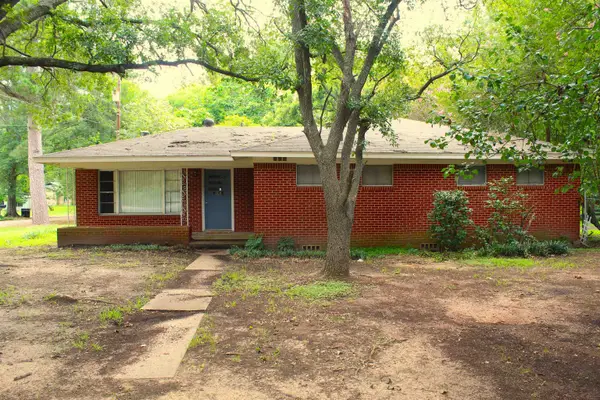 $310,000Active4 beds 3 baths2,853 sq. ft.
304 N Cypress, Hallsville, TX 75650
MLS# 20264909Listed by: INSPIRE REAL ESTATE GROUP


Protect your home and budget from life's surprises with an Assurant Home Warranty, backed by a partner that supports you through every step of homeownership. Explore Plans.
©2026 Century 21 Real Estate LLC. All rights reserved. CENTURY 21®, the CENTURY 21 Logo and C21® are service marks owned by Century 21 Real Estate LLC. Century 21 Real Estate LLC fully supports the principles of the Fair Housing Act and the Equal Opportunity Act. Each office is independently owned and operated. Listing information is deemed reliable but not guaranteed accurate.