
2305 Mcguire Street, Haltom City, TX 76117
Local realty services provided by:CENTURY 21 Alliance Properties
Listed by: sharon grippe
Office: ward field realty
MLS#:21419560
Source:GDAR
Price summary
- Price:$525,000
- Price per sq. ft.:$244.19
About this home
BRAND NEW HOME! Contemporary single story home on a private one-acre lot, designed for comfort, creativity, and outdoor living. Step into this stunning home just 3 miles from exciting downtown Fort Worth. Its not often that you see new construction in the city on a lot this size especially with NO HOA. You can bring your horses! The chef style kitchen features quartz countertops, a spacious island, tons of cabinet space, smart microware double oven combo easy close cabinets and drawers, designer lighting and fixtures. The home’s sleek lines, high-quality finishes, and thoughtful details — from railed covered porches to a walk-in pantry — make it both functional and inviting. 4 large bedroom and 3 full bathrooms. Spray in foam and insulation for added energy efficiency. The lot opens a world of possiblities: gardens, play areas, a pool, future outbuildings, live stock or private BBQs under the stars. One of kind!
Contact an agent
Home facts
- Year built:2026
- Subdivision & Development:Jonesfield Add
- Listing ID #:21419560
- Added:1 day(s) ago
- Updated:October 30, 2026 at 02:48 AM
Rooms and interior
- Bedrooms:4
- Total bathrooms:3
- Full bathrooms:3
- Flooring:Carpet, Luxury Vinyl Plank
- Kitchen Description:Dishwasher, Disposal, Electric Cooktop, Electric Oven, Microwave
- Living area:2,150 sq. ft.
Heating and cooling
- Cooling:Ceiling Fans, Central Air, Electric
- Heating:Central, Electric
- Central air:Yes
Structure and exterior
- Roof:Composition
- Year built:2026
- Building area:2,150 sq. ft.
- Lot area:1 Acres
- Lot Features:Acreage, Interior Lot, Lawn
- Architectural Style:Traditional
- Foundation Description:Pillar Post Pier
- Levels:1 Story
Schools
- High school:Richland
- Middle school:Norichland
- Elementary school:Cheney Hills
Finances and disclosures
- Price:$525,000
- Price per sq. ft.:$244.19
- Tax amount:$765
Features and amenities
- Appliances:Dishwasher, Disposal, Electric Cooktop, Electric Oven, Microwave
Parking
- Carport spaces:3
 Information provided, in part, by North Texas Real Estate Information Systems, Inc. Last Updated October 30, 2026 Listings with the NTREIS logo are listed by brokerages other than CENTURY 21 Alliance Properties. GDAR Member Broker: Roger Del Brandt II
New listings near 2305 Mcguire Street
- New
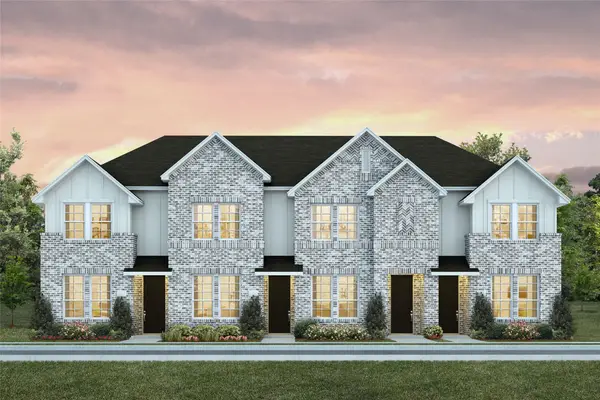 $275,000Active3 beds 3 baths1,425 sq. ft.
5304 Springlake Parkway, Haltom City, TX 76117
MLS# 21423998Listed by: COLLEEN FROST REAL ESTATE SERV - New
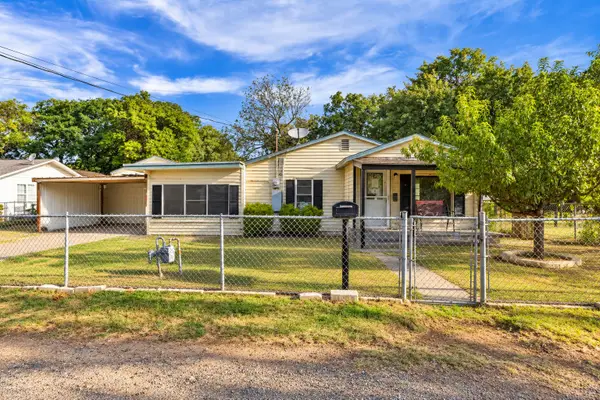 $149,900Active3 beds 2 baths1,700 sq. ft.
4027 Hollis Street, Haltom City, TX 76111
MLS# 55212310Listed by: HAPPEN HOUSTON - New
 $265,000Active3 beds 2 baths1,348 sq. ft.
5700 Saddleback Circle, Haltom City, TX 76148
MLS# 21420021Listed by: MOMENTUM REAL ESTATE GROUP,LLC - New
 $270,000Active3 beds 2 baths1,463 sq. ft.
5205 Roxie Street, Haltom City, TX 76117
MLS# 21413604Listed by: TRUHOME REAL ESTATE - New
 $159,000Active2 beds 1 baths1,078 sq. ft.
3920 Hollis Street, Haltom City, TX 76111
MLS# 21418323Listed by: GAGE REALTY - New
 $350,000Active3 beds 2 baths2,071 sq. ft.
5945 Diamond Oaks Drive S, Haltom City, TX 76117
MLS# 21416729Listed by: REDFIN CORPORATION - New
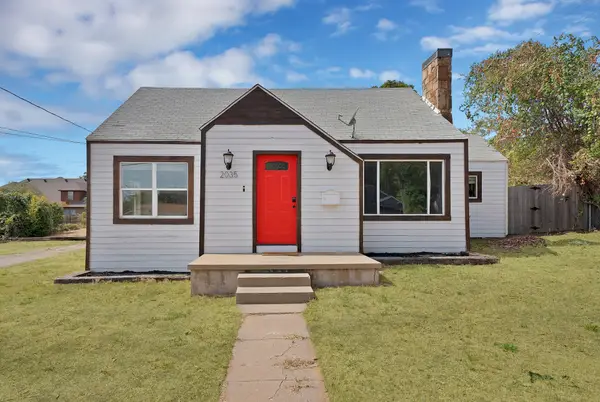 $220,000Active2 beds 1 baths1,356 sq. ft.
2035 Haltom Road, Haltom City, TX 76117
MLS# 21418642Listed by: ARC REALTY DFW - New
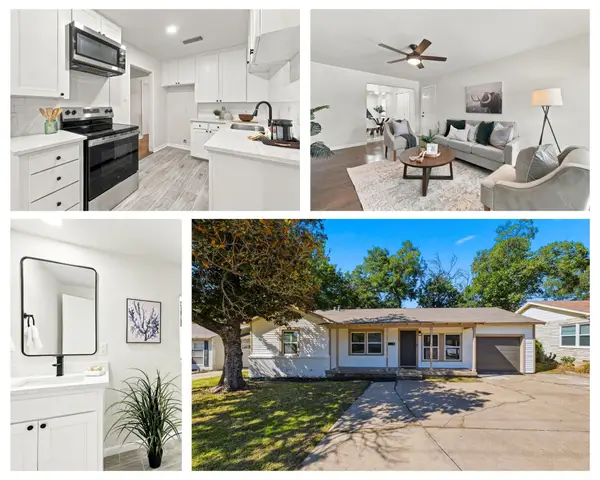 $259,900Active4 beds 2 baths1,644 sq. ft.
3525 Haltom Road, Haltom City, TX 76117
MLS# 21418737Listed by: BRAZOS RIVER REALTY, LLC - New
 $275,000Active4 beds 2 baths1,480 sq. ft.
6321 Solona Circle N, Haltom City, TX 76117
MLS# 21418371Listed by: LISTINGSPARK


Protect your home and budget from life's surprises with an Assurant Home Warranty, backed by a partner that supports you through every step of homeownership. Explore Plans.
©2026 Century 21 Real Estate LLC. All rights reserved. CENTURY 21®, the CENTURY 21 Logo and C21® are service marks owned by Century 21 Real Estate LLC. Century 21 Real Estate LLC fully supports the principles of the Fair Housing Act and the Equal Opportunity Act. Each office is independently owned and operated. Listing information is deemed reliable but not guaranteed accurate.