
5012 Roxie Street, Haltom City, TX 76117
Local realty services provided by:CENTURY 21 Crew
Listed by: jack mclemore
Office: listing results, llc.
MLS#:21378644
Source:GDAR
Price summary
- Price:$279,000
- Price per sq. ft.:$182.59
About this home
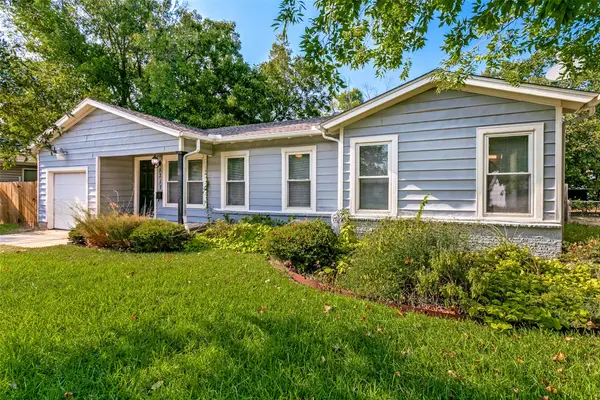
Beautifully and fully updated home with modern finishes cuddled in a nice neighborhood with easy access to highways, shopping and Dining. Nice open concept layout with 4 bedrooms , two full baths+ one half bath, split master bedroom and garage. Updates July - august 2026 includes new texture and paint, All new flooring, updated bathrooms and Kitchen with granite counter top and modern fittings. New Windows, new cabinets, new doors, new SS appliances, decorative lighting, new fans and updated fixtures. New attic insulation added and foundation repaired with warranty and Engineers Report. With these improvements, home provides a desirable blend of comfort and functionality. Comes with one year transferable Home warranty. Step outside to enjoy the spacious backyard, suitable for relaxing, grilling and entertainment. House is almost on a quarter acre of land. Move in ready, Come see.
Contact an agent
Home facts
- Year built:1956
- Subdivision & Development:Browning Heights East
- Listing ID #:21378644
- Added:1 day(s) ago
- Updated:September 05, 2026 at 09:46 PM
Rooms and interior
- Bedrooms:4
- Total bathrooms:3
- Full bathrooms:2
- Half bathrooms:1
- Flooring:Carpet, Ceramic Tile, Laminate
- Kitchen Description:Dishwasher, Disposal, Gas Range, Microwave
- Living area:1,528 sq. ft.
Heating and cooling
- Cooling:Central Air, Electric
- Heating:Central, Natural Gas
- Central air:Yes
Structure and exterior
- Roof:Composition
- Year built:1956
- Building area:1,528 sq. ft.
- Lot area:0.22 Acres
- Lot Features:Interior Lot, Landscaped
- Architectural Style:Traditional
- Construction Materials:Brick
- Foundation Description:Slab
- Levels:1 Story
Schools
- High school:Haltom
- Middle school:Haltom
- Elementary school:Smith
Finances and disclosures
- Price:$279,000
- Price per sq. ft.:$182.59
- Tax amount:$4,028
Features and amenities
- Appliances:Dishwasher, Disposal, Gas Range, Gas Water Heater, Microwave, Plumbed For Gas, Some Gas Appliances
- Amenities:Window Coverings
Parking
- Garage:Yes
- Garage spaces:1
 Information provided, in part, by North Texas Real Estate Information Systems, Inc. Last Updated September 5, 2026 Listings with the NTREIS logo are listed by brokerages other than CENTURY 21 Crew. GDAR Member Broker: William Medlock
New listings near 5012 Roxie Street
- New
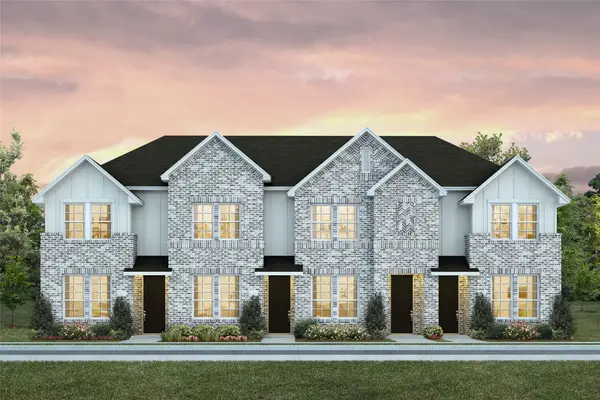 $241,990Active2 beds 2 baths1,084 sq. ft.
5310 Springlake Parkway, Haltom City, TX 76117
MLS# 21379298Listed by: COLLEEN FROST REAL ESTATE SERV - New
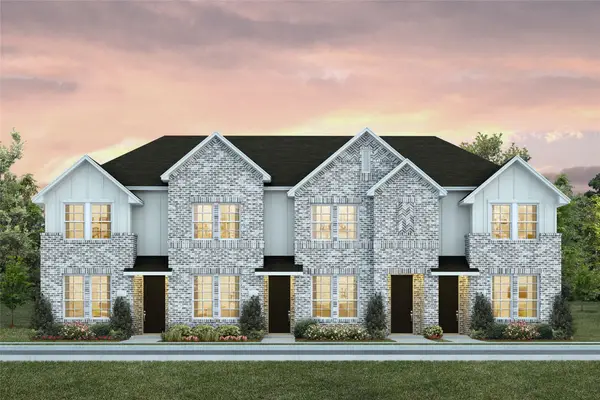 $251,990Active2 beds 2 baths1,145 sq. ft.
5208 Springlake Parkway, Haltom City, TX 76117
MLS# 21379301Listed by: COLLEEN FROST REAL ESTATE SERV - New
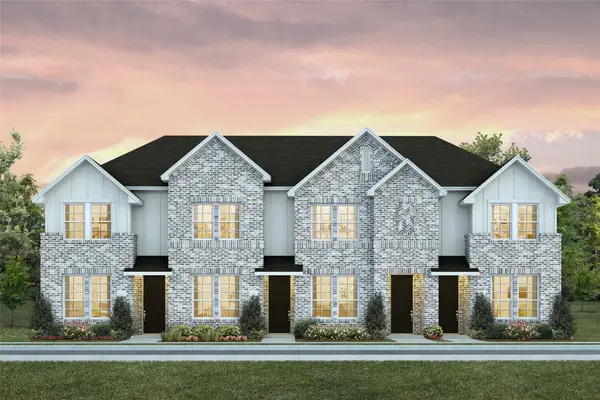 $286,990Active3 beds 3 baths1,425 sq. ft.
5304 Springlake Parkway, Haltom City, TX 76117
MLS# 21379303Listed by: COLLEEN FROST REAL ESTATE SERV - New
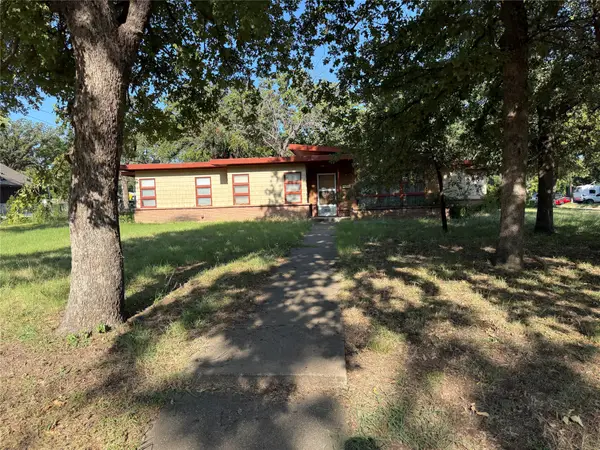 $199,000Active4 beds 3 baths1,740 sq. ft.
2939 Field Street, Haltom City, TX 76117
MLS# 21379054Listed by: MARTIN REALTY GROUP - Open Sat, 3 to 5pmNew
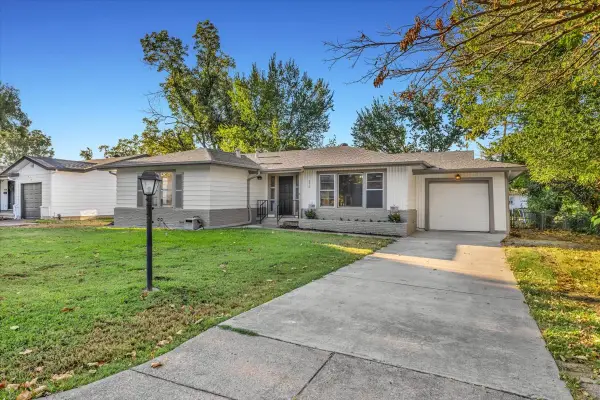 $249,900Active3 beds 1 baths1,350 sq. ft.
5316 Palmer Drive, Haltom City, TX 76117
MLS# 21374885Listed by: HOMESMART - New
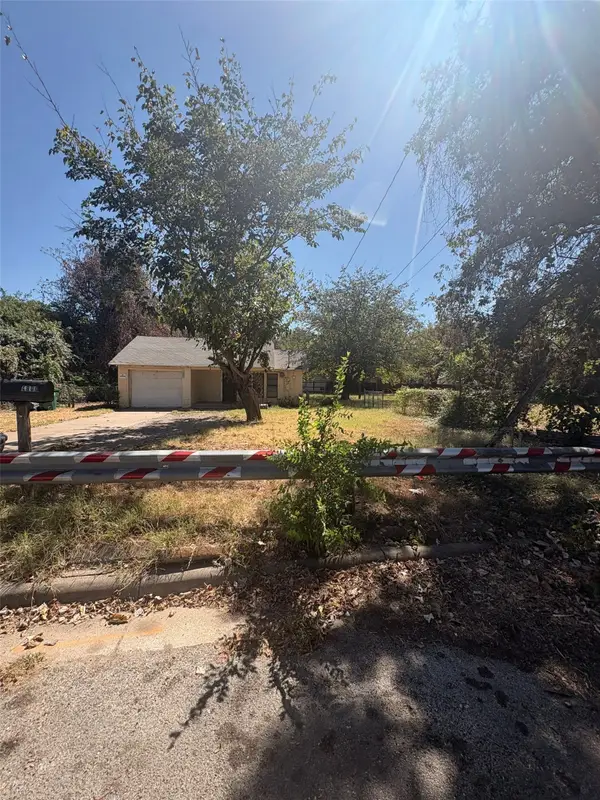 $159,000Active2 beds 1 baths927 sq. ft.
4900 Bernice Street, Haltom City, TX 76117
MLS# 21376323Listed by: LEGACY BUYER PARTNERS - Open Sat, 10am to 2pmNew
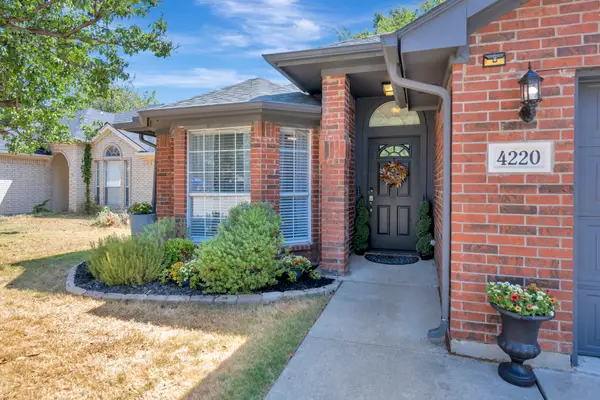 $310,000Active3 beds 2 baths1,714 sq. ft.
4220 Maryanne Place, Haltom City, TX 76137
MLS# 21372171Listed by: CHANDLER CROUCH, REALTORS - New
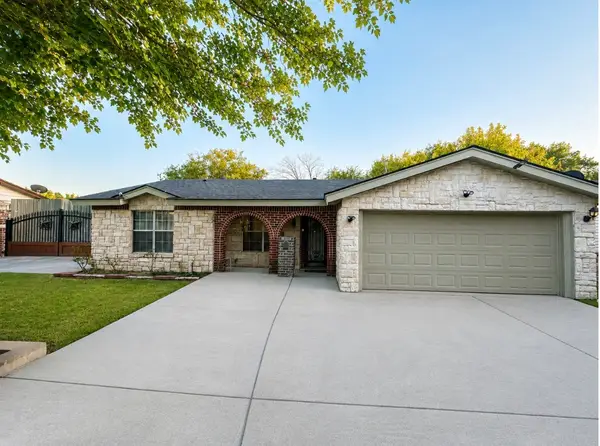 $260,000Active3 beds 2 baths1,098 sq. ft.
4408 Hunter Street, Haltom City, TX 76117
MLS# 21375735Listed by: CITIHOMES REALTY GROUP - New
 $250,000Active3 beds 2 baths1,228 sq. ft.
5317 Palmer Drive, Haltom City, TX 76117
MLS# 21372679Listed by: TRINITY TERRITORY


Protect your home and budget from life's surprises with an Assurant Home Warranty, backed by a partner that supports you through every step of homeownership. Explore Plans.
©2026 Century 21 Real Estate LLC. All rights reserved. CENTURY 21®, the CENTURY 21 Logo and C21® are service marks owned by Century 21 Real Estate LLC. Century 21 Real Estate LLC fully supports the principles of the Fair Housing Act and the Equal Opportunity Act. Each office is independently owned and operated. Listing information is deemed reliable but not guaranteed accurate.