
5825 Echo Bluff Drive, Haltom City, TX 76137
Local realty services provided by:CENTURY 21 Crew
Listed by: jeannette rohan
Office: green light property management
MLS#:21356661
Source:GDAR
Price summary
- Price:$385,000
- Price per sq. ft.:$160.42
About this home
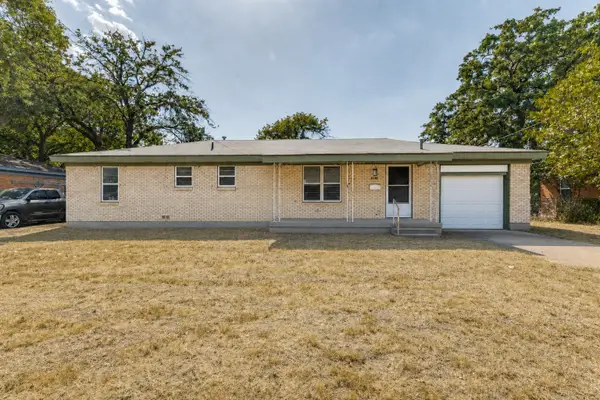
Welcome to this beautiful full-brick home offering 3 bedrooms, 2 baths, an office or bonus room, and both formal living and dining spaces. The inviting family room features a stunning stacked-stone fireplace and flows into the well-appointed kitchen with crisp white cabinetry, beautiful granite countertops, stainless steel appliances, a large island, and a 5-burner gas cooktop. The spacious primary suite offers a private door leading directly to the backyard, along with a garden tub, separate shower, and walk-in closet. Enjoy outdoor living under the covered patio, plus the convenience of an exterior storage shed. Thoughtfully designed with generous storage and walk-in closets throughout, this home is ideally located near Haltom City Community Park and area amenities. Please note: Current lease is in place until 2-28-27 at a monthly rate of $2500. This house is perfect as an investment opportunity. Only serious inquiries inquire.
Contact an agent
Home facts
- Year built:1998
- Subdivision & Development:Fossil Beach Add
- Listing ID #:21356661
- Added:1 day(s) ago
- Updated:August 23, 2026 at 11:49 AM
Rooms and interior
- Bedrooms:3
- Total bathrooms:2
- Full bathrooms:2
- Flooring:Carpet, Tile, Wood
- Kitchen Description:Dishwasher, Disposal, Gas Cooktop, Gas Oven
- Living area:2,400 sq. ft.
Heating and cooling
- Cooling:Central Air, Electric
- Heating:Central, Natural Gas
- Central air:Yes
Structure and exterior
- Roof:Composition
- Year built:1998
- Building area:2,400 sq. ft.
- Lot area:0.16 Acres
- Lot Features:Few Trees, Interior Lot, Landscaped, Level, Sprinkler System, Subdivision
- Architectural Style:Ranch
- Construction Materials:Brick
- Foundation Description:Slab
- Levels:1 Story
Schools
- High school:Fossilridg
- Middle school:Fossil Hill
- Elementary school:Parkview
Finances and disclosures
- Price:$385,000
- Price per sq. ft.:$160.42
Features and amenities
- Appliances:Dishwasher, Disposal, Gas Cooktop, Gas Oven
- Amenities:Smoke Detectors, Window Coverings
Parking
- Garage:Yes
- Garage spaces:2
 Information provided, in part, by North Texas Real Estate Information Systems, Inc. Last Updated August 23, 2026 Listings with the NTREIS logo are listed by brokerages other than CENTURY 21 Crew. GDAR Member Broker: William Medlock
New listings near 5825 Echo Bluff Drive
- New
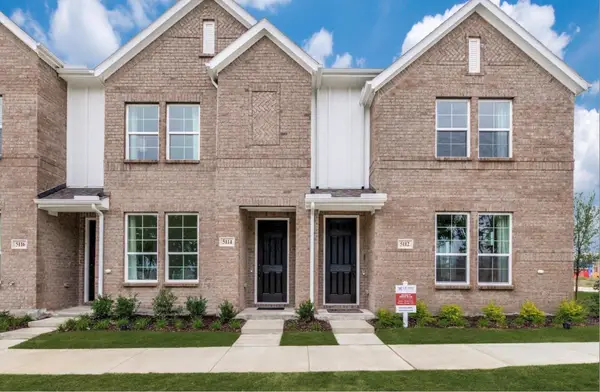 $247,000Active2 beds 2 baths1,067 sq. ft.
5114 Heritage Street, Haltom City, TX 76117
MLS# 21366752Listed by: STANDARD REAL ESTATE - New
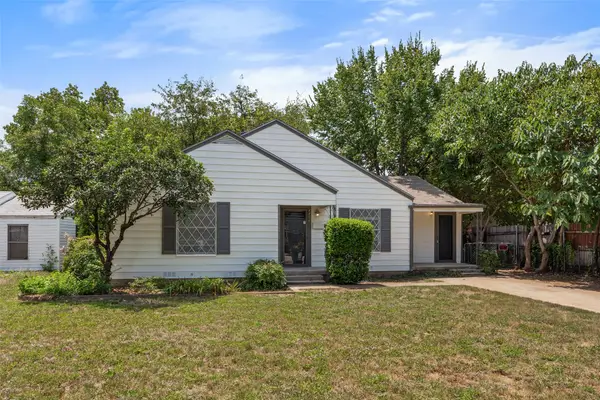 $255,000Active2 beds 1 baths1,350 sq. ft.
4406 Wayne Court S, Haltom City, TX 76117
MLS# 21364360Listed by: ROBERT RENFRO, BROKER - New
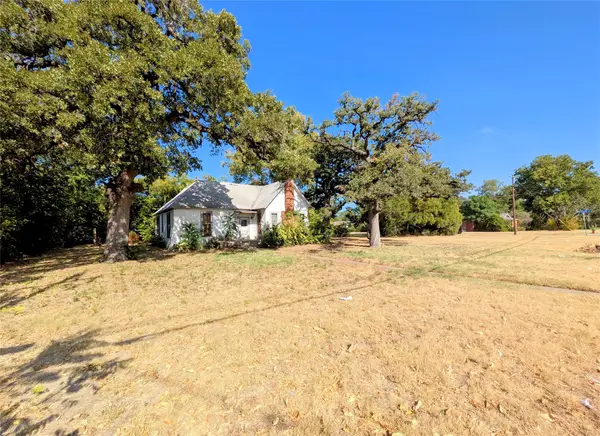 $150,000Active3 beds 1 baths1,648 sq. ft.
1723 Haltom Road, Haltom City, TX 76117
MLS# 21365150Listed by: MARK CABAL REALTY - Open Sun, 2 to 4pmNew
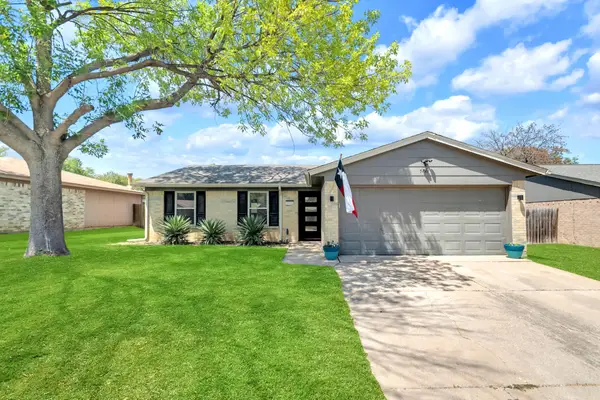 $290,000Active3 beds 2 baths1,260 sq. ft.
5721 Macneill Drive, Haltom City, TX 76148
MLS# 21354782Listed by: KELLER WILLIAMS REALTY - New
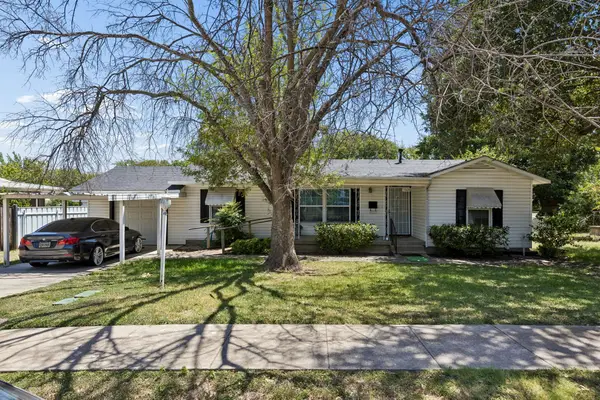 $205,000Active3 beds 1 baths1,181 sq. ft.
3504 Katrine Street, Haltom City, TX 76117
MLS# 21361911Listed by: KELLER WILLIAMS REALTY - New
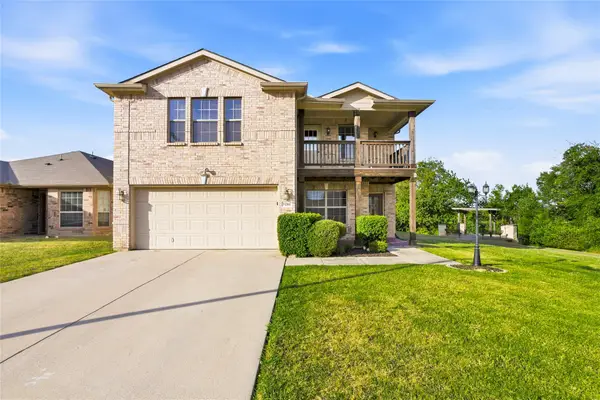 $334,000Active4 beds 3 baths2,880 sq. ft.
5281 Placid Drive, Haltom City, TX 76117
MLS# 21348756Listed by: ALLIANCE REAL ESTATE - New
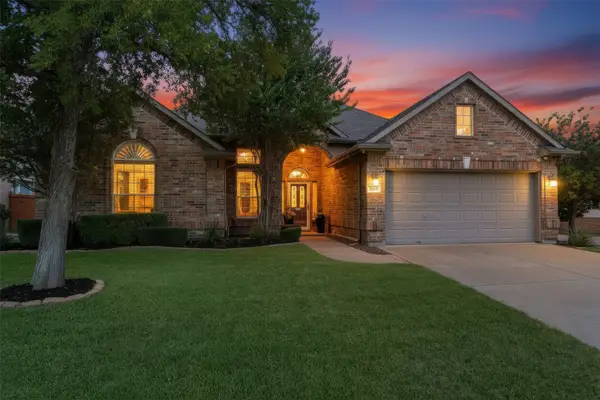 $415,000Active3 beds 2 baths2,256 sq. ft.
5713 Kelly Court, Haltom City, TX 76137
MLS# 21341334Listed by: COLDWELL BANKER REALTY - New
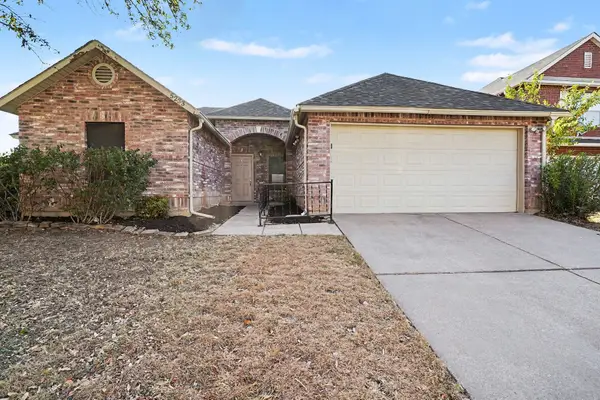 $339,900Active3 beds 2 baths2,217 sq. ft.
5233 Blue Circle, Haltom City, TX 76137
MLS# 21362587Listed by: ENTERA REALTY LLC - New
 $240,000Active3 beds 2 baths1,344 sq. ft.
3021 Edith Lane, Haltom City, TX 76117
MLS# 21356646Listed by: GREAT WESTERN REALTY


Protect your home and budget from life's surprises with an Assurant Home Warranty, backed by a partner that supports you through every step of homeownership. Explore Plans.
©2026 Century 21 Real Estate LLC. All rights reserved. CENTURY 21®, the CENTURY 21 Logo and C21® are service marks owned by Century 21 Real Estate LLC. Century 21 Real Estate LLC fully supports the principles of the Fair Housing Act and the Equal Opportunity Act. Each office is independently owned and operated. Listing information is deemed reliable but not guaranteed accurate.