
13008 8th Street, Hargill, TX 78549
Local realty services provided by:CENTURY 21 Johnston Company
13008 8th Street,Hargill, TX 78549
$350,000
- 4 Beds
- 4 Baths
- 2,500 sq. ft.
- Single family
- Active
Upcoming open houses
- Tue, Sep 0109:00 am - 10:00 am
Listed by: robert kirby
Office: keller williams realty rgv
MLS#:510655
Source:TX_GMAR
Price summary
- Price:$350,000
- Price per sq. ft.:$140
About this home
MOVE-IN READY, FULLY FURNISHED, AND SITUATED ON AN OVERSIZED 0.32-ACRE LOT! Welcome to 13008 8th Street, a truly special home tucked away in a quiet cul-de-sac and designed for comfortable South Texas living. This beautiful and spacious property offers plenty of room to relax, entertain, and enjoy the outdoors. Inside, you’ll find a generous primary suite featuring a relaxing spa-style tub. The home is being sold with all appliances and furniture included, making your move simple and stress-free. One of the most unique features is the incredible laundry setup with three washer and dryer sets! Just off the carport, a private loft area offers a large room that comfortably fits two beds, along with a full bathroom—perfect for guests, extended family, a game room, home office, or private retreat. With its oversized lot, peaceful cul-de-sac location, flexible living spaces, and move-in-ready convenience, this home is a rare find. CALL TODAY! *OFF 490
Contact an agent
Home facts
- Year built:2024
- Listing ID #:510655
- Added:35 day(s) ago
- Updated:August 31, 2026 at 08:41 PM
Rooms and interior
- Bedrooms:4
- Total bathrooms:4
- Full bathrooms:3
- Half bathrooms:1
- Flooring:Carpet, Laminate
- Dining Description:1 Dining Area(s)
- Bathrooms Description:Double Vanity, Whirlpool Jets
- Kitchen Description:Countertops (Quartz), Electric Water Heater, Microwave, Refrigerator, Stove/Range-Electric Smooth
- Living area:2,500 sq. ft.
Heating and cooling
- Cooling:Ceiling Fan(s), Central Air
- Heating:Central
- Central air:Yes
Structure and exterior
- Roof:Shingle
- Year built:2024
- Building area:2,500 sq. ft.
- Lot Features:Mature Trees
- Construction Materials:HardiPlank Type
- Exterior Features:Mature Trees
- Foundation Description:Pillar/Post/Pier
Schools
- High school:Edinburg North H.S.
- Middle school:Harwell
- Elementary school:Brewster
Utilities
- Water:Electric Water Heater
- Sewer:City Sewer
Finances and disclosures
- Price:$350,000
- Price per sq. ft.:$140
- Tax amount:$3,124
Features and amenities
- Appliances:Refrigerator, Stove/Range-Electric Smooth, Washer
- Laundry features:Dryer, Laundry Room, Washer
- Amenities:Dryer
New listings near 13008 8th Street
 $120,000Active3 beds 2 baths1,600 sq. ft.
29163 Lincoln Avenue, Hargill, TX 78549
MLS# 511543Listed by: Tnt Real Estate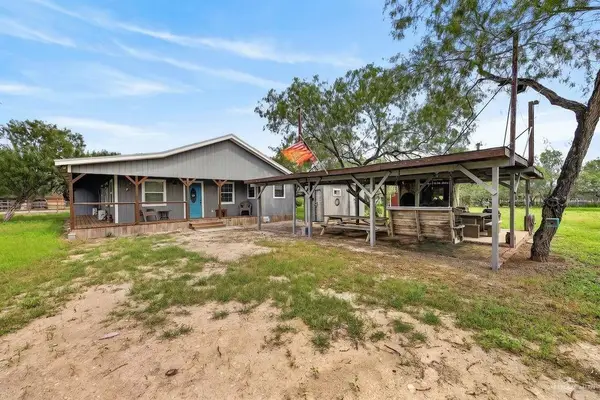 $280,000Active3 beds 3 baths1,800 sq. ft.
12906 8th Street, Hargill, TX 78549
MLS# 507829Listed by: Big Realty $119,900Active2 beds 1 baths728 sq. ft.
13152 7th Street, Redwater, TX 75667
MLS# 26022277Listed by: TEXARKANA STAR REAL ESTATE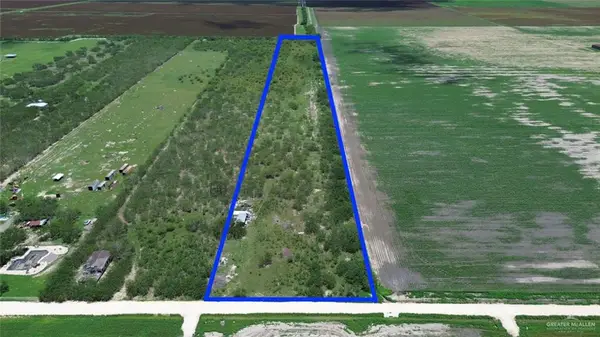 $99,500Active0 Acres
1 1/2 N Fm 491 Road, Hargill, TX 78549
MLS# 505910Listed by: Imperio Real Estate Llc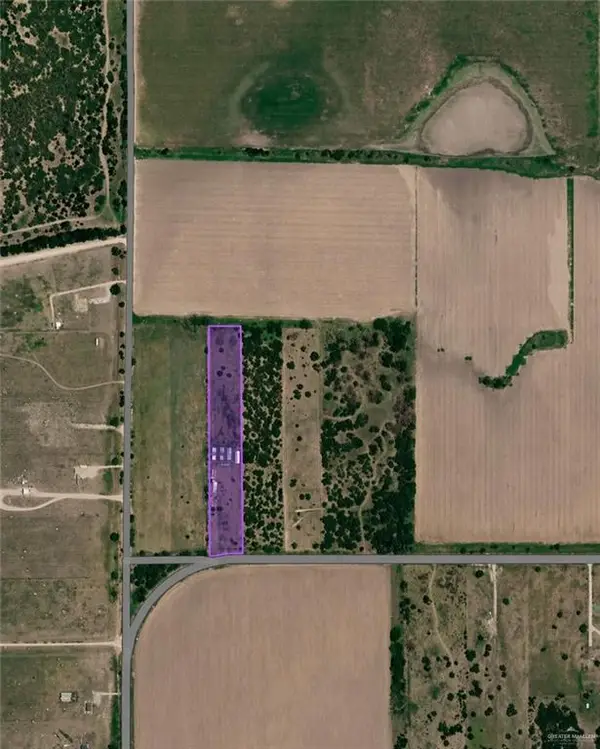 $383,995Active2 beds 2 baths4,152 sq. ft.
15412 Fm 490, Hargill, TX 78549
MLS# 502263Listed by: Big Realty $99,000Active3 beds 1 baths1,053 sq. ft.
30034 Couch Street, Hargill, TX 78549
MLS# 495061Listed by: Encore Fine Properties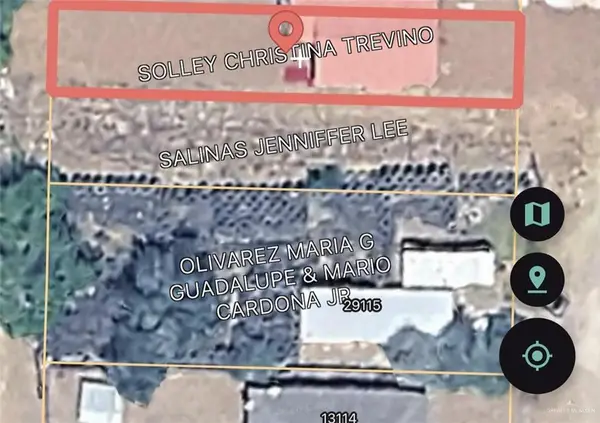 $29,500Pending0 Acres
29115 Couch Avenue, Hargill, TX 78549
MLS# 493847Listed by: Saneti Realty Group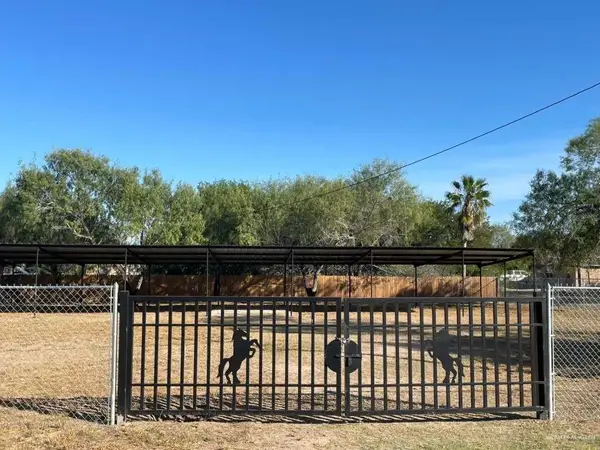 $69,900Active0 Acres
23926 Harding Avenue, Hargill, TX 78549
MLS# 488593Listed by: Dolce Vita Realty $89,000Active0 Acres
29415 Bucy Road, Hargill, TX 78549
MLS# 484181Listed by: Coldwell Banker La Mansion


Protect your home and budget from life's surprises with an Assurant Home Warranty, backed by a partner that supports you through every step of homeownership. Explore Plans.
©2026 Century 21 Real Estate LLC. All rights reserved. CENTURY 21®, the CENTURY 21 Logo and C21® are service marks owned by Century 21 Real Estate LLC. Century 21 Real Estate LLC fully supports the principles of the Fair Housing Act and the Equal Opportunity Act. Each office is independently owned and operated. Listing information is deemed reliable but not guaranteed accurate.