
104 Lone Shadow Drive, Harker Heights, TX 76548
Local realty services provided by:CENTURY 21 North East
Listed by: valerie lewis
Office: redbird realty llc.
MLS#:622069
Source:TX_FRAR
Price summary
- Price:$295,999
- Price per sq. ft.:$127.26
About this home
Welcome to 104 Lone Shadow Drive in the desirable Skipcha Mountain Estates! This spacious 3-bedroom, 2-bath home also features a dedicated office/flex room, two living areas, and two dining spaces, giving you plenty of room to work, entertain, or simply spread out. Step outside to enjoy the extended back patio, perfect for grilling, relaxing, or hosting friends and family.
Conveniently located just minutes from H-E-B, shopping, restaurants, Carl Levin Park, and Stillhouse Hollow Lake, you'll also enjoy quick access to I-14 for an easy commute to Fort Cavazos, Temple, or Belton. Located in Killeen ISD, this home offers the perfect combination of space, comfort, and a great location.
Contact an agent
Home facts
- Year built:2005
- Subdivision & Development:Skipcha Mountain Estates Ph
- Listing ID #:622069
- Added:73 day(s) ago
- Updated:October 21, 2026 at 02:34 PM
Rooms and interior
- Bedrooms:4
- Total bathrooms:2
- Full bathrooms:2
- Flooring:Carpet, Tile
- Dining Description:Breakfast Area, Breakfast Bar
- Bathrooms Description:Double Vanity, Jetted Tub
- Kitchen Description:Dishwasher, Electric Range, Kitchen Island, Microwave, Pantry
- Living area:2,326 sq. ft.
Heating and cooling
- Cooling:Ceiling Fans, Central Air, Electric
- Heating:Central, Electric
- Central air:Yes
Structure and exterior
- Roof:Composition, Shingle
- Year built:2005
- Building area:2,326 sq. ft.
- Lot area:0.19 Acres
- Construction Materials:Masonry
- Exterior Features:Covered, Covered Patio, Patio, Porch
- Foundation Description:Stone
- Levels:1 Story
Utilities
- Water:Public
Finances and disclosures
- Price:$295,999
- Price per sq. ft.:$127.26
Features and amenities
- Appliances:Dishwasher, Electric Range, Microwave
- Laundry features:Electric Dryer Hookup, Laundry Room
- Amenities:Pull-Down Attic Stairs
Parking
- Parking description:2 Car Garage
- Garage:Yes
- Garage spaces:2
New listings near 104 Lone Shadow Drive
- New
 $599,000Active4 beds 3 baths3,566 sq. ft.
3806 Oakridge Boulevard #B, Harker Heights, TX 76548
MLS# 627206Listed by: ANCHOR REALTY - New
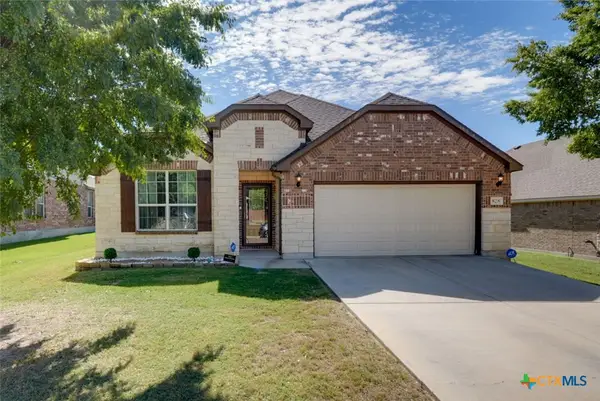 $374,900Active4 beds 3 baths2,172 sq. ft.
828 Olive Lane, Harker Heights, TX 76548
MLS# 628246Listed by: PROLIFIC REALTY - New
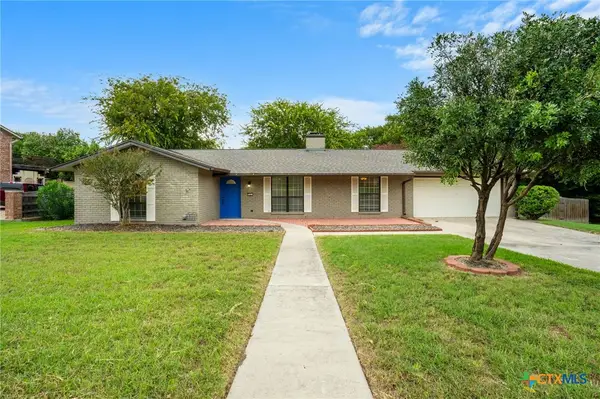 $325,000Active4 beds 2 baths1,988 sq. ft.
512 White Oak Lane, Harker Heights, TX 76548
MLS# 628073Listed by: ALL CITY REAL ESTATE LTD. CO - New
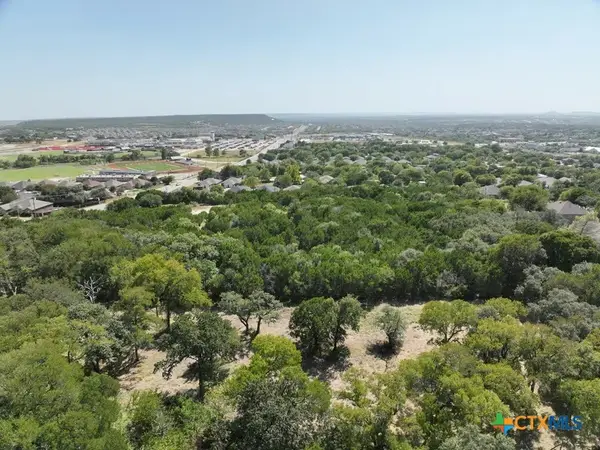 $575,000Active6.95 Acres
2090 Verna Lee Boulevard, Harker Heights, TX 76548
MLS# 627981Listed by: COLT REAL ESTATE GROUP - New
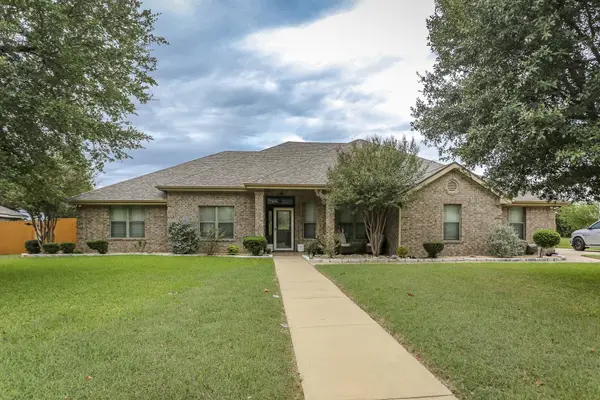 $385,000Active4 beds 2 baths2,517 sq. ft.
2010 Elk Trail, Harker Heights, TX 76548
MLS# 627928Listed by: ERA BROKERS CONSOLIDATED - New
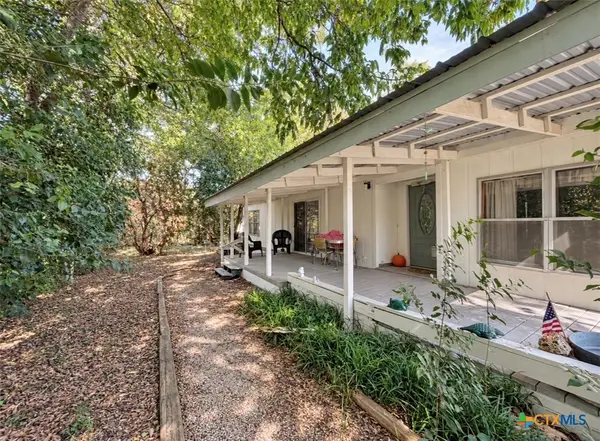 $72,500Active3 beds 2 baths1,440 sq. ft.
221 Clore Road, Harker Heights, TX 76548
MLS# 627947Listed by: CASORA REALTY - New
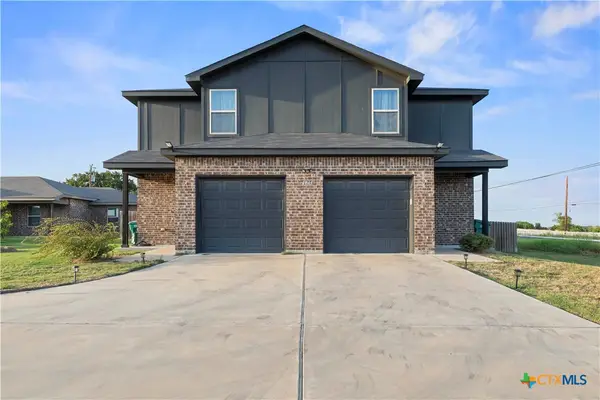 $409,990Active-- beds -- baths2,714 sq. ft.
1813 Emma Naylor Court, Harker Heights, TX 76548
MLS# 627932Listed by: ALL CITY REAL ESTATE LTD. CO - Open Sat, 10am to 12pmNew
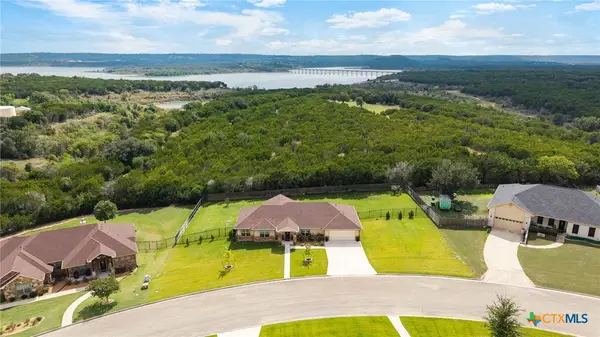 $469,000Active4 beds 3 baths2,409 sq. ft.
3915 Del Rey Drive, Harker Heights, TX 76548
MLS# 627235Listed by: REALTY ONE GROUP PROSPER - New
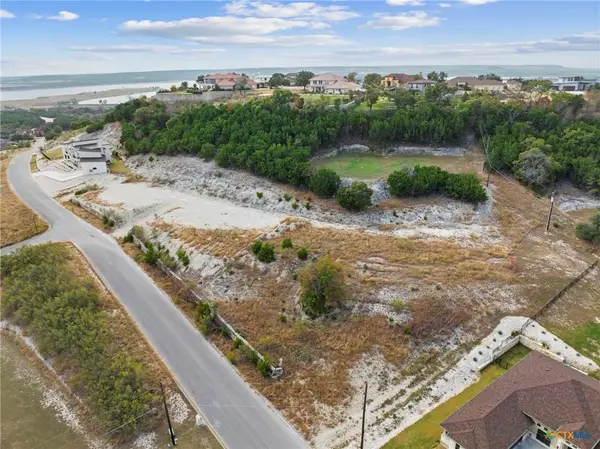 $115,000Active-- beds -- baths
3519 Shoreline Dr, Harker Heights, TX 76548
MLS# 8155007Listed by: NATIVE REAL ESTATE - New
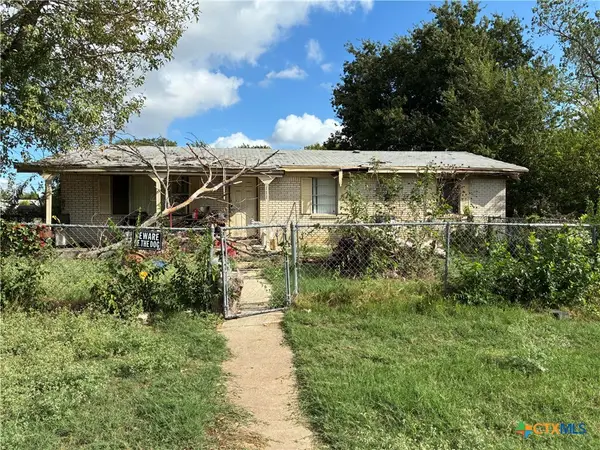 $49,900Active3 beds 1 baths1,524 sq. ft.
111 Bobwhite Lane, Harker Heights, TX 76548
MLS# 627788Listed by: BEYCOME BROKERAGE REALTY LLC


Protect your home and budget from life's surprises with an Assurant Home Warranty, backed by a partner that supports you through every step of homeownership. Explore Plans.
©2026 Century 21 Real Estate LLC. All rights reserved. CENTURY 21®, the CENTURY 21 Logo and C21® are service marks owned by Century 21 Real Estate LLC. Century 21 Real Estate LLC fully supports the principles of the Fair Housing Act and the Equal Opportunity Act. Each office is independently owned and operated. Listing information is deemed reliable but not guaranteed accurate.