
11320 Welch Cove, Harker Heights, TX 76548
Local realty services provided by:CENTURY 21 Scott Myers Realtors
Listed by: donna gormley
Office: centroplex investors, inc.
MLS#:621076
Source:TX_FRAR
Price summary
- Price:$899,500
- Price per sq. ft.:$282.06
About this home
Here it is! Your very own private retreat where you can relax and unwind! Nestled on 6.88 acres this 5 bedroom, 3 bath home with an attached 2 car garage is just what you're looking for! Cool off on the beautiful 16 x 38 inground pool with pool slide, or sit in the gazebo next to it. Also included is a detached game room building, an additional 2 car garage building and an additional 1 car garage sized workshop. Inside features Master suite and master bath, two bedrooms and an additional bath are downstairs, the other two bedrooms plus a Jack-n-Jill bathroom are upstairs. Shown by appointment only.
Contact an agent
Home facts
- Year built:1986
- Subdivision & Development:Lakeside Hills Sec Three
- Listing ID #:621076
- Added:46 day(s) ago
- Updated:September 15, 2026 at 02:30 PM
Rooms and interior
- Bedrooms:5
- Total bathrooms:3
- Full bathrooms:3
- Rooms Total:11
- Flooring:Carpet, Ceramic Tile, Laminate
- Dining Description:Kitchen/Dining Combo
- Bathrooms Description:Double Vanity, Garden Tub/Roman Tub, Separate Shower
- Kitchen Description:Dishwasher, Electric Range, Kitchen/Dining Combo, Microwave, Range, Some Electric Appliances
- Living area:3,189 sq. ft.
Heating and cooling
- Cooling:Ceiling Fans, Central Air, Electric
- Heating:Central, Electric, Multiple Heating Units
- Central air:Yes
Structure and exterior
- Roof:Composition, Shingle
- Year built:1986
- Building area:3,189 sq. ft.
- Lot area:6.88 Acres
- Construction Materials:Brick
- Foundation Description:Slab
- Levels:1 Story
Schools
- High school:Harker Heights High School
- Middle school:Nolan Middle School
- Elementary school:Skipcha Elementary School
Utilities
- Water:Private, Well
- Sewer:Public Sewer
Finances and disclosures
- Price:$899,500
- Price per sq. ft.:$282.06
Features and amenities
- Appliances:Dishwasher, Electric Range, Electric Water Heater, Microwave, Range, Some Electric Appliances
- Laundry features:Electric Dryer Hookup, Laundry Room, Washer Hookup
- Pool features:In Ground, Private
Parking
- Parking description:2 Car Garage
- Garage:Yes
- Garage spaces:2
New listings near 11320 Welch Cove
- New
 $419,000Active-- beds -- baths3,690 sq. ft.
1908 Zuni Trace #A & B, Harker Heights, TX 76548
MLS# 625225Listed by: HARKER HEIGHTS PROPERTIES LLC - New
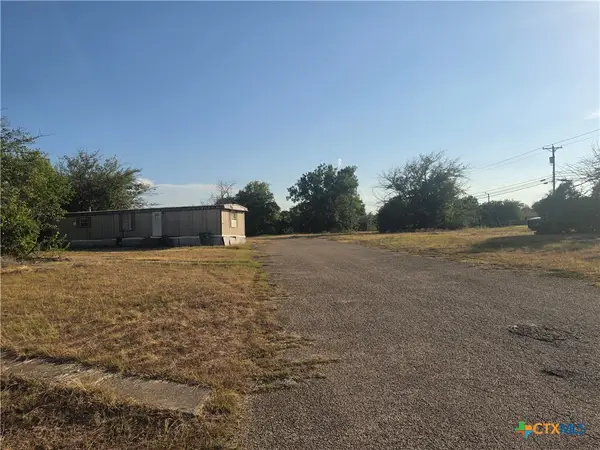 $289,900Active3.28 Acres
210 E Kathey Road, Harker Heights, TX 76548
MLS# 624675Listed by: THE FOXX REAL ESTATE GROUP-ARG - New
 $249,999Active4 beds 2 baths2,837 sq. ft.
1714 S Ann Boulevard, Harker Heights, TX 76548
MLS# 624966Listed by: CLOUD REAL ESTATE - New
 $325,000Active4 beds 3 baths2,688 sq. ft.
2603 Snow Bird Drive, Harker Heights, TX 76548
MLS# 625041Listed by: OPENDOOR BROKERAGE, LLC - New
 $320,000Active4 beds 2 baths2,031 sq. ft.
2002 Herald Drive, Harker Heights, TX 76548
MLS# 624567Listed by: COLDWELL BANKER APEX, REALTORS - New
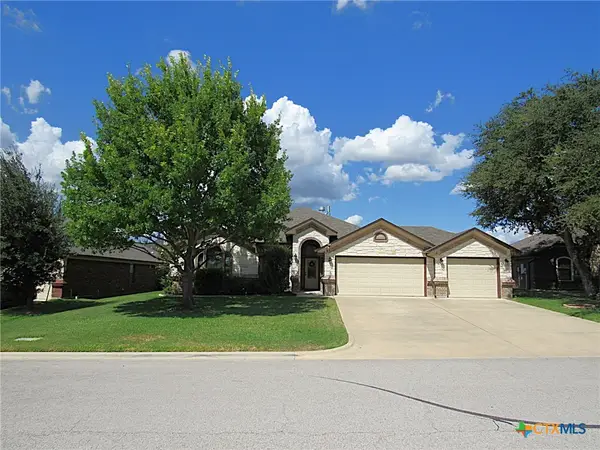 $399,900Active4 beds 3 baths2,236 sq. ft.
1107 Dry Ridge Road, Harker Heights, TX 76548
MLS# 624819Listed by: SHAW PROPERTIES - New
 $343,750Active5 beds 3 baths2,651 sq. ft.
1306 Roma Street, Harker Heights, TX 76548
MLS# 624731Listed by: BLUEBONNET REALTY - New
 $149,900Active3 beds 3 baths1,755 sq. ft.
1803 Comanche Drive, Harker Heights, TX 76548
MLS# 19421087Listed by: COMPASS RE TEXAS, LLC - THE HEIGHTS - New
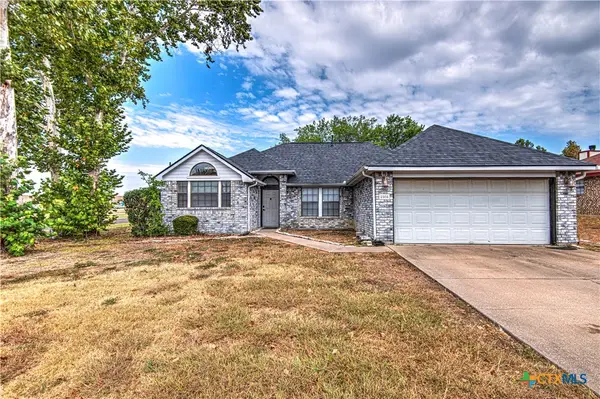 $234,000Active3 beds 2 baths1,498 sq. ft.
2308 Wampum Drive, Harker Heights, TX 76548
MLS# 624086Listed by: THE REAL ESTATE HOME TEAM LLC 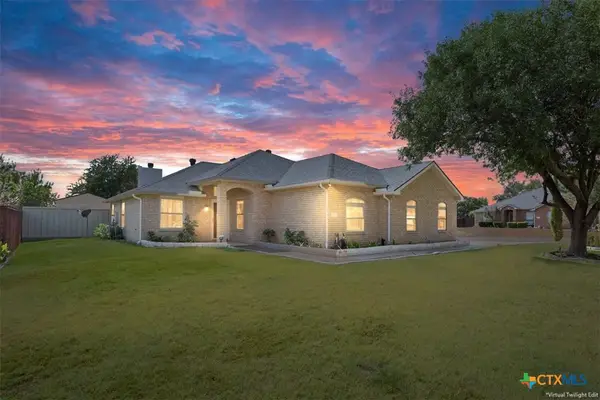 $340,000Active4 beds 2 baths1,739 sq. ft.
600 Hogan Drive, Harker Heights, TX 76548
MLS# 624379Listed by: KELLER WILLIAMS REALTY, WACO


Protect your home and budget from life's surprises with an Assurant Home Warranty, backed by a partner that supports you through every step of homeownership. Explore Plans.
©2026 Century 21 Real Estate LLC. All rights reserved. CENTURY 21®, the CENTURY 21 Logo and C21® are service marks owned by Century 21 Real Estate LLC. Century 21 Real Estate LLC fully supports the principles of the Fair Housing Act and the Equal Opportunity Act. Each office is independently owned and operated. Listing information is deemed reliable but not guaranteed accurate.