
700 Pioneer Trl, Harker Heights, TX 76548
Local realty services provided by:CENTURY 21 North East
Listed by: dedrae williamson
Office: jd walters real estate
MLS#:2219487
Source:ACTRIS
700 Pioneer Trl,Harker Heights, TX 76548
$439,000
- 3 Beds
- 4 Baths
- 3,100 sq. ft.
- Single family
- Active
Price summary
- Price:$439,000
- Price per sq. ft.:$141.61
About this home
Welcome to this beautifully maintained custom built home offering over 3,000 square feet of thoughtfully designed living space, featuring 3 oversized bedrooms, 4 full bathrooms, two living areas, a dedicated home office with built in custom shelving, large open living and dining area. With generous room sizes and a functional layout, this home provides the flexibility and space to accommodate a variety of lifestyles. Step outside to enjoy your own private backyard oasis complete with a salt water pool, hot tub, stone firepit area for relaxing on the cool fall nights, a building for all your extra storage, large mature trees, a coverred patio with built in kitchen perfect for relaxing or entertaining. This home was designed for both comfort and functionality offering space inside and out for every day living and checking every box for a true entertainer's dream. Conveniently located near schools, shopping centers, and everyday amenities, this home combines space, comfort, and accessibility. Call today to schedule your own private viewing!...
Contact an agent
Home facts
- Year built:2003
- Subdivision & Development:Country Trails Add 15th P
- Listing ID #:2219487
- Updated:October 23, 2026 at 03:56 PM
Rooms and interior
- Bedrooms:3
- Total bathrooms:4
- Full bathrooms:4
- Flooring:Tile, Wood
- Kitchen Description:Built-In Oven(s), Double Oven, Electric Cooktop, Exhaust Fan, Microwave, Oven, Stainless Steel Appliance(s)
- Living area:3,100 sq. ft.
Heating and cooling
- Cooling:Central
- Heating:Central
- Central air:Yes
Structure and exterior
- Roof:Composition, Shingle
- Year built:2003
- Building area:3,100 sq. ft.
- Lot area:0.44 Acres
- Lot Features:Back Yard, Corner Lot, Many Trees, Public Maintained Road, Sprinkler - Automatic, Trees-Large (Over 40 Ft)
- Construction Materials:Brick, Masonry All Sides
- Exterior Features:Barbecue, Gutters Full, Private Yard
- Foundation Description:Slab
Schools
- High school:Harker Heights
- Elementary school:Mountain View
Utilities
- Water:Public
- Sewer:Public Sewer
Finances and disclosures
- Price:$439,000
- Price per sq. ft.:$141.61
- Tax amount:$8,420 (2026)
Features and amenities
- Appliances:Built-In Oven(s), Double Oven, Electric Cooktop, Exhaust Fan, Microwave, Oven, Stainless Steel Appliance(s)
- Amenities:Bookcases, Pantry, Storage
Parking
- Total parking spaces:7
- Parking description:Attached, Driveway, Garage, Garage Door Opener, Garage Faces Side, Gated, Off Street
- Garage:Yes
- Garage spaces:3
New listings near 700 Pioneer Trl
- New
 $259,000Active3 beds 3 baths2,355 sq. ft.
2316 Skipcha Drive, Harker Heights, TX 76548
MLS# 628397Listed by: ALL CITY REAL ESTATE LTD. CO - New
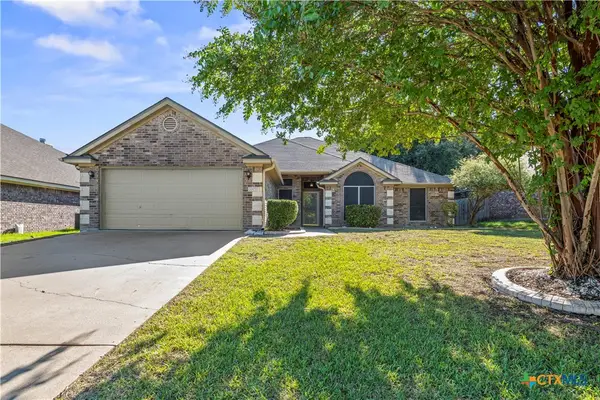 $325,000Active4 beds 2 baths2,180 sq. ft.
2003 Herald Drive, Harker Heights, TX 76548
MLS# 628392Listed by: CENTRAL TEXAS PROPERTY MGMT - New
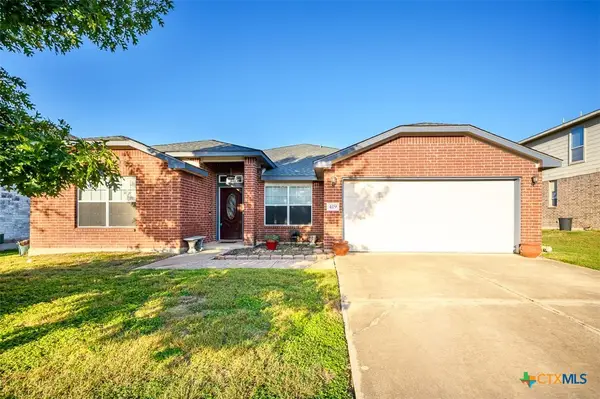 $320,000Active4 beds 2 baths2,293 sq. ft.
419 Cattail Circle, Harker Heights, TX 76548
MLS# 628181Listed by: COLDWELL BANKER APEX, REALTORS - New
 $599,000Active4 beds 3 baths3,566 sq. ft.
3806 Oakridge Boulevard #B, Harker Heights, TX 76548
MLS# 627206Listed by: ANCHOR REALTY - New
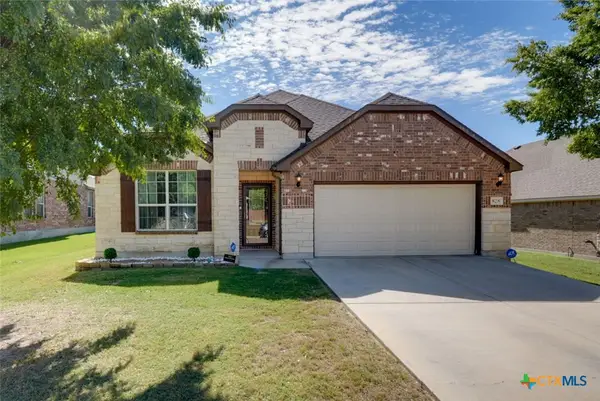 $374,900Active4 beds 3 baths2,172 sq. ft.
828 Olive Lane, Harker Heights, TX 76548
MLS# 628246Listed by: PROLIFIC REALTY - New
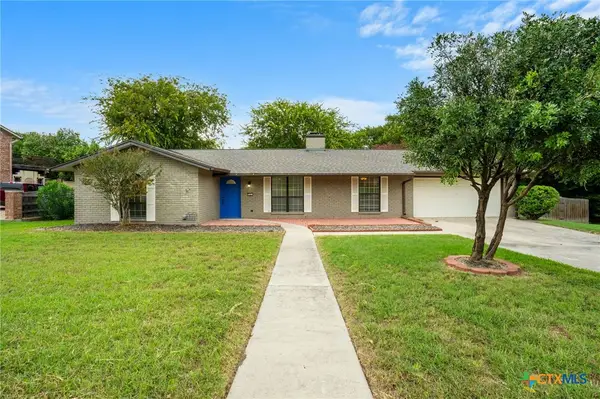 $325,000Active4 beds 2 baths1,988 sq. ft.
512 White Oak Lane, Harker Heights, TX 76548
MLS# 628073Listed by: ALL CITY REAL ESTATE LTD. CO - New
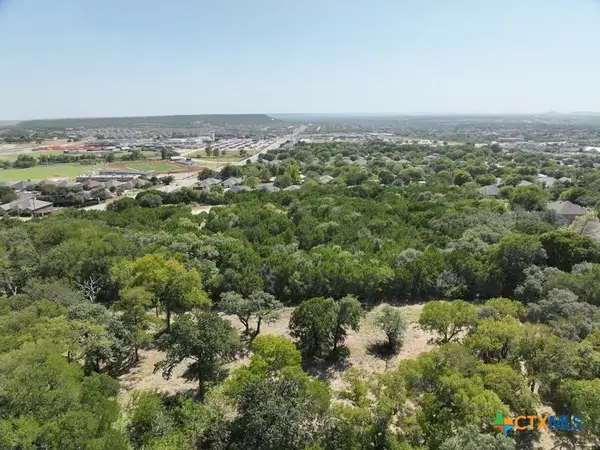 $575,000Active6.95 Acres
2090 Verna Lee Boulevard, Harker Heights, TX 76548
MLS# 627981Listed by: COLT REAL ESTATE GROUP - New
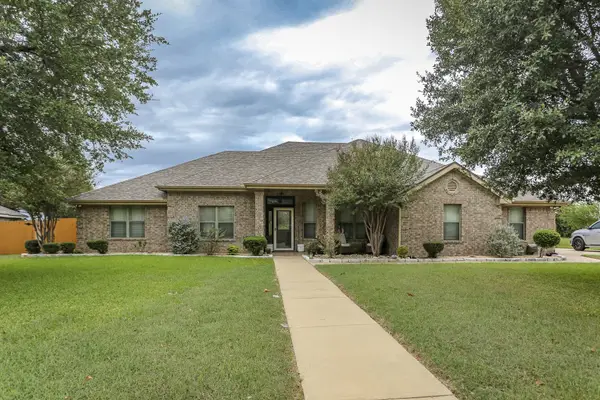 $385,000Active4 beds 2 baths2,517 sq. ft.
2010 Elk Trail, Harker Heights, TX 76548
MLS# 627928Listed by: ERA BROKERS CONSOLIDATED - New
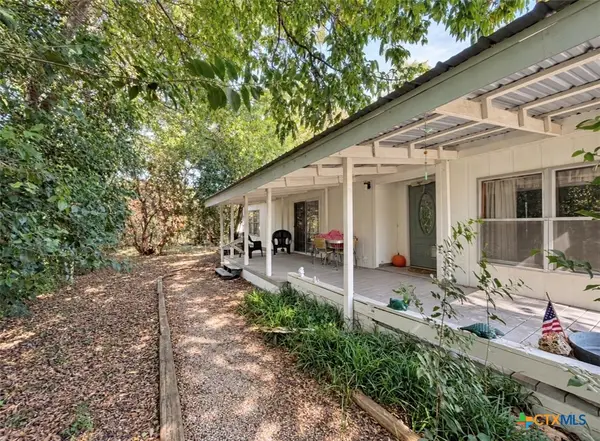 $72,500Active3 beds 2 baths1,440 sq. ft.
221 Clore Road, Harker Heights, TX 76548
MLS# 627947Listed by: CASORA REALTY


Protect your home and budget from life's surprises with an Assurant Home Warranty, backed by a partner that supports you through every step of homeownership. Explore Plans.
©2026 Century 21 Real Estate LLC. All rights reserved. CENTURY 21®, the CENTURY 21 Logo and C21® are service marks owned by Century 21 Real Estate LLC. Century 21 Real Estate LLC fully supports the principles of the Fair Housing Act and the Equal Opportunity Act. Each office is independently owned and operated. Listing information is deemed reliable but not guaranteed accurate.