
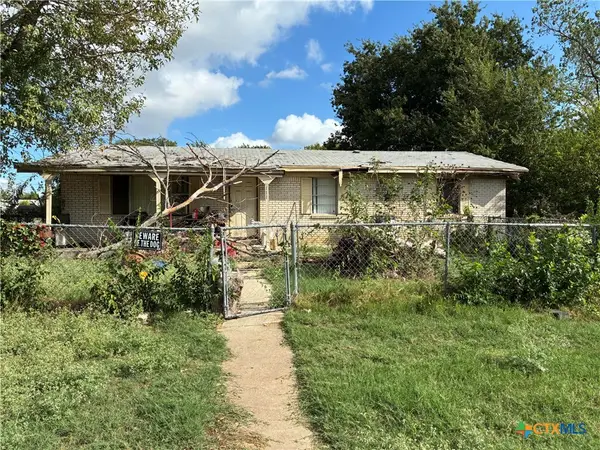
1205 Mildred Lee Lane, Harker Heights, TX 76548
Local realty services provided by:CENTURY 21 Premier Realtors
Listed by: brandy mickey
Office: centex priority real estate
MLS#:609165
Source:TX_FRAR
Price summary
- Price:$270,000
- Price per sq. ft.:$111.48
About this home
Not your typical floor plan, and that's exactly what makes this Harker Heights home worth seeing! If you've been searching for a home with character, generous living spaces, and something a little different from the ordinary, this 3-bedroom, 2-bath property deserves a closer look. From the striking architectural details and soaring ceilings to the beautiful stone fireplace, natural light, and multiple living areas, this home offers features that truly set it apart. A versatile sitting area provides options for a home office, creative space, or reading retreat, while the sunroom offers another inviting place to unwind and enjoy backyard views. The spacious living and dining areas provide plenty of room to gather, and the backyard pavilion creates an outdoor setting ready for weekend cookouts, entertaining, or simply enjoying the fresh air. Need additional storage? The backyard shed adds even more functionality. Recent improvements include replacement of the opening windows and gutters in 2025. Conveniently situated in Harker Heights with access to shopping, restaurants, and Fort Hood, this property combines distinctive design with everyday convenience. Homes with this much personality and versatility deserve to be experienced in person. Schedule your private showing today and discover the possibilities!...
Contact an agent
Home facts
- Year built:1977
- Subdivision & Development:Tanglewood North Sub-Div
- Listing ID #:609165
- Added:201 day(s) ago
- Updated:October 21, 2026 at 02:34 PM
Rooms and interior
- Bedrooms:3
- Total bathrooms:2
- Full bathrooms:2
- Rooms Total:8
- Flooring:Carpet, Tile
- Dining Description:Kitchen/Dining Combo
- Bathrooms Description:Tub Shower
- Kitchen Description:Dishwasher, Kitchen/Dining Combo, Microwave
- Living area:2,422 sq. ft.
Heating and cooling
- Cooling:Ceiling Fans, Central Air, Electric
- Heating:Electric
- Central air:Yes
Structure and exterior
- Roof:Composition, Shingle
- Year built:1977
- Building area:2,422 sq. ft.
- Lot area:0.29 Acres
- Construction Materials:Brick, Brick Veneer, Masonry
- Exterior Features:Covered, Covered Patio, Patio
- Foundation Description:Slab
- Levels:1 Story
Utilities
- Water:Public
- Sewer:Public Sewer
Finances and disclosures
- Price:$270,000
- Price per sq. ft.:$111.48
Features and amenities
- Appliances:Dishwasher, Microwave
- Laundry features:Electric Dryer Hookup, Washer Hookup
- Amenities:Beamed Ceilings, Bookcases, Walk-in Closets
Parking
- Parking description:2 Car Garage
- Garage:Yes
- Garage spaces:2
New listings near 1205 Mildred Lee Lane
- New
 $599,000Active4 beds 3 baths3,566 sq. ft.
3806 Oakridge Boulevard #B, Harker Heights, TX 76548
MLS# 627206Listed by: ANCHOR REALTY - New
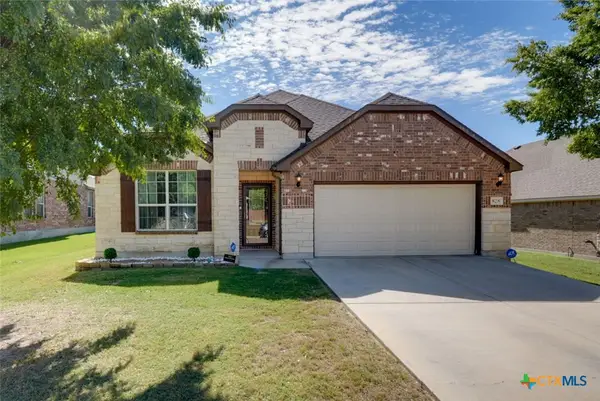 $374,900Active4 beds 3 baths2,172 sq. ft.
828 Olive Lane, Harker Heights, TX 76548
MLS# 628246Listed by: PROLIFIC REALTY - New
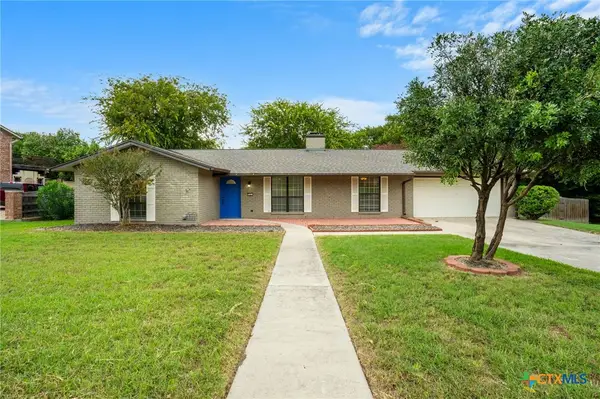 $325,000Active4 beds 2 baths1,988 sq. ft.
512 White Oak Lane, Harker Heights, TX 76548
MLS# 628073Listed by: ALL CITY REAL ESTATE LTD. CO - New
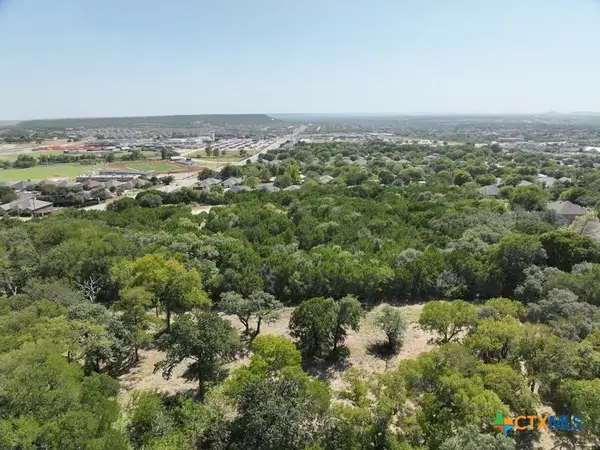 $575,000Active6.95 Acres
2090 Verna Lee Boulevard, Harker Heights, TX 76548
MLS# 627981Listed by: COLT REAL ESTATE GROUP - New
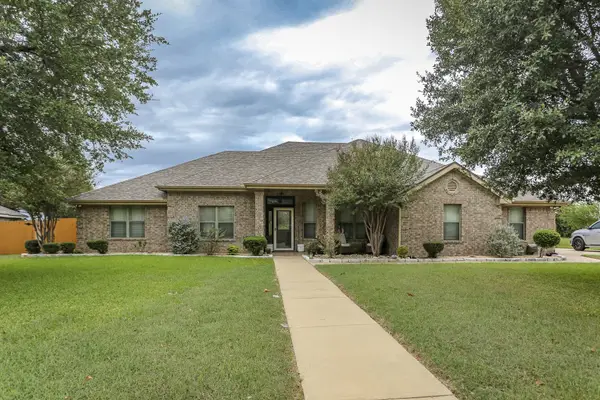 $385,000Active4 beds 2 baths2,517 sq. ft.
2010 Elk Trail, Harker Heights, TX 76548
MLS# 627928Listed by: ERA BROKERS CONSOLIDATED - New
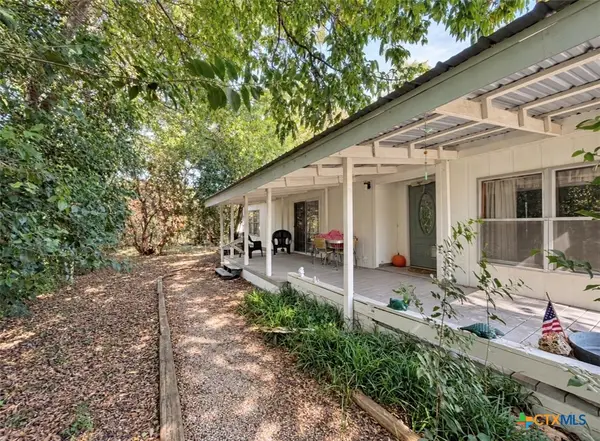 $72,500Active3 beds 2 baths1,440 sq. ft.
221 Clore Road, Harker Heights, TX 76548
MLS# 627947Listed by: CASORA REALTY - New
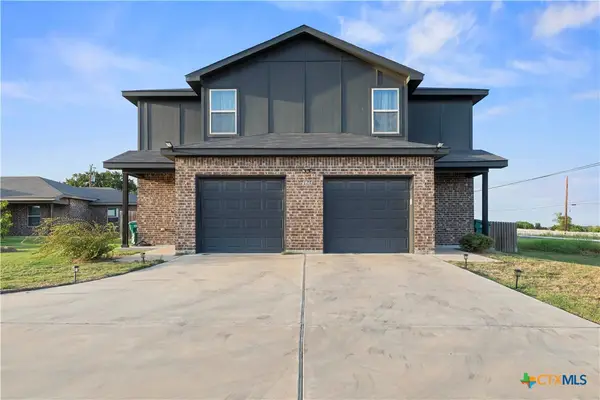 $409,990Active-- beds -- baths2,714 sq. ft.
1813 Emma Naylor Court, Harker Heights, TX 76548
MLS# 627932Listed by: ALL CITY REAL ESTATE LTD. CO - Open Sat, 10am to 12pmNew
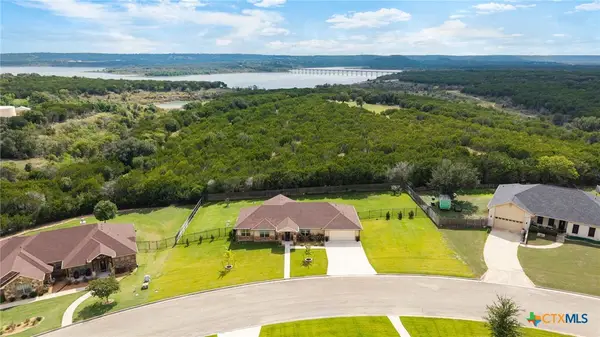 $469,000Active4 beds 3 baths2,409 sq. ft.
3915 Del Rey Drive, Harker Heights, TX 76548
MLS# 627235Listed by: REALTY ONE GROUP PROSPER - New
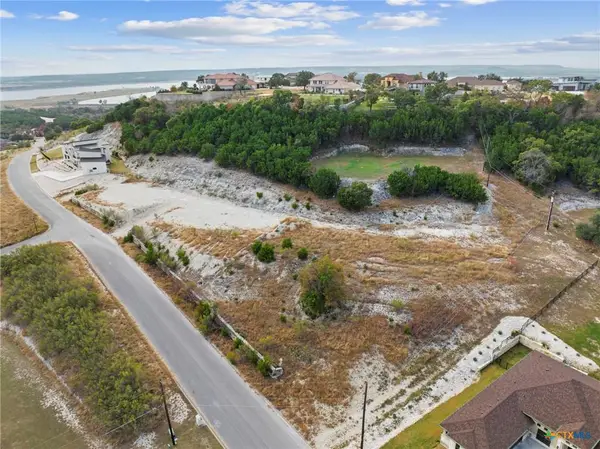 $115,000Active-- beds -- baths
3519 Shoreline Dr, Harker Heights, TX 76548
MLS# 8155007Listed by: NATIVE REAL ESTATE - New
 $49,900Active3 beds 1 baths1,524 sq. ft.
111 Bobwhite Lane, Harker Heights, TX 76548
MLS# 627788Listed by: BEYCOME BROKERAGE REALTY LLC


Protect your home and budget from life's surprises with an Assurant Home Warranty, backed by a partner that supports you through every step of homeownership. Explore Plans.
©2026 Century 21 Real Estate LLC. All rights reserved. CENTURY 21®, the CENTURY 21 Logo and C21® are service marks owned by Century 21 Real Estate LLC. Century 21 Real Estate LLC fully supports the principles of the Fair Housing Act and the Equal Opportunity Act. Each office is independently owned and operated. Listing information is deemed reliable but not guaranteed accurate.