
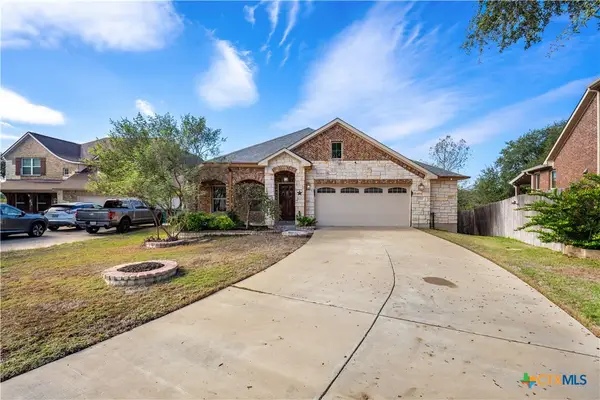
1309 Roma St, Harker Heights, TX 76548
Local realty services provided by:CENTURY 21 Judge Fite Company
Listed by: kenneth baskerville
Office: all city real estate ltd. co
MLS#:7878230
Source:ACTRIS
1309 Roma St,Harker Heights, TX 76548
$445,000
- 5 Beds
- 4 Baths
- 3,063 sq. ft.
- Single family
- Active
Price summary
- Price:$445,000
- Price per sq. ft.:$145.28
- Monthly HOA dues:$30
About this home
Welcome to a well kept neighborhood close to Harker Heights Highschool and Nolanville Middle School. This meticulously crafted residence features 4 spacious bedrooms, with a movie room with built in surround system. 3.5 bathrooms, and an impressive layout that is perfect for both living and entertaining. Step inside to an open-concept floor plan filled with natural light, high ceilings, and elegant finishes throughout. The heart of the home features a gourmet kitchen with premium appliances and ample counter space, seamlessly connected to a generous living area. Enjoy the ultimate movie night in your private theater room, thoughtfully designed for relaxation and entertainment. The primary suite is a luxurious retreat with a spa-like en-suite bathroom and walk-in closet, while the additional bedrooms offer flexibility for family, guests, or a home office. A 3-car garage provides plenty of room for vehicles, storage, and hobbies.
Contact an agent
Home facts
- Year built:2021
- Subdivision & Development:Cedarbrook Rdg Ph Ii
- Listing ID #:7878230
- Updated:November 18, 2026 at 07:27 PM
Rooms and interior
- Bedrooms:5
- Total bathrooms:4
- Full bathrooms:3
- Half bathrooms:1
- Flooring:Carpet, Tile
- Kitchen Description:Built-In Electric Oven, Cooktop, Disposal, Double Oven, Electric Cooktop, Refrigerator
- Living area:3,063 sq. ft.
Heating and cooling
- Cooling:Central
- Heating:Central
- Central air:Yes
Structure and exterior
- Roof:Shingle
- Year built:2021
- Building area:3,063 sq. ft.
- Lot area:0.19 Acres
- Lot Features:Back Yard, Cul-De-Sac, Sprinkler - Automatic
- Construction Materials:Stone, Wood Siding
- Foundation Description:Slab
Schools
- High school:Harker Heights
- Elementary school:Nolanville
Utilities
- Water:MUD, Public
Finances and disclosures
- Price:$445,000
- Price per sq. ft.:$145.28
- Tax amount:$7,749 (2026)
Features and amenities
- Appliances:Built-In Electric Oven, Cooktop, Disposal, Double Oven, Electric Cooktop, Electric Water Heater, Refrigerator, Water Softener, Water Softener Owned
- Amenities:Pantry
Parking
- Total parking spaces:9
- Parking description:Driveway, Garage, Garage Door Opener, Garage Faces Front
- Garage:Yes
- Garage spaces:3
New listings near 1309 Roma St
- New
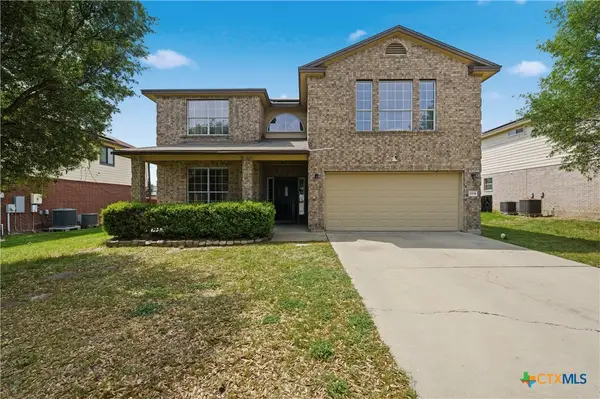 $360,900Active5 beds 3 baths3,154 sq. ft.
204 Memory Lane, Harker Heights, TX 76548
MLS# 630250Listed by: ALL CITY REAL ESTATE LTD. CO - New
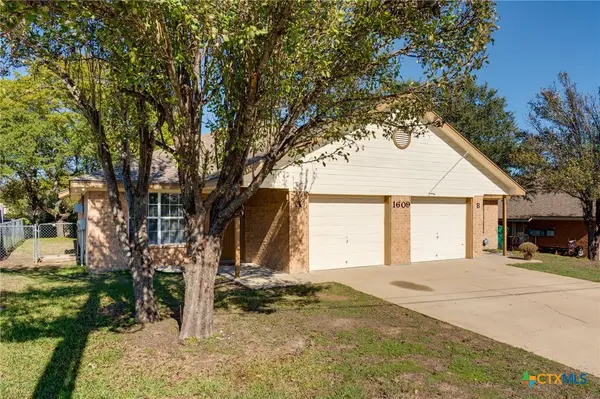 $339,000Active-- beds -- baths2,304 sq. ft.
1609 Yuma Trail, Harker Heights, TX 76548
MLS# 630280Listed by: RE/MAX BETTER PLACE - New
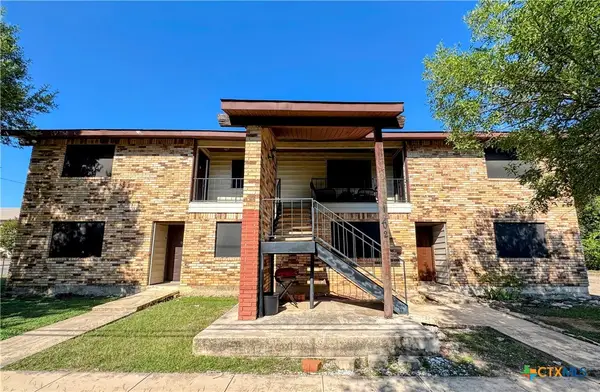 $330,000Active-- beds -- baths3,832 sq. ft.
1102 S Harley Drive, Harker Heights, TX 76548
MLS# 629986Listed by: LONE STAR REALTY & PROPERTY MA - New
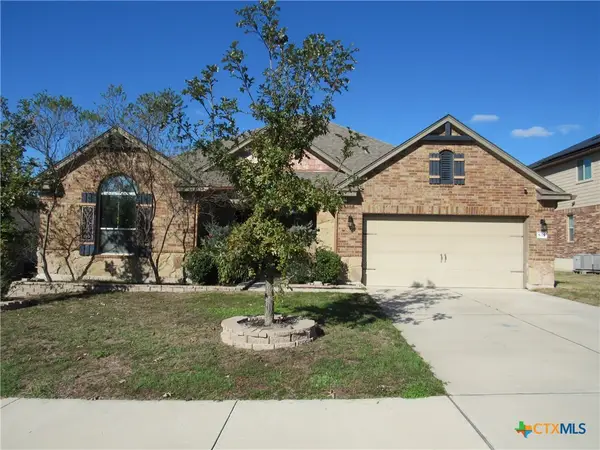 $339,900Active3 beds 3 baths2,560 sq. ft.
833 Tuscan Road, Harker Heights, TX 76548
MLS# 630169Listed by: PREMIER, REALTORS - New
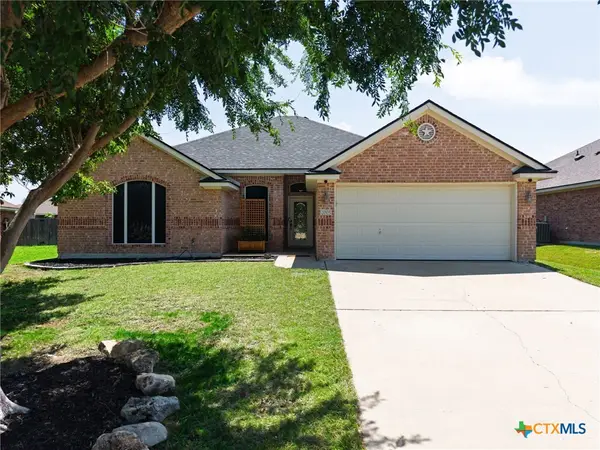 $315,000Active4 beds 2 baths1,809 sq. ft.
2005 Drawbridge Drive, Harker Heights, TX 76548
MLS# 630181Listed by: THE REAL ESTATE HOME TEAM LLC - New
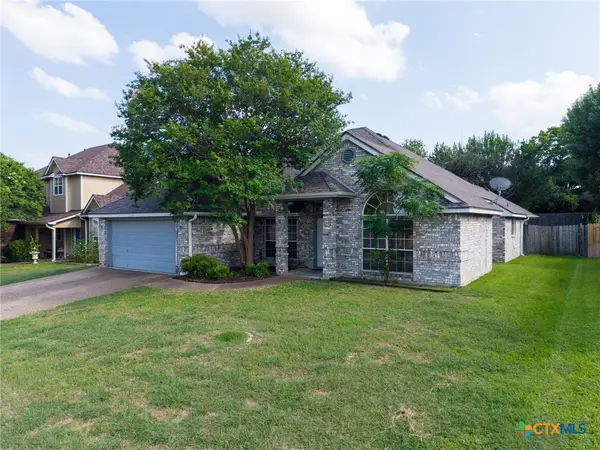 $325,000Active4 beds 2 baths2,428 sq. ft.
1818 Rally Lane, Harker Heights, TX 76548
MLS# 630073Listed by: HOMESMART - New
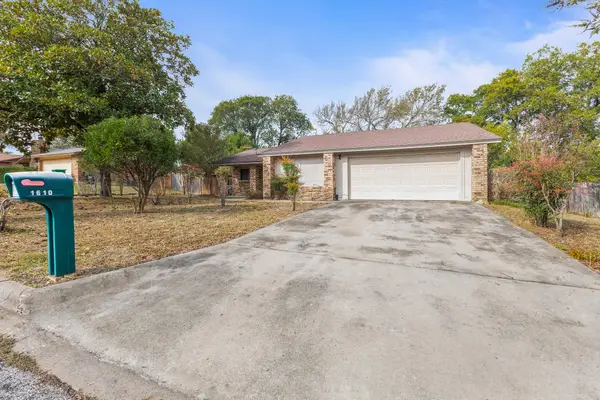 $225,000Active3 beds 2 baths1,416 sq. ft.
1610 Beaver Trl, Harker Heights, TX 76548
MLS# 4206678Listed by: REAL BROKER, LLC - New
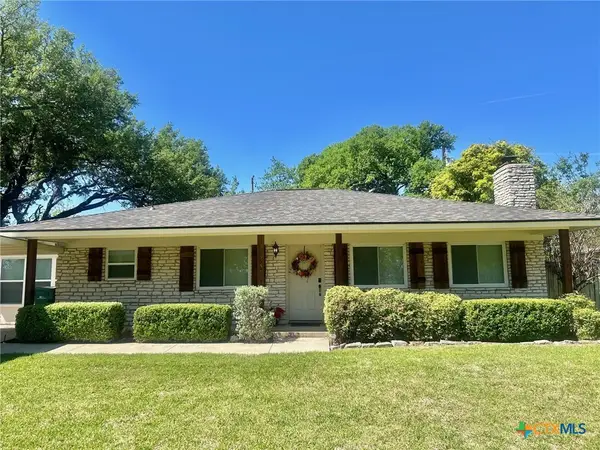 $259,990Active3 beds 2 baths1,602 sq. ft.
4304 Tahuaya Drive, Harker Heights, TX 76548
MLS# 629995Listed by: ALL CITY REAL ESTATE LTD. CO - New
 $314,995Active4 beds 2 baths1,915 sq. ft.
3357 Vineyard Trail, Harker Heights, TX 76548
MLS# 629966Listed by: REAL ESTATE RANGER TEAM


Protect your home and budget from life's surprises with an Assurant Home Warranty, backed by a partner that supports you through every step of homeownership. Explore Plans.
©2026 Century 21 Real Estate LLC. All rights reserved. CENTURY 21®, the CENTURY 21 Logo and C21® are service marks owned by Century 21 Real Estate LLC. Century 21 Real Estate LLC fully supports the principles of the Fair Housing Act and the Equal Opportunity Act. Each office is independently owned and operated. Listing information is deemed reliable but not guaranteed accurate.