
1722 Paint Horse Trail, Harker Heights, TX 76548
Local realty services provided by:CENTURY 21 North East
Listed by: valeria collins-jones, ryan mahan
Office: all city real estate ltd. co
MLS#:627652
Source:TX_FRAR
Price summary
- Price:$333,000
- Price per sq. ft.:$202.8
About this home
Welcome home to one of KP’s best selling plans-and it's easy to see why!
This beautifully designed four-bedroom, two-bath home pairs an inviting open floor plan with thoughtful details throughout. A cozy electric fireplace featuring a built-in heater, with nine flame colors, five brightness settings, and 13 ember-bed colors—creates the perfect ambiance for every evening.
The kitchen shines with quartz countertops and backsplash for an elegant transition, custom cabinet hardware, and a full appliance package, including a side by side refrigerator. A dedicated beverage bar features a quartz countertop, open shelving, and a 150-can beverage refrigerator—ready for your morning coffee ritual, favorite refreshments, or evening wine. A beautiful and functional center island complete with a Stainless Steel sink, dishwasher, and pull out trash drawer makes life oh so easy when entertaining!
Luxury vinyl plank flooring flows throughout, which means no carpet anywhere! Every bedroom offers generous closets, with two in each secondary bedroom for effortless organization. An open foyer with tall ceilings, and a chandelier make a graceful first impression, while large windows in the living/dining areas fill the home with natural light.
Ideally situated in a desirable Harker Heights neighborhood just beyond the city’s hustle and bustle, this home offers everyday convenience with schools, shopping, and movies within walking distance.
Built by Kevin Parker, whose more than 15 years of experience includes hundreds of homes across Central Texas, this KP home is a must-see. Come experience for yourself the coziness, the functionality and warmth of this home.
The Builder offers Concessions and our Preferred Lender does as well, which makes buying this home extra easy on the pocketbook!
Scheduled completion is on track for mid December... Call Valeria to schedule your private tour!...
Contact an agent
Home facts
- Year built:2026
- Subdivision & Development:Village/Nolan Heights
- Listing ID #:627652
- Added:7 day(s) ago
- Updated:October 21, 2026 at 02:34 PM
Rooms and interior
- Bedrooms:4
- Total bathrooms:2
- Full bathrooms:2
- Rooms Total:1
- Flooring:Carpet Free
- Dining Description:Kitchen/Dining Combo, Living/Dining Room
- Bathrooms Description:Double Vanity, Separate Shower, Shower Only, Tub Shower
- Kitchen Description:Dishwasher, Disposal, Electric Range, Kitchen Island, Kitchen/Dining Combo, Kitchen/Family Room Combo, Microwave, Range, Range Hood, Refrigerator, Solid Surface Counters, Some Electric Appliances, Vented Exhaust Fan, Wine Refrigerator
- Living area:1,642 sq. ft.
Heating and cooling
- Cooling:Ceiling Fans, Electric
- Heating:Central, Fireplaces
Structure and exterior
- Roof:Composition, Shingle
- Year built:2026
- Building area:1,642 sq. ft.
- Lot area:0.19 Acres
- Construction Materials:Masonry, Stone Veneer
- Exterior Features:Covered, Covered Patio, Handicap Accessible, Patio, Porch, Private Yard
- Foundation Description:Slab
- Levels:1 Story
Schools
- High school:Harker Heights High School
- Middle school:Nolan Middle School
- Elementary school:Nolanville Elementary School
Utilities
- Water:Public
- Sewer:Public Sewer
Finances and disclosures
- Price:$333,000
- Price per sq. ft.:$202.8
Features and amenities
- Appliances:Dishwasher, Disposal, Electric Range, Microwave, Range, Range Hood, Refrigerator, Some Electric Appliances, Vented Exhaust Fan, Water Heater, Wine Refrigerator
- Laundry features:Electric Dryer Hookup, Laundry Room
- Amenities:Carbon Monoxide Detector, Chandelier, Crown Molding, Custom Cabinets, Entrance Foyer, Pull-Down Attic Stairs, Recessed Lighting, Smoke Detectors, Walk-in Closets, Window Treatments
Parking
- Parking description:2 Car Garage, Attached, Garage, Oversized
- Garage:Yes
- Garage spaces:2
New listings near 1722 Paint Horse Trail
- New
 $599,000Active4 beds 3 baths3,566 sq. ft.
3806 Oakridge Boulevard #B, Harker Heights, TX 76548
MLS# 627206Listed by: ANCHOR REALTY - New
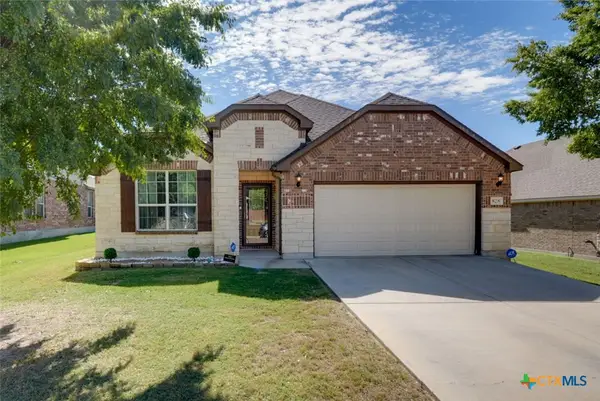 $374,900Active4 beds 3 baths2,172 sq. ft.
828 Olive Lane, Harker Heights, TX 76548
MLS# 628246Listed by: PROLIFIC REALTY - New
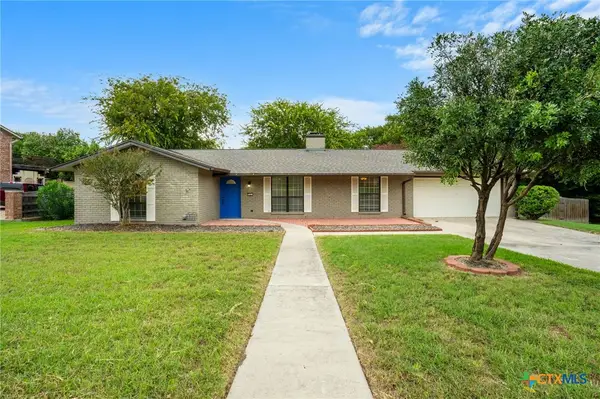 $325,000Active4 beds 2 baths1,988 sq. ft.
512 White Oak Lane, Harker Heights, TX 76548
MLS# 628073Listed by: ALL CITY REAL ESTATE LTD. CO - New
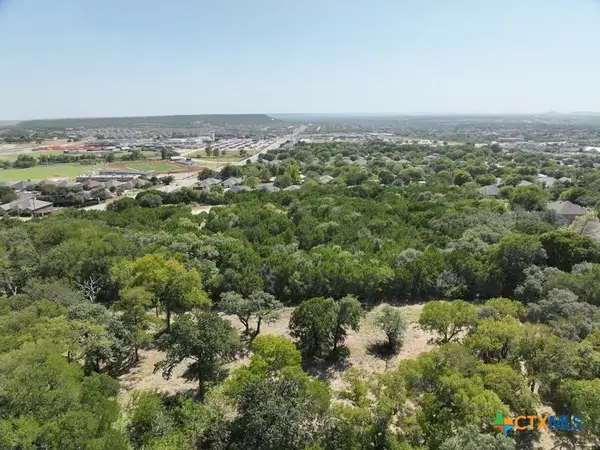 $575,000Active6.95 Acres
2090 Verna Lee Boulevard, Harker Heights, TX 76548
MLS# 627981Listed by: COLT REAL ESTATE GROUP - New
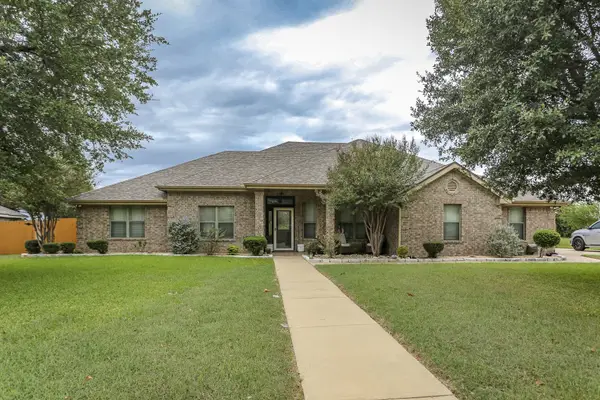 $385,000Active4 beds 2 baths2,517 sq. ft.
2010 Elk Trail, Harker Heights, TX 76548
MLS# 627928Listed by: ERA BROKERS CONSOLIDATED - New
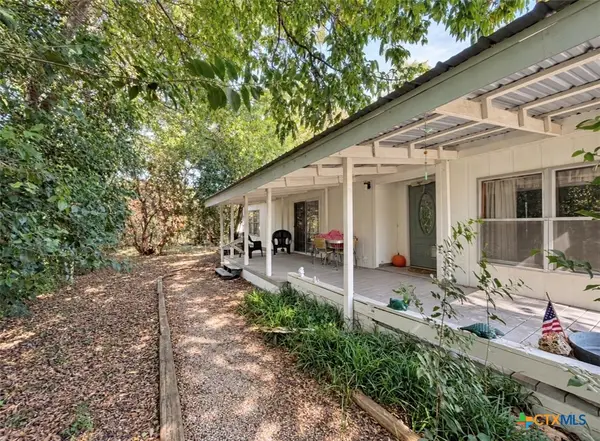 $72,500Active3 beds 2 baths1,440 sq. ft.
221 Clore Road, Harker Heights, TX 76548
MLS# 627947Listed by: CASORA REALTY - New
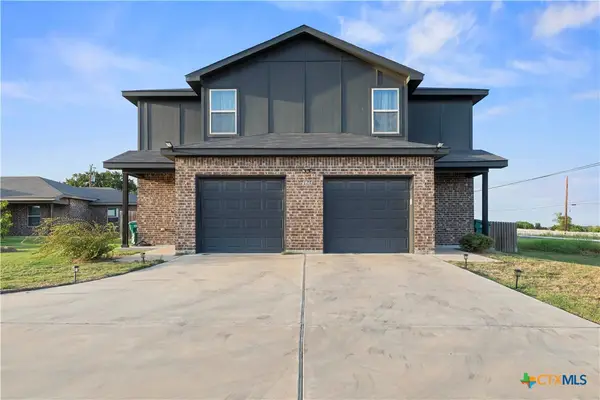 $409,990Active-- beds -- baths2,714 sq. ft.
1813 Emma Naylor Court, Harker Heights, TX 76548
MLS# 627932Listed by: ALL CITY REAL ESTATE LTD. CO - Open Sat, 10am to 12pmNew
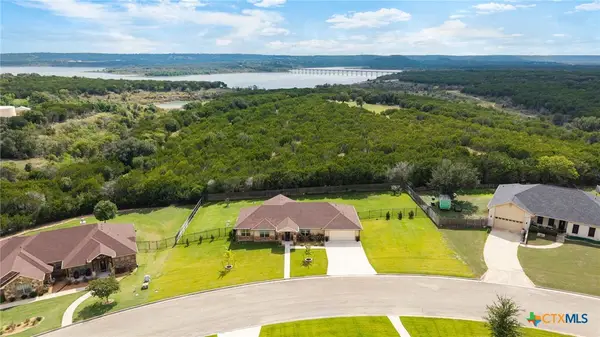 $469,000Active4 beds 3 baths2,409 sq. ft.
3915 Del Rey Drive, Harker Heights, TX 76548
MLS# 627235Listed by: REALTY ONE GROUP PROSPER - New
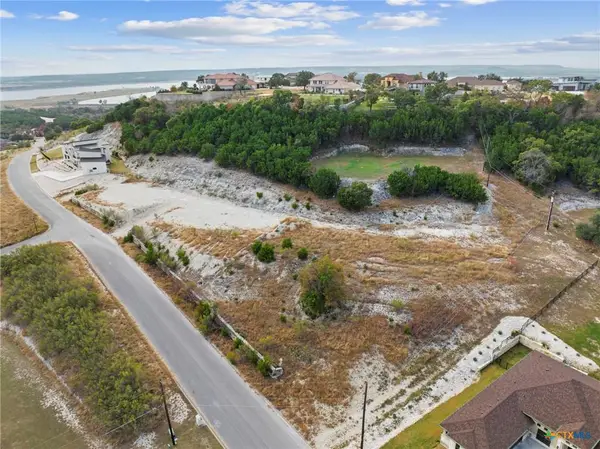 $115,000Active-- beds -- baths
3519 Shoreline Dr, Harker Heights, TX 76548
MLS# 8155007Listed by: NATIVE REAL ESTATE - New
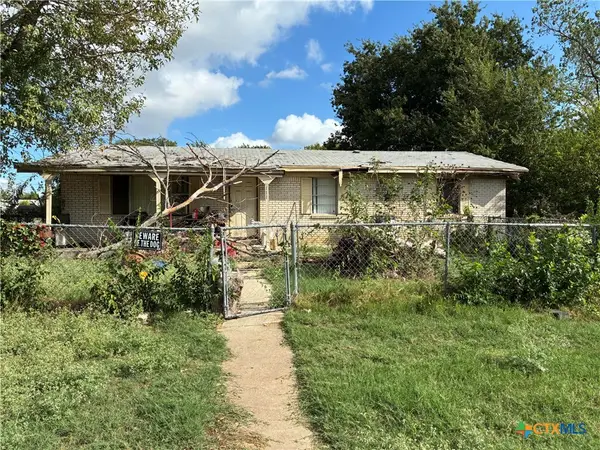 $49,900Active3 beds 1 baths1,524 sq. ft.
111 Bobwhite Lane, Harker Heights, TX 76548
MLS# 627788Listed by: BEYCOME BROKERAGE REALTY LLC


Protect your home and budget from life's surprises with an Assurant Home Warranty, backed by a partner that supports you through every step of homeownership. Explore Plans.
©2026 Century 21 Real Estate LLC. All rights reserved. CENTURY 21®, the CENTURY 21 Logo and C21® are service marks owned by Century 21 Real Estate LLC. Century 21 Real Estate LLC fully supports the principles of the Fair Housing Act and the Equal Opportunity Act. Each office is independently owned and operated. Listing information is deemed reliable but not guaranteed accurate.