
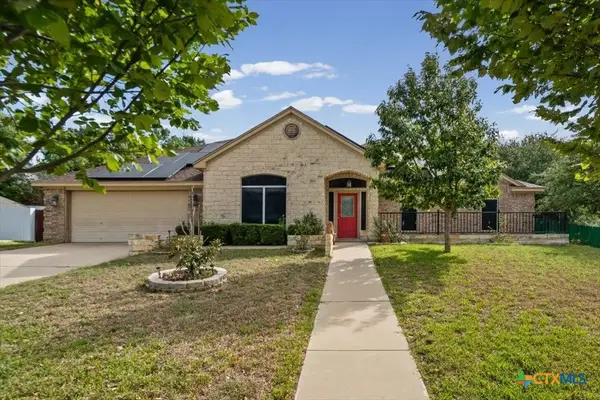
1900 Sutton Place Trail, Harker Heights, TX 76548
Local realty services provided by:CENTURY 21 North East
Listed by: theresa schwab, buddy schwab
Office: bnt real estate
MLS#:618115
Source:TX_FRAR
Price summary
- Price:$350,000
- Price per sq. ft.:$184.11
About this home
NEW PRICE! Nearly .65 acres on a corner lot with NO HOA! This 4-bedroom, 2-bath Harker Heights home offers approximately 1,901 SF with two living areas and two dining spaces. Enjoy mature landscaping, a storage shed, covered outdoor living space, and a private hot tub, plus an expansive yard ready for your vision. Conveniently located near schools, shopping, dining, and Fort Hood. The preferred lender will contribute a 1% credit toward allowable closing costs or a rate buydown, subject to loan program guidelines.
Contact an agent
Home facts
- Year built:1992
- Subdivision & Development:Hoskins Place Add
- Listing ID #:618115
- Added:115 day(s) ago
- Updated:October 21, 2026 at 02:34 PM
Rooms and interior
- Bedrooms:4
- Total bathrooms:2
- Full bathrooms:2
- Flooring:Carpet, Ceramic Tile
- Dining Description:Dining Area, Multiple Dining Areas, Separate Formal Dining Room
- Bathrooms Description:Double Vanity, Garden Tub/Roman Tub, Separate Shower, Tub Shower
- Kitchen Description:Dishwasher, Electric Range, Microwave, Pantry, Range, Some Electric Appliances
- Bedroom Description:All Bedrooms Down, Split Bedroom
- Living area:1,901 sq. ft.
Heating and cooling
- Cooling:Ceiling Fans, Central Air, Electric
- Heating:Central
- Central air:Yes
Structure and exterior
- Roof:Composition, Shingle
- Year built:1992
- Building area:1,901 sq. ft.
- Lot area:0.65 Acres
- Construction Materials:Brick, Masonry
- Exterior Features:Covered, Covered Patio, Deck, Patio, Private Yard, Rain Gutters
- Foundation Description:Slab
- Levels:1 Story
Utilities
- Water:Public
- Sewer:Public Sewer
Finances and disclosures
- Price:$350,000
- Price per sq. ft.:$184.11
Features and amenities
- Appliances:Dishwasher, Electric Range, Microwave, Range, Some Electric Appliances, Water Heater
- Laundry features:Laundry Room
- Amenities:Chandelier, Entrance Foyer, Pull-Down Attic Stairs, Recessed Lighting, Storage, Walk-in Closets
Parking
- Parking description:2 Car Garage
- Garage:Yes
- Garage spaces:2
New listings near 1900 Sutton Place Trail
- New
 $599,000Active4 beds 3 baths3,566 sq. ft.
3806 Oakridge Boulevard #B, Harker Heights, TX 76548
MLS# 627206Listed by: ANCHOR REALTY - New
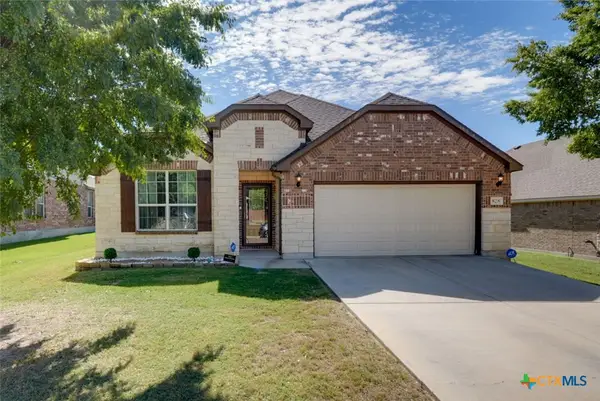 $374,900Active4 beds 3 baths2,172 sq. ft.
828 Olive Lane, Harker Heights, TX 76548
MLS# 628246Listed by: PROLIFIC REALTY - New
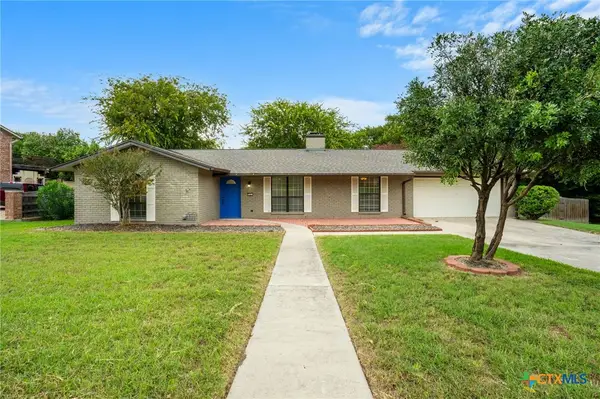 $325,000Active4 beds 2 baths1,988 sq. ft.
512 White Oak Lane, Harker Heights, TX 76548
MLS# 628073Listed by: ALL CITY REAL ESTATE LTD. CO - New
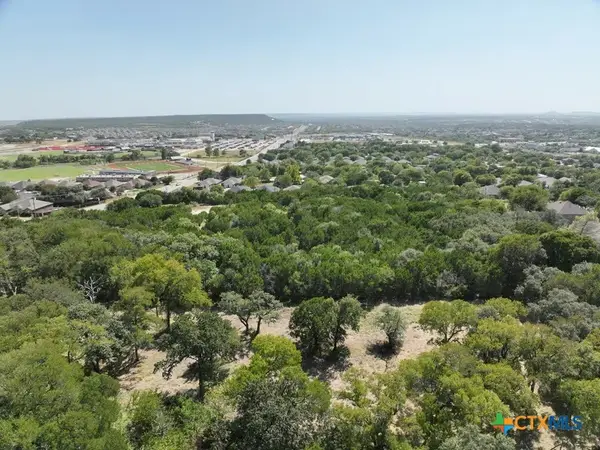 $575,000Active6.95 Acres
2090 Verna Lee Boulevard, Harker Heights, TX 76548
MLS# 627981Listed by: COLT REAL ESTATE GROUP - New
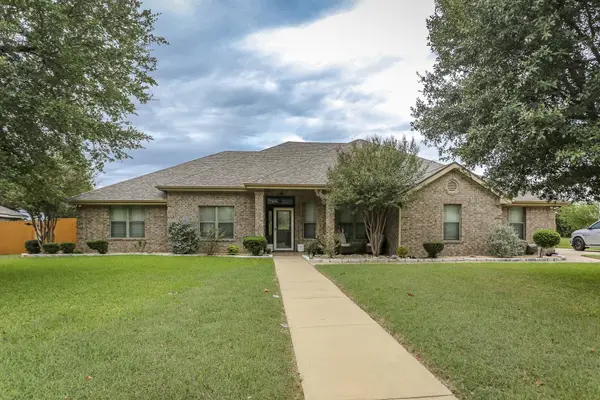 $385,000Active4 beds 2 baths2,517 sq. ft.
2010 Elk Trail, Harker Heights, TX 76548
MLS# 627928Listed by: ERA BROKERS CONSOLIDATED - New
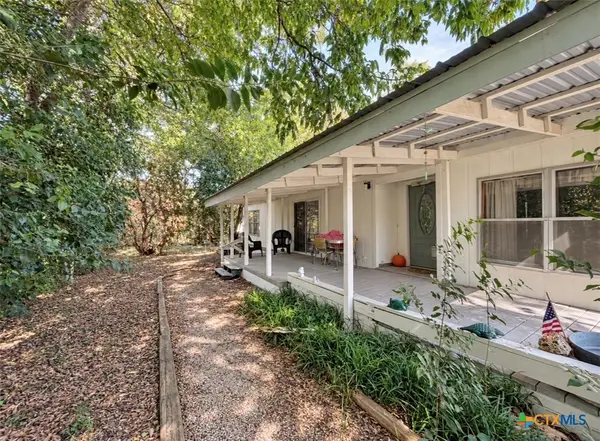 $72,500Active3 beds 2 baths1,440 sq. ft.
221 Clore Road, Harker Heights, TX 76548
MLS# 627947Listed by: CASORA REALTY - New
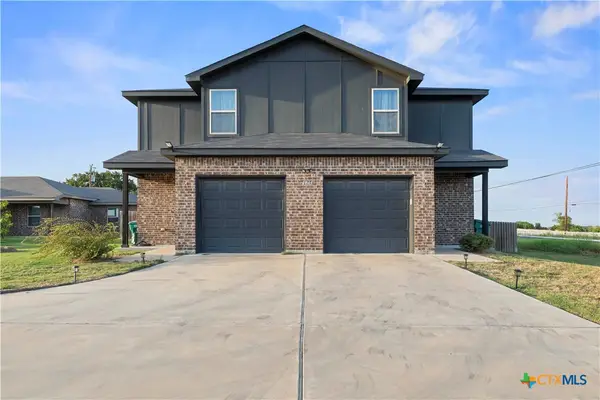 $409,990Active-- beds -- baths2,714 sq. ft.
1813 Emma Naylor Court, Harker Heights, TX 76548
MLS# 627932Listed by: ALL CITY REAL ESTATE LTD. CO - Open Sat, 10am to 12pmNew
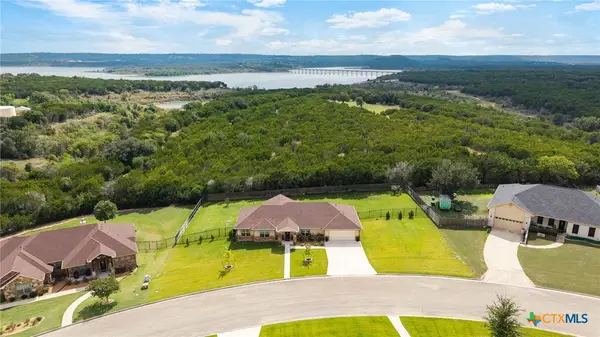 $469,000Active4 beds 3 baths2,409 sq. ft.
3915 Del Rey Drive, Harker Heights, TX 76548
MLS# 627235Listed by: REALTY ONE GROUP PROSPER - New
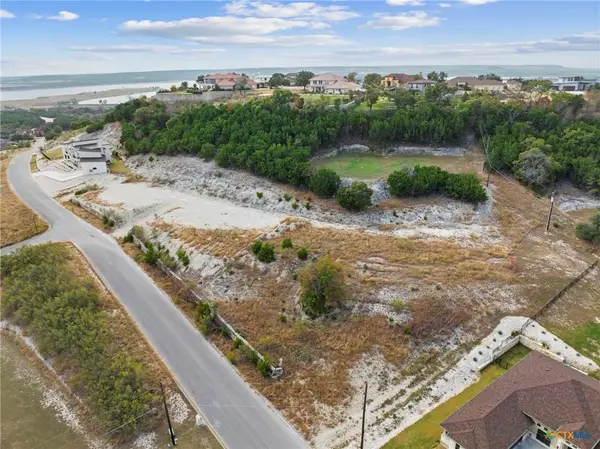 $115,000Active-- beds -- baths
3519 Shoreline Dr, Harker Heights, TX 76548
MLS# 8155007Listed by: NATIVE REAL ESTATE - New
 $369,000Active4 beds 3 baths2,463 sq. ft.
2021 Yak Trail, Harker Heights, TX 76548
MLS# 627736Listed by: KELLER WILLIAMS REALTY - SW


Protect your home and budget from life's surprises with an Assurant Home Warranty, backed by a partner that supports you through every step of homeownership. Explore Plans.
©2026 Century 21 Real Estate LLC. All rights reserved. CENTURY 21®, the CENTURY 21 Logo and C21® are service marks owned by Century 21 Real Estate LLC. Century 21 Real Estate LLC fully supports the principles of the Fair Housing Act and the Equal Opportunity Act. Each office is independently owned and operated. Listing information is deemed reliable but not guaranteed accurate.