
1906 Jaguar Circle, Harker Heights, TX 76548
Local realty services provided by:CENTURY 21 North East
1906 Jaguar Circle,Harker Heights, TX 76548
$320,000
- 3 Beds
- 2 Baths
- 1,855 sq. ft.
- Single family
- Active
Listed by: layne hix
Office: all city real estate ltd. co
MLS#:626349
Source:TX_FRAR
Price summary
- Price:$320,000
- Price per sq. ft.:$172.51
About this home
Beautifully updated and effortlessly inviting, this stunning 3-bedroom, 2-bath, 1,855 SF all-brick home offers elevated living on a peaceful cul-de-sac in Harker Heights. From the moment you arrive, mature trees, a covered front porch, and timeless brick detail set the tone for a home that blends comfort, character, and modern style.
Inside, an open-concept layout, soaring ceilings, skylights, and abundant natural light create an airy, welcoming atmosphere. The spacious living room features dramatic tray ceilings and a wood-burning fireplace, while upgraded LVP flooring adds a polished touch throughout the main living areas. The beautifully appointed kitchen is a standout, featuring stainless KitchenAid appliances, a double oven, cooktop island, and generous workspace perfect for everyday living or entertaining. The spacious primary suite offers a relaxing retreat with dual vanities, a walk-in closet, and separate shower and soaking tub. A renovated office/bedroom provides versatile space for a home office, guest room, or additional living needs. Additional highlights include tile flooring in the kitchen and entryway, dedicated laundry room, and a two-car garage. Step outside to enjoy the covered back porch, mature trees, and peaceful cul-de-sac setting. Conveniently located near shopping, dining, parks, Fort Cavazos, and major Central Texas destinations, this home offers the space, upgrades, and location today's buyers are looking for. A truly inviting Harker Heights home that deserves to be seen in person!...
Contact an agent
Home facts
- Year built:1995
- Subdivision & Development:Country Trails Add 9th Ph
- Listing ID #:626349
- Added:1 day(s) ago
- Updated:September 26, 2026 at 10:20 PM
Rooms and interior
- Bedrooms:3
- Total bathrooms:2
- Full bathrooms:2
- Rooms Total:1
- Flooring:Carpet, Linoleum, Tile
- Dining Description:Dining Area, Living/Dining Room, Multiple Dining Areas, Separate Formal Dining Room
- Bathrooms Description:Double Vanity, Garden Tub/Roman Tub, Separate Shower
- Kitchen Description:Built-In Oven, Cooktop, Dishwasher, Double Oven, Electric Cooktop, Granite Counters, Refrigerator
- Bedroom Description:All Bedrooms Down
- Living area:1,855 sq. ft.
Heating and cooling
- Cooling:Ceiling Fans
Structure and exterior
- Roof:Composition, Shingle
- Year built:1995
- Building area:1,855 sq. ft.
- Lot area:0.32 Acres
- Construction Materials:Brick, Masonry
- Exterior Features:Covered, Covered Patio, Patio, Porch, Private Yard
- Foundation Description:Slab
- Levels:1 Story
Utilities
- Water:Public
- Sewer:Public Sewer
Finances and disclosures
- Price:$320,000
- Price per sq. ft.:$172.51
Features and amenities
- Appliances:Built-In Oven, Cooktop, Dishwasher, Double Oven, Electric Cooktop, Refrigerator, Water Heater
- Laundry features:Electric Dryer Hookup, Inside, Laundry Room, Main Level, Washer Hookup
- Amenities:Crown Molding, Custom Cabinets, Double Pane Windows, Entrance Foyer, High Ceilings, Low Flow Plumbing Fixtures, Open Floorplan, Prewired Security, Pull-Down Attic Stairs, Vaulted Ceilings, Walk-in Closets
Parking
- Parking description:2 Car Garage
- Garage:Yes
- Garage spaces:2
New listings near 1906 Jaguar Circle
- New
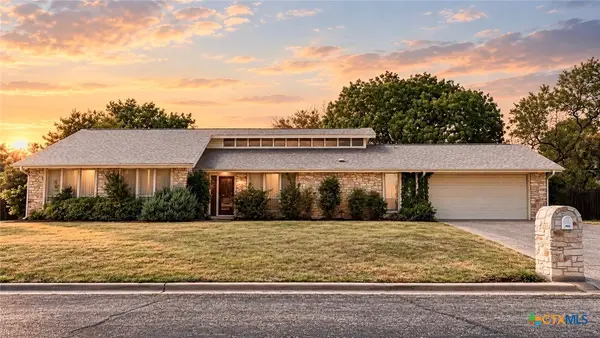 $199,900Active3 beds 2 baths1,591 sq. ft.
202 Evergreen Drive, Harker Heights, TX 76548
MLS# 626269Listed by: EXP REALTY - AUSTIN - Open Sun, 1 to 3pmNew
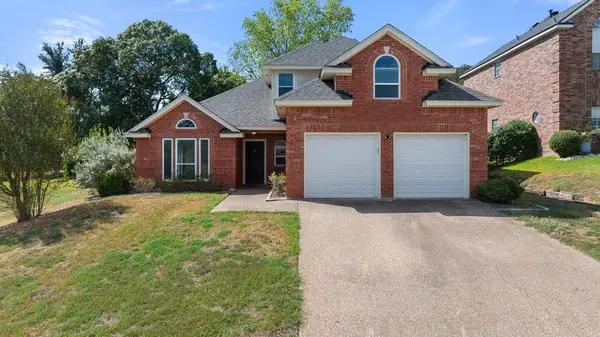 $325,000Active4 beds 3 baths2,199 sq. ft.
2004 Rose Cir, Harker Heights, TX 76548
MLS# 6114297Listed by: COMPASS RE TEXAS, LLC - New
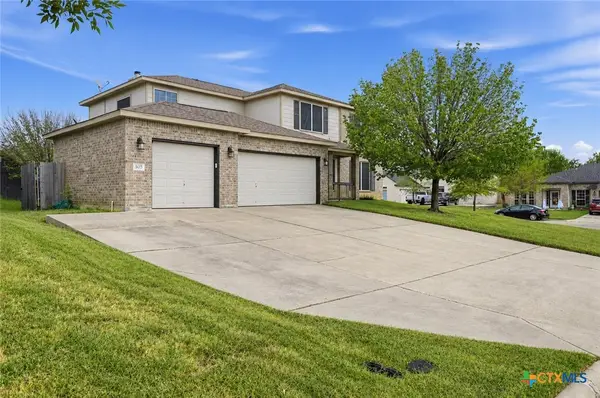 $329,900Active5 beds 3 baths2,698 sq. ft.
305 Buckskin Trail, Harker Heights, TX 76548
MLS# 626272Listed by: JOSEPH WALTER REALTY, LLC - New
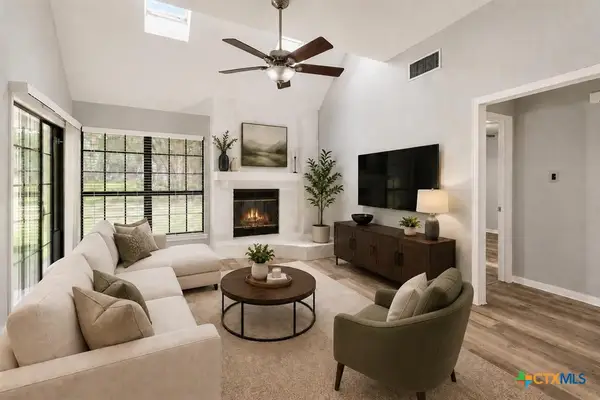 $289,000Active4 beds 2 baths1,830 sq. ft.
Address Withheld By Seller, Harker Heights, TX 76548
MLS# 626205Listed by: GABLEWAY REALTY - New
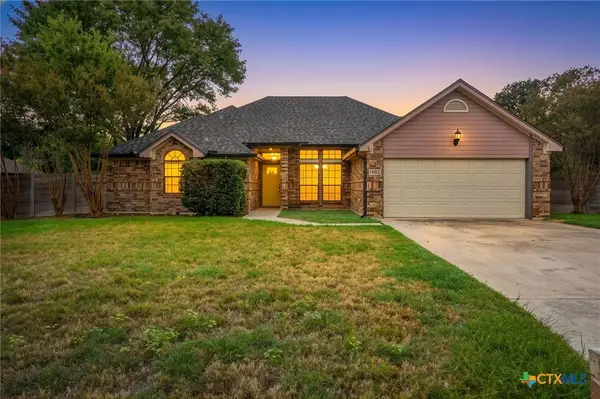 $232,000Active3 beds 2 baths1,696 sq. ft.
1002 Windy Hill Road, Harker Heights, TX 76548
MLS# 626080Listed by: HOMESTEAD REAL ESTATE - New
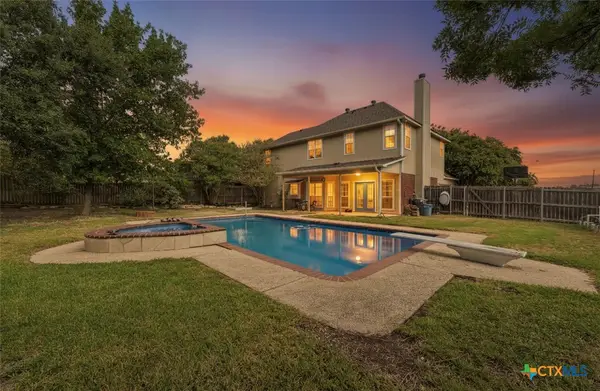 $329,000Active4 beds 3 baths2,361 sq. ft.
1820 Rally Lane, Harker Heights, TX 76548
MLS# 625888Listed by: ALL CITY REAL ESTATE LTD. CO - New
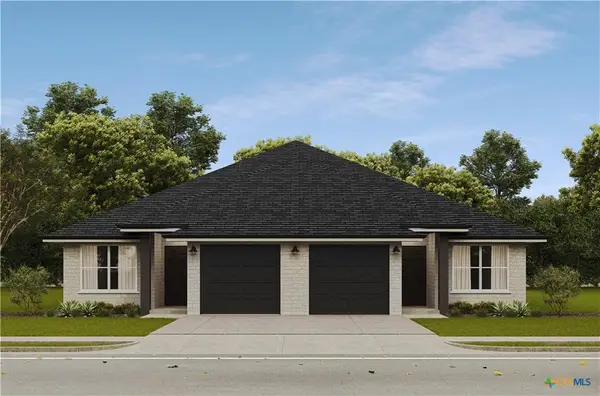 $389,000Active-- beds -- baths2,323 sq. ft.
937 Ramblewood St, Harker Heights, TX 76548
MLS# 3227002Listed by: JOHN REIDER PROPERTIES II, LTD - New
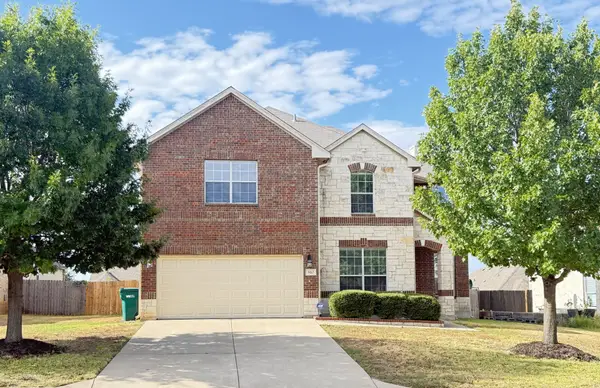 $340,000Active4 beds 3 baths3,132 sq. ft.
810 Red Fern Dr, Harker Heights, TX 76548
MLS# 6595826Listed by: ERA BROKERS CONSOLIDATED - New
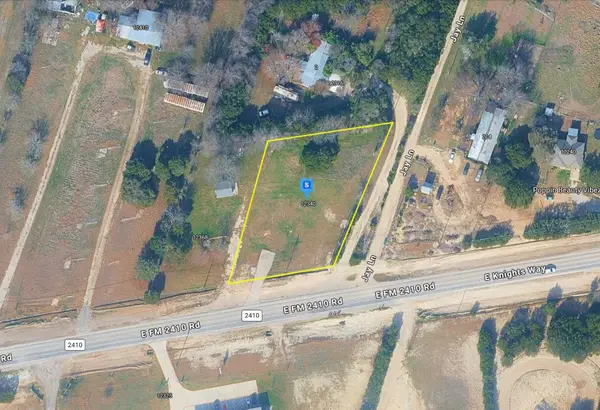 $84,999Active0.7 Acres
12340 Farm To Market 2410 Rds, Belton, TX 76513
MLS# 7918557Listed by: PLATLABS, LLC


Protect your home and budget from life's surprises with an Assurant Home Warranty, backed by a partner that supports you through every step of homeownership. Explore Plans.
©2026 Century 21 Real Estate LLC. All rights reserved. CENTURY 21®, the CENTURY 21 Logo and C21® are service marks owned by Century 21 Real Estate LLC. Century 21 Real Estate LLC fully supports the principles of the Fair Housing Act and the Equal Opportunity Act. Each office is independently owned and operated. Listing information is deemed reliable but not guaranteed accurate.