
2004 Rose Cir, Harker Heights, TX 76548
Local realty services provided by:CENTURY 21 North East
Listed by: anthea chlebek
Office: compass re texas, llc.
MLS#:6114297
Source:ACTRIS
Upcoming open houses
- Sun, Sep 2701:00 pm - 03:00 pm
Price summary
- Price:$325,000
- Price per sq. ft.:$147.79
About this home
Set on a cul-de-sac in Silver Creek Estates, this four-bedroom home has plenty of flexibility built into its layout. The formal living and dining rooms open to each other, creating a generous flex space. Keep them traditional, turn one into an office or claim the entire area for a massive game room. The kitchen, breakfast nook and main living room share an open setting. A brick fireplace serves as the living room’s focal point, while the wraparound breakfast bar runs between the kitchen and living area, making it the favorite go-to spot for quick snacks and catching up. Granite countertops, dark cabinetry and plenty of storage keep the kitchen practical, and the window-lined breakfast nook catches the morning light. The two-story layout places the spacious primary suite downstairs, apart from the secondary bedrooms. Its ensuite features a long vanity with dual sinks, a soaking tub and a separate shower. Upstairs, three bedrooms share a full bath, while the loft makes a natural office nook or reading corner. Recently replaced carpet gives the upper level a fresh start. The covered patio opens to a fenced backyard arranged in tiers. A lawn near the house provides space to play, while the upper portion rises beneath mature trees for added shade and a more natural backdrop. A storage shed keeps lawn equipment out of the two-car garage, leaving it available for parking. Windows were replaced in 2023, and the roof was replaced in 2026. Groceries, dining and shopping are close by, with Harker Heights Community Park, Purser Family Park and Stillhouse Hollow Lake nearby for walking, sports, boating and time outside. Quick access to I-14 also keeps Killeen, Fort Cavazos, Belton and Temple within comfortable reach. From flexible rooms to weekends that start in the backyard and end at the lake, this home gives you more ways to enjoy where you live....
Contact an agent
Home facts
- Year built:1992
- Subdivision & Development:Silver Creek Estates Ph One
- Listing ID #:6114297
- Updated:September 26, 2026 at 04:46 PM
Rooms and interior
- Bedrooms:4
- Total bathrooms:3
- Full bathrooms:2
- Half bathrooms:1
- Flooring:Carpet, Laminate, Tile
- Kitchen Description:Dishwasher, Disposal, Electric Oven, Free-Standing Electric Range, Microwave, Stainless Steel Appliance(s)
- Living area:2,199 sq. ft.
Heating and cooling
- Cooling:Central
- Heating:Central, Fireplace(s), Wood
- Central air:Yes
Structure and exterior
- Roof:Composition, Shingle
- Year built:1992
- Building area:2,199 sq. ft.
- Lot area:0.21 Acres
- Lot Features:Back Yard, Cul-De-Sac, Curbs, Front Yard
- Construction Materials:Brick Veneer, HardiPlank Type, Masonry All Sides
- Exterior Features:Private Yard
- Foundation Description:Slab
Schools
- High school:Harker Heights
- Elementary school:Nolanville
Utilities
- Water:Public
- Sewer:Public Sewer
Finances and disclosures
- Price:$325,000
- Price per sq. ft.:$147.79
- Tax amount:$5,378 (2026)
Features and amenities
- Appliances:Dishwasher, Disposal, Electric Oven, Free-Standing Electric Range, Microwave, Stainless Steel Appliance(s)
- Amenities:Pantry
Parking
- Total parking spaces:4
- Parking description:Attached, Door-Multi, Driveway, Garage, Garage Door Opener, Garage Faces Front, Inside Entrance, Kitchen Level
- Garage:Yes
- Garage spaces:2
New listings near 2004 Rose Cir
- New
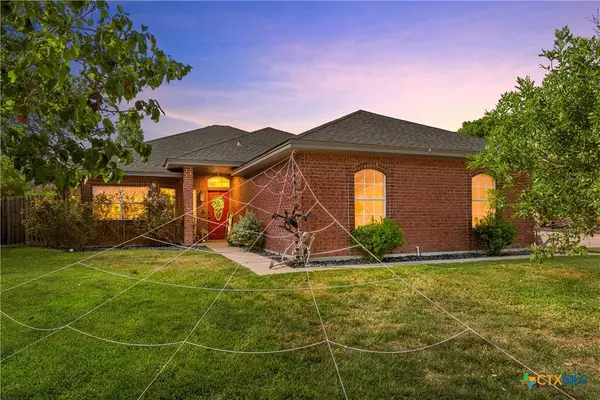 $320,000Active3 beds 2 baths1,855 sq. ft.
1906 Jaguar Circle, Harker Heights, TX 76548
MLS# 626349Listed by: ALL CITY REAL ESTATE LTD. CO - New
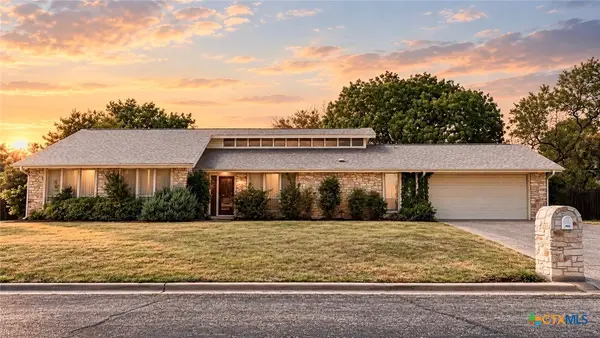 $199,900Active3 beds 2 baths1,591 sq. ft.
202 Evergreen Drive, Harker Heights, TX 76548
MLS# 626269Listed by: EXP REALTY - AUSTIN - New
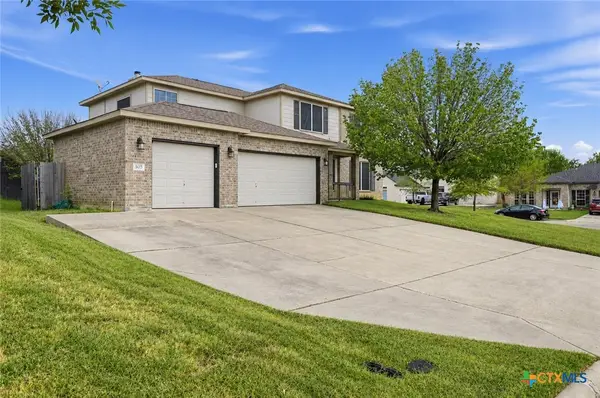 $329,900Active5 beds 3 baths2,698 sq. ft.
305 Buckskin Trail, Harker Heights, TX 76548
MLS# 626272Listed by: JOSEPH WALTER REALTY, LLC - New
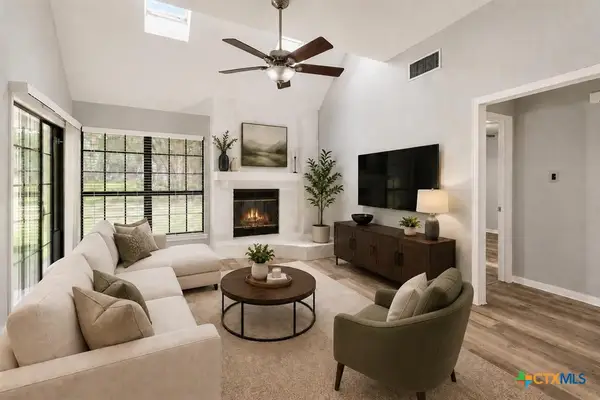 $289,000Active4 beds 2 baths1,830 sq. ft.
Address Withheld By Seller, Harker Heights, TX 76548
MLS# 626205Listed by: GABLEWAY REALTY - New
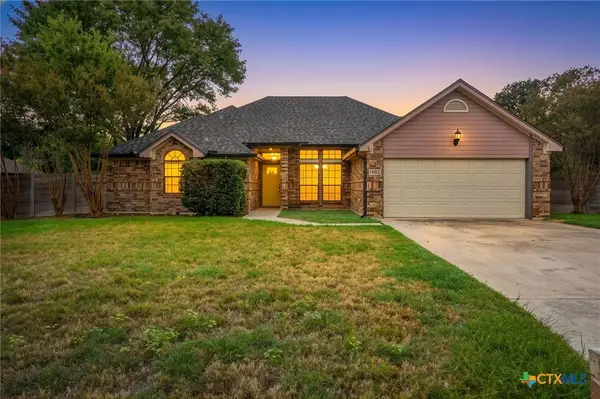 $232,000Active3 beds 2 baths1,696 sq. ft.
1002 Windy Hill Road, Harker Heights, TX 76548
MLS# 626080Listed by: HOMESTEAD REAL ESTATE - New
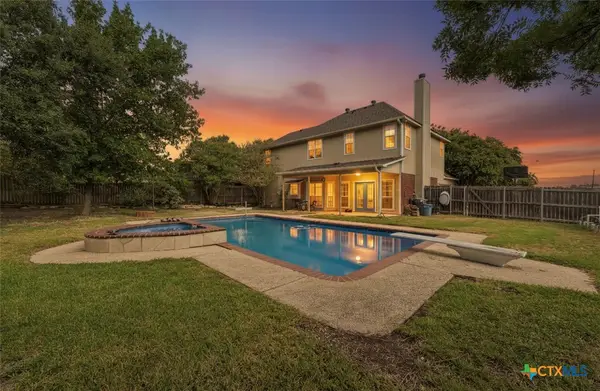 $329,000Active4 beds 3 baths2,361 sq. ft.
1820 Rally Lane, Harker Heights, TX 76548
MLS# 625888Listed by: ALL CITY REAL ESTATE LTD. CO - New
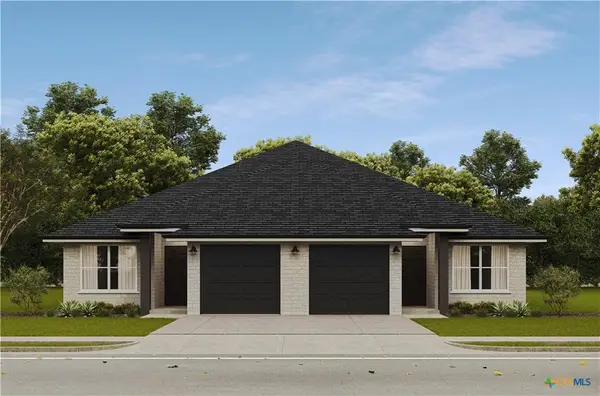 $389,000Active-- beds -- baths2,323 sq. ft.
937 Ramblewood St, Harker Heights, TX 76548
MLS# 3227002Listed by: JOHN REIDER PROPERTIES II, LTD - New
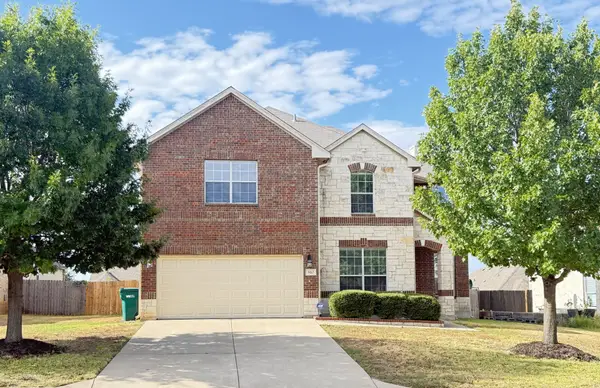 $340,000Active4 beds 3 baths3,132 sq. ft.
810 Red Fern Dr, Harker Heights, TX 76548
MLS# 6595826Listed by: ERA BROKERS CONSOLIDATED - New
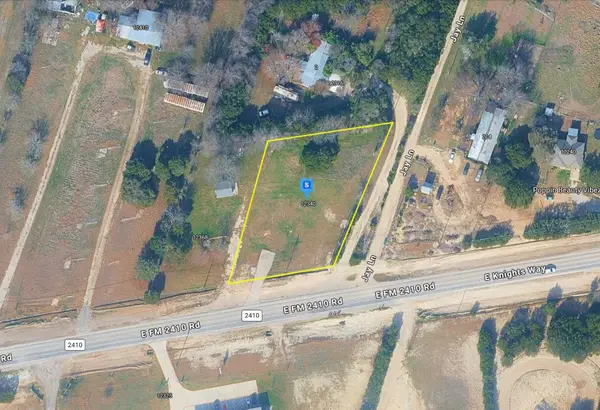 $84,999Active0.7 Acres
12340 Farm To Market 2410 Rds, Belton, TX 76513
MLS# 7918557Listed by: PLATLABS, LLC


Protect your home and budget from life's surprises with an Assurant Home Warranty, backed by a partner that supports you through every step of homeownership. Explore Plans.
©2026 Century 21 Real Estate LLC. All rights reserved. CENTURY 21®, the CENTURY 21 Logo and C21® are service marks owned by Century 21 Real Estate LLC. Century 21 Real Estate LLC fully supports the principles of the Fair Housing Act and the Equal Opportunity Act. Each office is independently owned and operated. Listing information is deemed reliable but not guaranteed accurate.