
500 Mustang Trail, Harker Heights, TX 76548
Local realty services provided by:CENTURY 21 Premier Realtors
Listed by: faith mullins
Office: nancy best realty
MLS#:614861
Source:TX_FRAR
Price summary
- Price:$360,000
- Price per sq. ft.:$168.38
About this home
BACK ON THE MARKET — AND EVEN BETTER THAN BEFORE! The previous buyer’s home sale fell through for reasons unrelated to the property, giving another buyer a second chance at 500 Mustang Trail. The sellers have continued making improvements, including NEW luxury vinyl plank flooring and a NEW water heater, making this move-in-ready home even better.
Nestled at the end of a quiet cul-de-sac in Harker Heights, this 4-bedroom, 2-bath home offers 2,120 square feet of comfortable living space on a generous 0.40-acre lot with mature trees and no HOA.
Inside, the fully remodeled kitchen features quartz countertops, a spacious breakfast bar, KitchenAid appliances, a Bosch vent hood, and an induction cooktop. Many of the big-ticket improvements have already been taken care of, including a recently replaced roof and HVAC system, a recently installed cedar privacy fence, NEW water heater, NEW luxury vinyl plank flooring, and an owned Puronics water softener with reverse osmosis drinking water system. The washer and dryer also convey with the home.
The large, shaded backyard is one of the highlights of this property, with plenty of room for gatherings, gardening, pets, or simply relaxing. With a lot this size, the backyard also offers great potential for a future pool while still leaving room to enjoy the outdoor space. A sprinkler system serves both the front and back yards, making it easier to maintain the landscaping.
Conveniently located near schools, parks, shopping and dining, with easy access to I-14 and I-35. With so many major improvements already completed, this home is truly move-in ready. If you missed it the first time, here is your second chance to make 500 Mustang Trail yours!...
Contact an agent
Home facts
- Year built:2003
- Subdivision & Development:Stagecoach Valley Estates Phas
- Listing ID #:614861
- Added:134 day(s) ago
- Updated:October 10, 2026 at 02:26 PM
Rooms and interior
- Bedrooms:4
- Total bathrooms:2
- Full bathrooms:2
- Rooms Total:8
- Flooring:Carpet, Ceramic Tile
- Dining Description:Breakfast Area, Breakfast Bar, Dining Area, Multiple Dining Areas, Separate Formal Dining Room
- Bathrooms Description:Double Vanity, Garden Tub/Roman Tub, Separate Shower
- Kitchen Description:Built-In Oven, Cooktop, Dishwasher, Disposal, Electric Cooktop, Exhaust Fan, Microwave, Oven, Range Hood, Refrigerator, Some Electric Appliances, Stone Counters, Vented Exhaust Fan
- Bedroom Description:All Bedrooms Down
- Living area:2,138 sq. ft.
Heating and cooling
- Cooling:Ceiling Fans, Central Air, Electric, Heat Pump
- Heating:Central, Electric, Fireplaces, Heat Pump
- Central air:Yes
Structure and exterior
- Roof:Composition, Shingle
- Year built:2003
- Building area:2,138 sq. ft.
- Lot area:0.52 Acres
- Construction Materials:Brick, Masonry
- Exterior Features:Covered, Covered Patio, Patio, Private Yard, Rain Gutters
- Foundation Description:Slab
- Levels:1 Story
Schools
- High school:Harker Heights High School
- Middle school:Union Grove Middle School
- Elementary school:Skipcha Elementary School
Utilities
- Water:Public
- Sewer:Public Sewer
Finances and disclosures
- Price:$360,000
- Price per sq. ft.:$168.38
Features and amenities
- Appliances:Built-In Oven, Cooktop, Dishwasher, Disposal, Electric Cooktop, Electric Water Heater, Exhaust Fan, Microwave, Oven, Range Hood, Refrigerator, Some Electric Appliances, Vented Exhaust Fan, Washer, Water Heater, Water Softener Owned
- Laundry features:Inside, Laundry Room, Washer
- Amenities:Crown Molding, Custom Cabinets, Multiple Closets, Pull-Down Attic Stairs, Recessed Lighting, Smart Thermostat, Tray Ceilings, Walk-in Closets
Parking
- Parking description:2 Car Garage, Attached, Door-Single, Garage, Garage Door Opener, Garage Faces Side
- Garage:Yes
- Garage spaces:2
New listings near 500 Mustang Trail
- Open Sat, 10am to 2pmNew
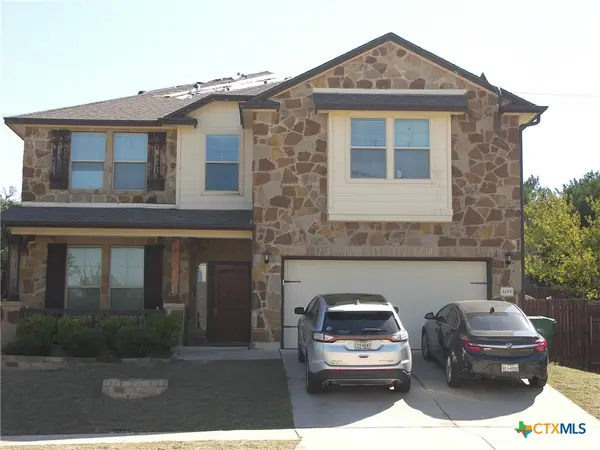 $440,812Active5 beds 4 baths3,514 sq. ft.
3255 Vineyard Trail, Harker Heights, TX 76548
MLS# 627317Listed by: REDBIRD REALTY LLC - New
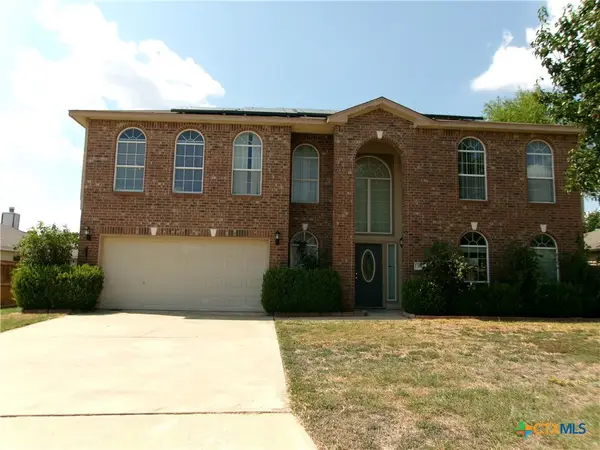 $274,500Active4 beds 3 baths3,066 sq. ft.
116 W Iowa Drive, Harker Heights, TX 76548
MLS# 627416Listed by: BLUEBONNET REALTY - New
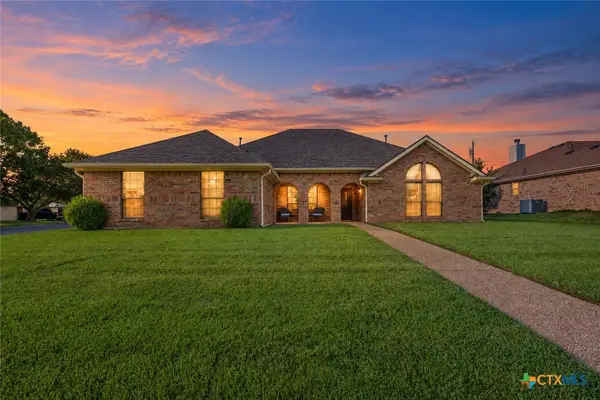 $320,000Active4 beds 2 baths2,239 sq. ft.
1818 Volley Lane, Harker Heights, TX 76548
MLS# 627117Listed by: ALWAYS HERE PROPERTIES, LLC - New
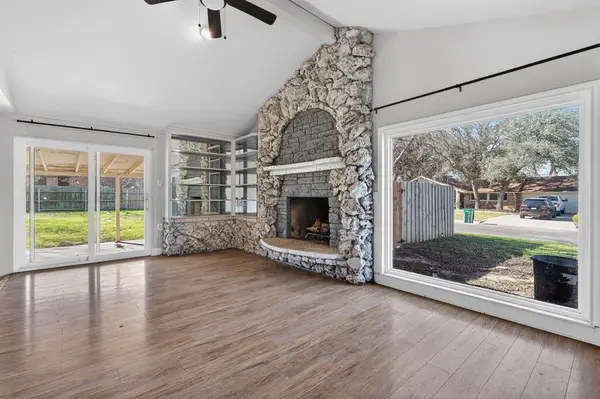 $220,000Active4 beds 2 baths1,851 sq. ft.
220 W Mockingbird Ln, Harker Heights, TX 76548
MLS# 1718375Listed by: COMPASS RE TEXAS, LLC - New
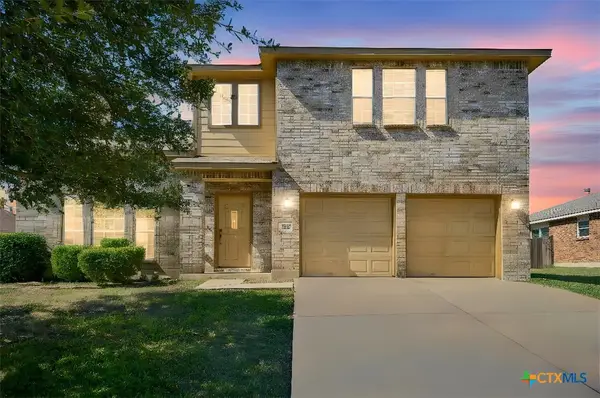 $325,000Active4 beds 3 baths2,855 sq. ft.
509 Lakota Lane, Harker Heights, TX 76548
MLS# 627011Listed by: COLDWELL BANKER APEX, REALTORS - Open Sun, 1 to 3pmNew
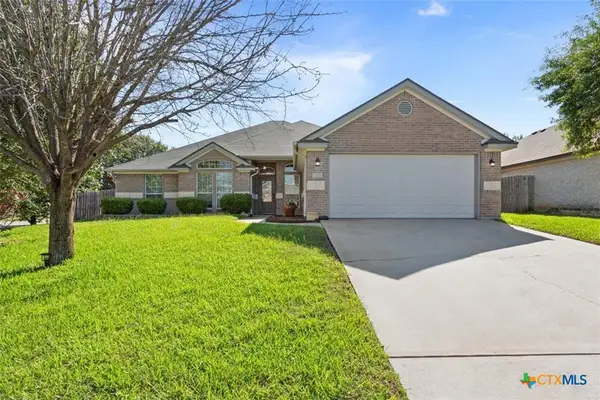 $329,900Active4 beds 3 baths2,210 sq. ft.
2001 Stonehenge Drive, Harker Heights, TX 76548
MLS# 627246Listed by: BNT REAL ESTATE - New
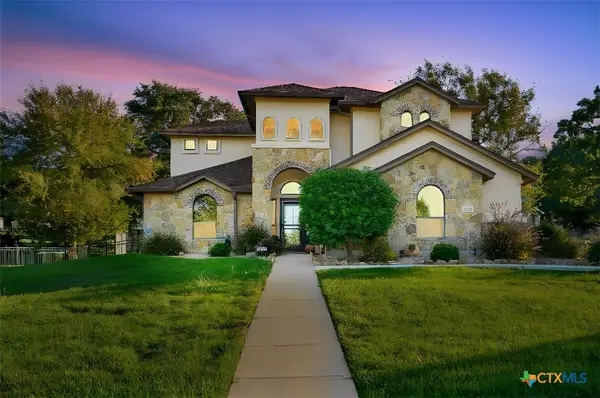 $515,000Active4 beds 3 baths2,213 sq. ft.
2030 Sandy Point Road, Harker Heights, TX 76548
MLS# 627012Listed by: COLDWELL BANKER APEX, REALTORS - Open Sat, 11am to 3pmNew
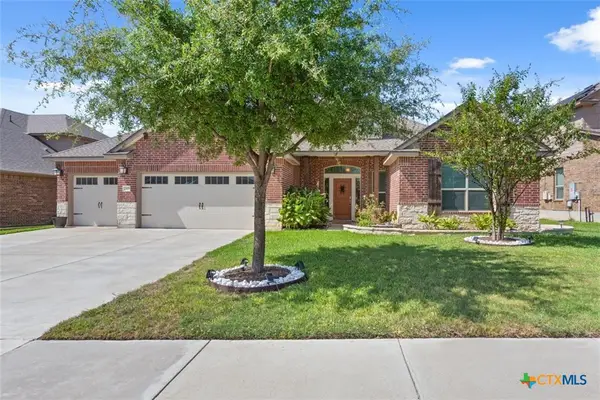 $384,900Active4 beds 3 baths2,546 sq. ft.
2305 Grosseto Court, Harker Heights, TX 76548
MLS# 627224Listed by: EXP REALTY LLC - New
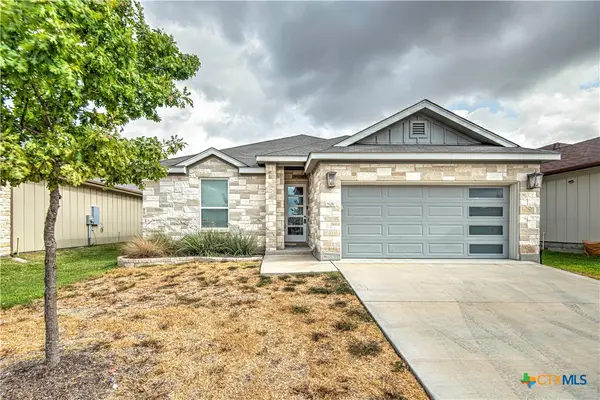 $259,900Active3 beds 2 baths1,558 sq. ft.
7620 Mcculloch Road, Temple, TX 76502
MLS# 626490Listed by: RE/MAX TEMPLE-BELTON - New
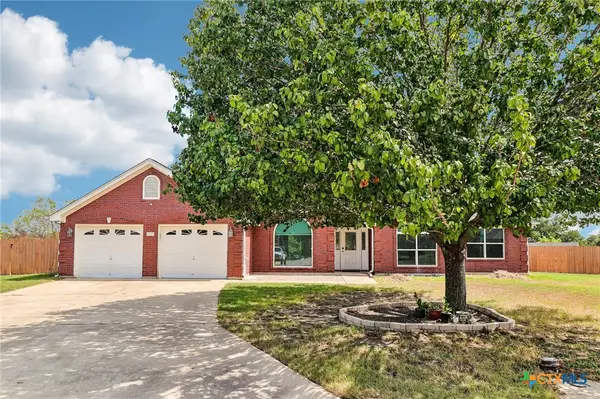 $339,900Active4 beds 3 baths2,060 sq. ft.
100 Cattail Circle, Harker Heights, TX 76548
MLS# 626826Listed by: LEVI RODGERS REAL ESTATE GROUP


Protect your home and budget from life's surprises with an Assurant Home Warranty, backed by a partner that supports you through every step of homeownership. Explore Plans.
©2026 Century 21 Real Estate LLC. All rights reserved. CENTURY 21®, the CENTURY 21 Logo and C21® are service marks owned by Century 21 Real Estate LLC. Century 21 Real Estate LLC fully supports the principles of the Fair Housing Act and the Equal Opportunity Act. Each office is independently owned and operated. Listing information is deemed reliable but not guaranteed accurate.