
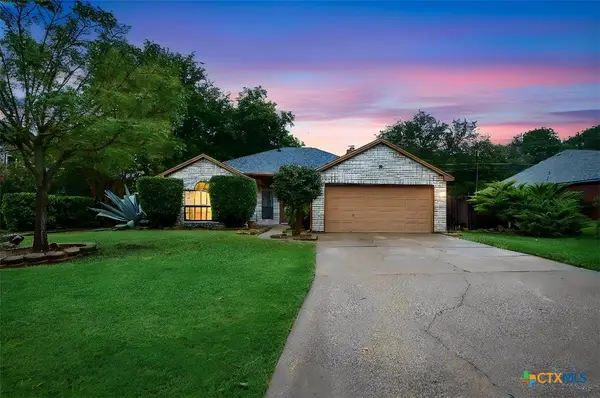
715 Tundra Drive, Harker Heights, TX 76548
Local realty services provided by:CENTURY 21 Premier Realtors
Listed by: sandra bobb
Office: coldwell banker realty
MLS#:620175
Source:TX_FRAR
Price summary
- Price:$329,900
- Price per sq. ft.:$127.92
About this home
Stunning Two-Story Home in Skipcha Mountain Estates!
From the moment you arrive, this beautiful property captivates with its clean exterior lines and an inviting, tiled front porch under an impressive two-story covered entry. Step inside to a grand, expansive living and dining combination, perfect for entertaining, which flows seamlessly into a cozy second living space designed for everyday relaxation.
Culinary enthusiasts will love the beautifully tiled kitchen, complete with premium granite countertops and upgraded appliances. For maximum privacy, all bedrooms are located upstairs. The massive primary suite serves as a true retreat, featuring an equally grand ensuite bathroom with a jetted tub, separate shower, and a spacious walk-in closet equipped with built-in organizers.
Outside, enjoy a fully fenced backyard with a durable vinyl privacy fence. Perfectly situated zoned to highly desired Skipcha Elementary, Union Grove Middle, and Harker Heights High schools, this home is also just 15 minutes from Fort Hood and minutes from the YMCA. Schedule your private showing today!
Buyer to verify all room sizes and school zoning....
Contact an agent
Home facts
- Year built:2007
- Listing ID #:620175
- Added:1 day(s) ago
- Updated:July 21, 2026 at 01:18 AM
Rooms and interior
- Bedrooms:4
- Total bathrooms:3
- Full bathrooms:2
- Rooms Total:8
- Flooring:Carpet, Laminate
- Dining Description:Breakfast Area, Dining Area, Kitchen/Dining Combo, Living/Dining Room, Multiple Dining Areas, Separate Formal Dining Room
- Bathrooms Description:Double Vanity, Garden Tub/Roman Tub, Jetted Tub, Separate Shower, Tub Shower
- Kitchen Description:Built-In Oven, Cooktop, Dishwasher, Disposal, Double Oven, Electric Cooktop, Granite Counters, Kitchen Island, Kitchen/Dining Combo, Kitchen/Family Room Combo, Microwave, Refrigerator, Some Electric Appliances
- Bedroom Description:All Bedrooms Up
- Living area:2,579 sq. ft.
Heating and cooling
- Cooling:Ceiling Fans, Central Air
- Heating:Central, Fireplaces
- Central air:Yes
Structure and exterior
- Roof:Composition, Shingle
- Year built:2007
- Building area:2,579 sq. ft.
- Lot area:0.28 Acres
- Construction Materials:Masonry
- Exterior Features:Covered, Porch
- Foundation Description:Slab
- Levels:2 Story
Schools
- High school:Harker Heights High School
- Middle school:Union Grove Middle School
- Elementary school:Skipcha Elementary School
Utilities
- Water:Public
- Sewer:Public Sewer
Finances and disclosures
- Price:$329,900
- Price per sq. ft.:$127.92
Features and amenities
- Appliances:Built-In Oven, Cooktop, Dishwasher, Disposal, Double Oven, Electric Cooktop, Electric Water Heater, Microwave, Refrigerator, Some Electric Appliances
- Laundry features:Electric Dryer Hookup, Inside, Laundry Room, Main Level, Washer Hookup
- Amenities:Chandelier, Double Pane Windows, Smoke Detectors, Walk-in Closets
Parking
- Parking description:2 Car Garage, Attached, Door-Single, Garage, Garage Faces Front
- Garage:Yes
- Garage spaces:2
New listings near 715 Tundra Drive
- New
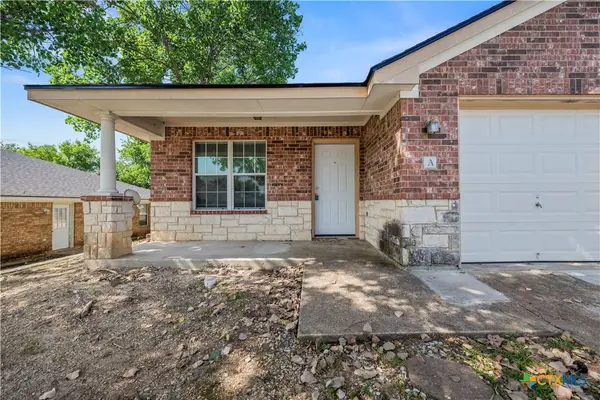 $335,000Active-- beds -- baths2,416 sq. ft.
200 Dale Earnhardt Drive, Harker Heights, TX 76548
MLS# 620206Listed by: EXP REALTY LLC - New
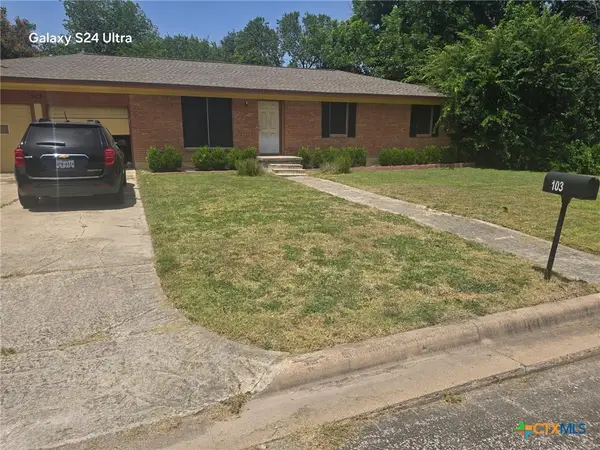 $185,000Active3 beds 2 baths1,260 sq. ft.
103 E Cherokee Drive, Harker Heights, TX 76548
MLS# 620050Listed by: HOMESTEAD REAL ESTATE - New
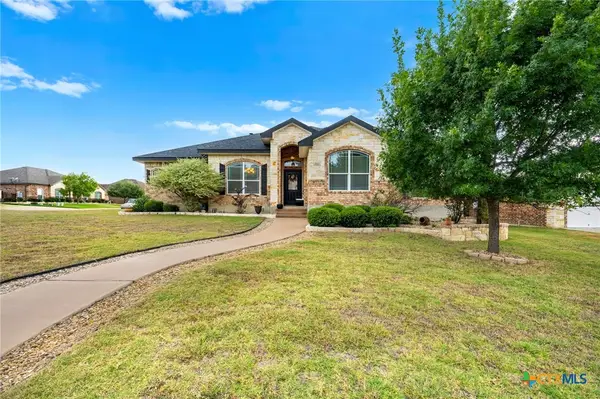 $389,990Active4 beds 3 baths2,289 sq. ft.
2621 Douglas Fir Drive, Harker Heights, TX 76548
MLS# 619568Listed by: ALL CITY REAL ESTATE LTD. CO - New
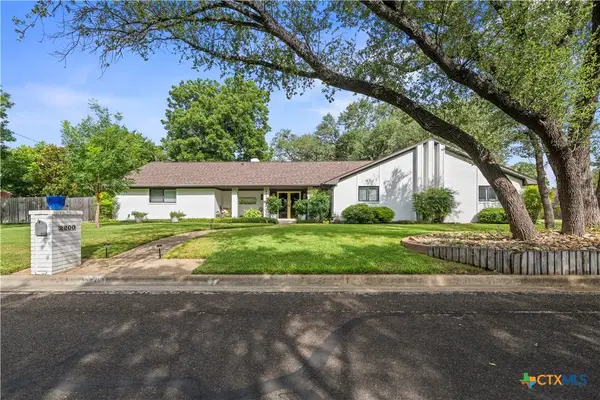 $389,900Active3 beds 3 baths2,308 sq. ft.
2200 Antelope Trail, Harker Heights, TX 76548
MLS# 620045Listed by: HARKER HEIGHTS PROPERTIES LLC - New
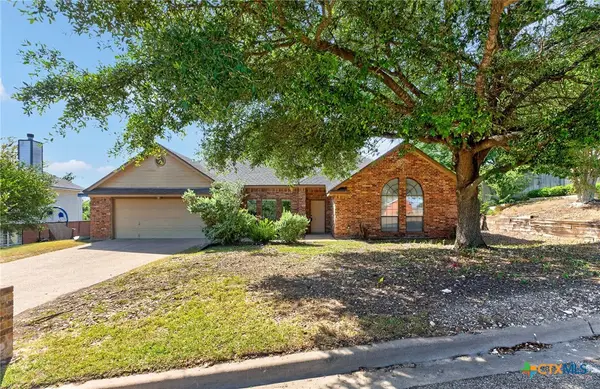 $350,000Active4 beds 3 baths2,369 sq. ft.
1905 Mcginnis Court, Harker Heights, TX 76548
MLS# 619373Listed by: ALL CITY REAL ESTATE - New
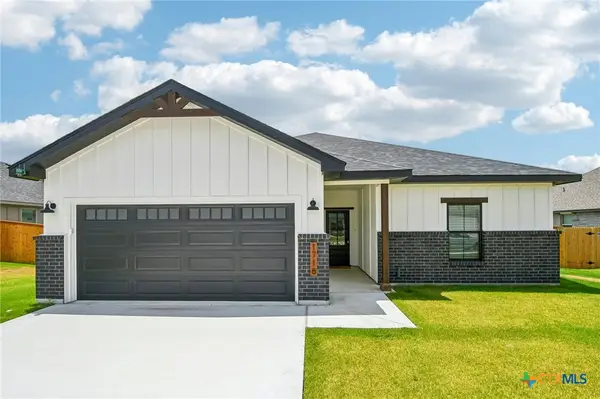 $329,900Active4 beds 2 baths1,649 sq. ft.
1718 Paint Horse Trail, Harker Heights, TX 76548
MLS# 619830Listed by: ALL CITY REAL ESTATE LTD. CO - New
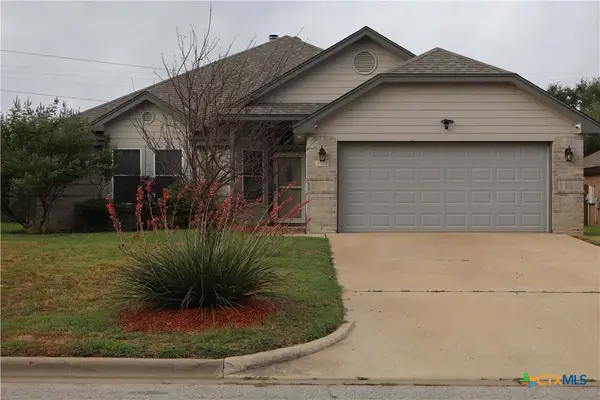 $319,900Active4 beds 2 baths1,925 sq. ft.
1210 Lancelot Drive, Harker Heights, TX 76548
MLS# 619749Listed by: EXP REALTY LLC - New
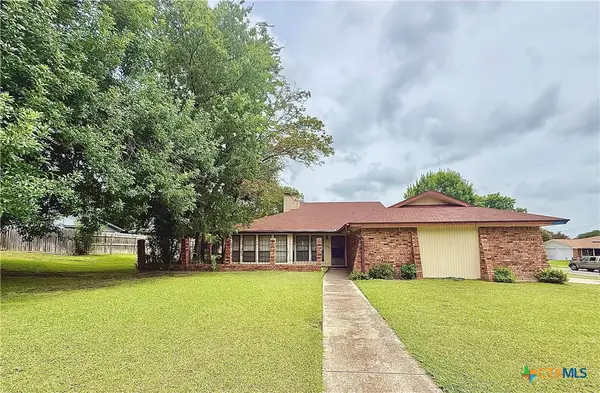 $225,000Active3 beds 2 baths1,836 sq. ft.
1207 Mildred Lee Lane, Harker Heights, TX 76548
MLS# 619761Listed by: HOMEVETS REALTY LLC - New
 $250,000Active3 beds 2 baths1,755 sq. ft.
2202 Heights Drive, Harker Heights, TX 76548
MLS# 619556Listed by: COLDWELL BANKER APEX, REALTORS


Protect your home and budget from life's surprises with an Assurant Home Warranty, backed by a partner that supports you through every step of homeownership. Explore Plans.
©2026 Century 21 Real Estate LLC. All rights reserved. CENTURY 21®, the CENTURY 21 Logo and C21® are service marks owned by Century 21 Real Estate LLC. Century 21 Real Estate LLC fully supports the principles of the Fair Housing Act and the Equal Opportunity Act. Each office is independently owned and operated. Listing information is deemed reliable but not guaranteed accurate.