
1302 Helena Drive, Harlingen, TX 78552
Local realty services provided by:CENTURY 21 Johnston Company
1302 Helena Drive,Harlingen, TX 78552
$243,000
- 3 Beds
- 2 Baths
- 1,875 sq. ft.
- Single family
- Active
Listed by: olesia milova
Office: imperio real estate llc
MLS#:519252
Source:TX_GMAR
Price summary
- Price:$243,000
- Price per sq. ft.:$129.6
About this home
Beautiful brick and limestone home in a highly desirable location, offering convenient access to shopping, restaurants, hospitals, and the expressway. This inviting home features an open-concept floor plan with high ceilings, creating a spacious atmosphere. The kitchen showcases solid wood cabinets reaching the ceiling, granite countertops, a formal dining area, and breakfast nook. All kitchen appliances convey, making this home move-in ready!
Enjoy peace of mind knowing the property has never flooded. Located within the Magic Valley Electric Cooperative service area.
The spacious backyard features mature fruit trees and plenty of room for your outdoor oasis, future swimming pool, or casita.
Enjoy an unbeatable location with convenient access to Brownsville, South Padre Island, and McAllen. A wonderful opportunity to own a well-maintained home in a location that combines comfort, convenience, and potential!
Contact an agent
Home facts
- Year built:2007
- Listing ID #:519252
- Added:1 day(s) ago
- Updated:October 31, 2026 at 08:43 PM
Rooms and interior
- Bedrooms:3
- Total bathrooms:2
- Full bathrooms:2
- Flooring:Carpet, Hardwood, Tile
- Dining Description:1 Dining Area(s)
- Bathrooms Description:Separate Shower, Soaking Tub
- Kitchen Description:Countertops (Granite), Dishwasher, Electric Water Heater, Microwave, Refrigerator, Stove/Range-Electric Smooth
- Bedroom Description:Walk-In Closet(s)
- Living area:1,875 sq. ft.
Heating and cooling
- Cooling:Ceiling Fan(s), Central Air, Electric
- Heating:Central, Electric
- Central air:Yes
Structure and exterior
- Roof:Composition Shingle
- Year built:2007
- Building area:1,875 sq. ft.
- Lot Features:Curb & Gutters, Mature Trees, Sprinkler System
- Construction Materials:Brick, Stone
- Exterior Features:Covered Patio, Curb & Gutters, Mature Trees, Patio Slab, Sprinkler System
- Foundation Description:Slab
Schools
- High school:Harlingen South H.S.
- Middle school:Coakley
- Elementary school:Milam
Utilities
- Water:Electric Water Heater, Water Heater (In Garage)
- Sewer:City Sewer
Finances and disclosures
- Price:$243,000
- Price per sq. ft.:$129.6
- Tax amount:$6,067
Features and amenities
- Appliances:Microwave, Refrigerator, Stove/Range-Electric Smooth
- Laundry features:Laundry Room, Washer/Dryer Connection
- Amenities:Crown/Cove Molding, Curbs, Decorative/High Ceilings, Dishwasher, Entrance Foyer, Mature Trees, Sprinkler System, Street Lights, Vertical Blinds, Water Heater (In Garage)
Parking
- Parking description:Attached, Garage Faces Side
- Garage:Yes
- Garage spaces:2
New listings near 1302 Helena Drive
- New
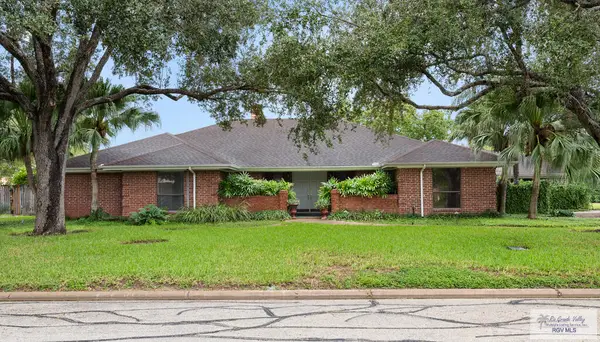 $497,500Active4 beds 4 baths3,252 sq. ft.
5310 Papaya Cir. #7, HARLINGEN, TX 78552
MLS# 29780670Listed by: COLDWELL BANKER IMPACT PROPERTIES - New
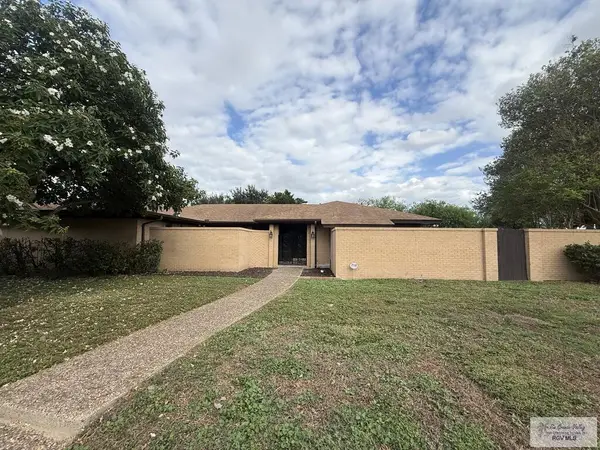 $315,000Active3 beds 2 baths2,512 sq. ft.
1706 Hickory Ct., HARLINGEN, TX 78550
MLS# 29780671Listed by: RCR REAL CONNECT REALTY - New
 $374,900Active3 beds 2 baths2,270 sq. ft.
1108 Fairway Ln., HARLINGEN, TX 78552
MLS# 29780657Listed by: MARCUS PHIPPS REAL ESTATE, LLC - New
 $248,660Active3 beds 3 baths1,420 sq. ft.
6307 Lancelot Dr., HARLINGEN, TX 78550
MLS# 29780656Listed by: KELLER WILLIAMS LRGV - New
 $310,000Active3 beds 2 baths2,518 sq. ft.
3118 Jacaranda Drive, Harlingen, TX 78550
MLS# 518152Listed by: Re/Max Platinum - New
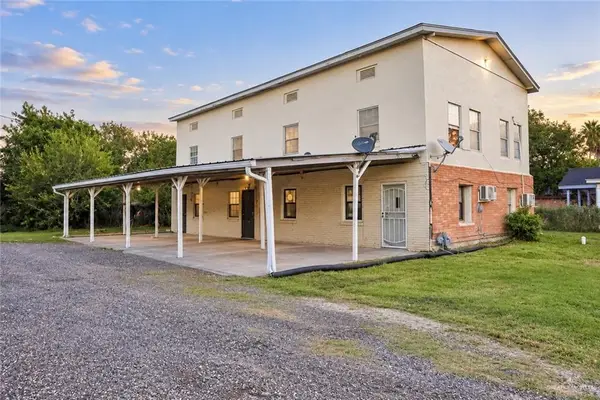 $350,000Active-- beds -- baths2,968 sq. ft.
106 Matz Avenue, Harlingen, TX 78550
MLS# 519067Listed by: Jade Real Estate Llc - New
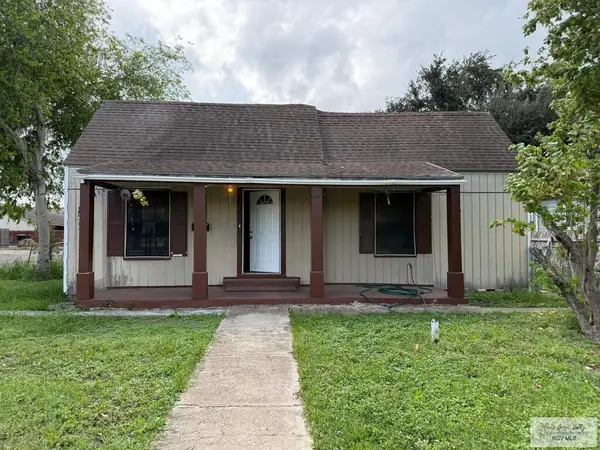 $118,000Active3 beds 1 baths1,280 sq. ft.
1122 E Jackson St., HARLINGEN, TX 78550
MLS# 29780626Listed by: IMPERIO REAL ESTATE - New
 $295,000Active2 beds 3 baths1,700 sq. ft.
1940 W Montana, HARLINGEN, TX 78550
MLS# 29780628Listed by: CORNERSTONE TX REALTY - New
 $420,000Active4 beds 4 baths2,868 sq. ft.
2205 Gold Rush Cir., HARLINGEN, TX 78552
MLS# 29780622Listed by: EXP REALTY, LLC


Protect your home and budget from life's surprises with an Assurant Home Warranty, backed by a partner that supports you through every step of homeownership. Explore Plans.
©2026 Century 21 Real Estate LLC. All rights reserved. CENTURY 21®, the CENTURY 21 Logo and C21® are service marks owned by Century 21 Real Estate LLC. Century 21 Real Estate LLC fully supports the principles of the Fair Housing Act and the Equal Opportunity Act. Each office is independently owned and operated. Listing information is deemed reliable but not guaranteed accurate.