
1513 Christian Cir, Harlingen, TX 78550
Local realty services provided by:CENTURY 21 Johnston Company
Listed by: craig grove
Office: grt realty
MLS#:29778251
Source:TX_RGV
Price summary
- Price:$339,900
- Price per sq. ft.:$140.16
About this home
Custom-built home in desirable North Harlingen offering quick interstate access in a quiet, well-maintained neighborhood. Designed with an open split-bedroom floor plan, this home features all-tile flooring, soaring ceilings, ceiling fans, and abundant natural light throughout. The spacious kitchen showcases a tile backsplash, abundant cabinet space, gas range, dishwasher, and premium refrigerator. Valuable upgrades include a Generac whole-home generator, storm shutters, whole-home water softener, and security system. Washer and dryer convey with the sale. Enjoy the enclosed patio and a large backyard with mature trees, a children's playset, and a detached storage shed connected by a concrete walkway. A rare combination of comfort, functionality, and peace of mind. Included upgrades put this home well below market price. Request your showing today! Interior photos have been virtually staged to illustrate the home's potential.
Contact an agent
Home facts
- Year built:2005
- Subdivision & Development:ADAMS CROSSING
- Listing ID #:29778251
- Added:38 day(s) ago
- Updated:September 04, 2026 at 03:12 PM
Rooms and interior
- Bedrooms:5
- Total bathrooms:3
- Full bathrooms:3
- Flooring:Tile
- Kitchen Description:Dishwasher, Disposal, Refrigerator
- Bedroom Description:Double Vanity, Private Commode, Shower Only, Split Bedrooms, Walk-in Closet(s)
- Living area:2,425 sq. ft.
Heating and cooling
- Cooling:Central, Electric
- Central air:Yes
Structure and exterior
- Roof:Composition
- Year built:2005
- Building area:2,425 sq. ft.
- Lot area:0.22 Acres
- Lot Features:Curb & Gutter
- Construction Materials:Brick Veneer
- Exterior Features:Covered Patio, Patio Slab, Sprinkler System
- Foundation Description:Slab
- Levels:1 Story
Schools
- High school:HARLINGEN
- Middle school:VERNON
- Elementary school:LEE H. MEANS
Utilities
- Water:Public
Finances and disclosures
- Price:$339,900
- Price per sq. ft.:$140.16
Features and amenities
- Laundry features:Dryer, Washer
- Amenities:Bonus Room, Ceiling Fans, Security System, Smoke Detectors
Parking
- Parking description:Attached, Front Entry
New listings near 1513 Christian Cir
- New
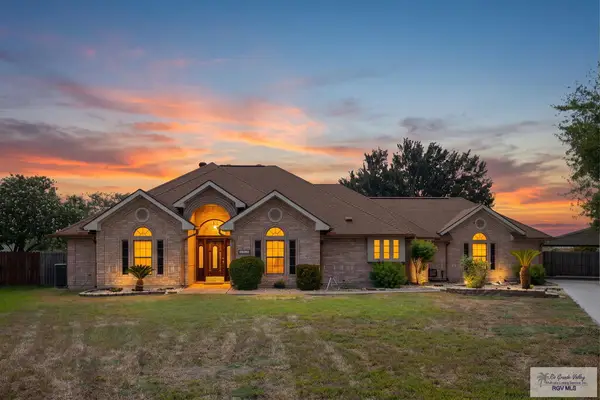 $435,000Active4 beds 4 baths2,217 sq. ft.
8326 Lago Dr., HARLINGEN, TX 78552
MLS# 29779251Listed by: LOLLY BURNS REAL ESTATE, LLC - New
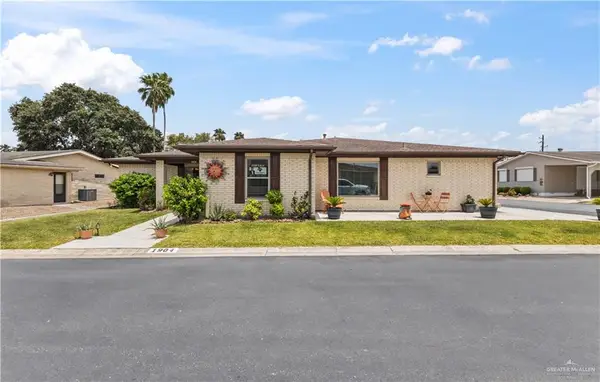 $250,000Active2 beds 2 baths1,556 sq. ft.
1904 W Indiana Circle, Harlingen, TX 78550
MLS# 514377Listed by: Cornerstone Tx Realty - New
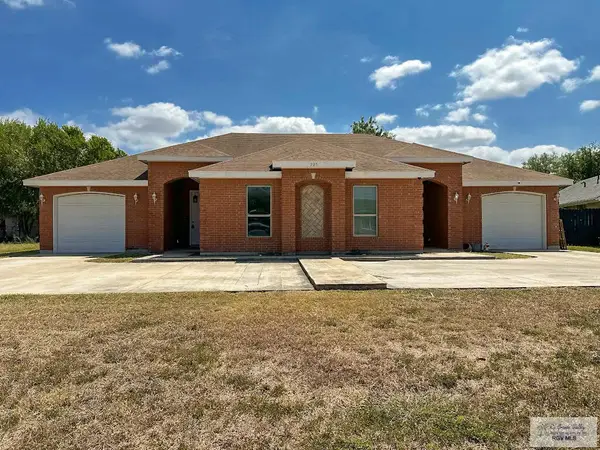 $324,900Active-- beds -- baths2,784 sq. ft.
225 Lemon Dr, HARLINGEN, TX 78552
MLS# 29779240Listed by: THE MBTEAM - New
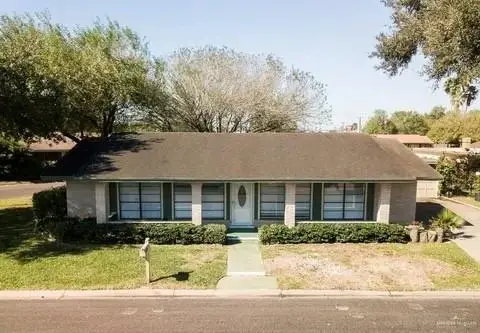 $229,500Active2 beds 2 baths1,698 sq. ft.
5620 Bobby Jones Drive, Harlingen, TX 78552
MLS# 512155Listed by: Tnt Real Estate - New
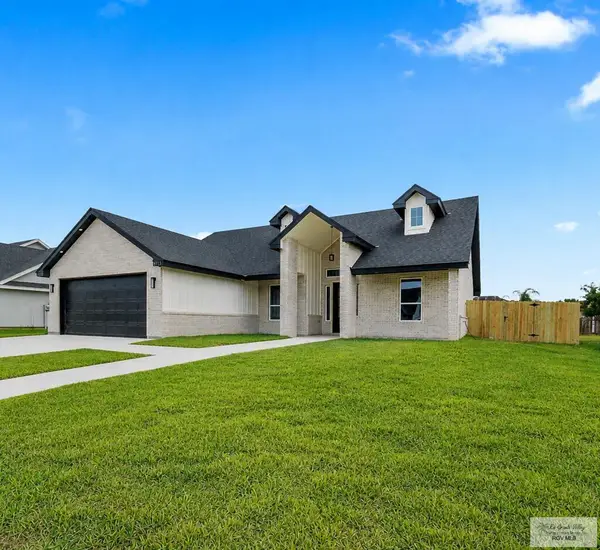 $398,500Active4 beds 3 baths2,319 sq. ft.
9713 Heights South, HARLINGEN, TX 78550
MLS# 29779203Listed by: REALTY ONE GROUP, MODERN EDGE - New
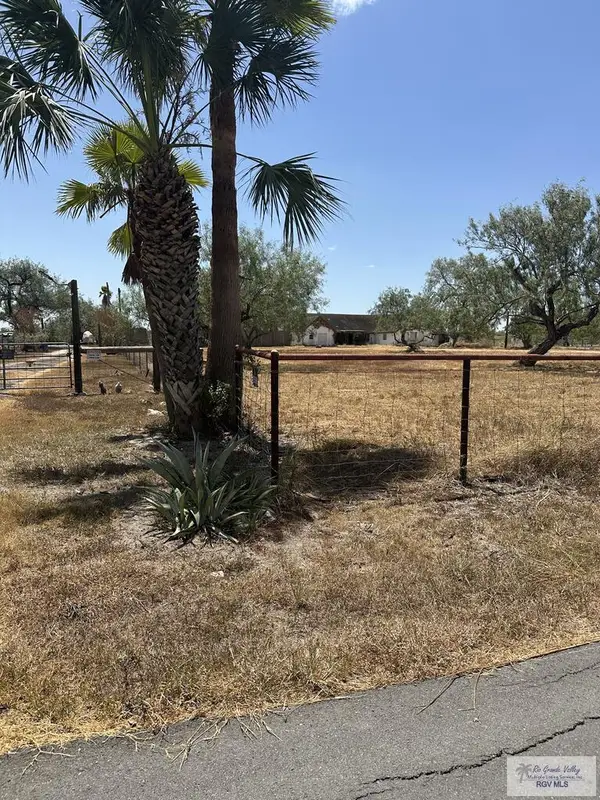 $149,950Active2 beds 2 baths3,762 sq. ft.
17005 Arroyo Bank Dr., HARLINGEN, TX 78552
MLS# 29779200Listed by: ARNOLD CELIS REALTY, LLC - New
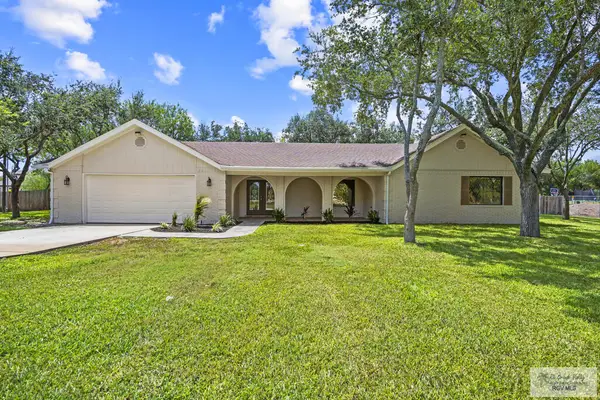 $599,999Active3 beds 2 baths2,060 sq. ft.
21866 Briggs Coleman Rd, HARLINGEN, TX 78550
MLS# 29779186Listed by: RE/MAX ELITE - New
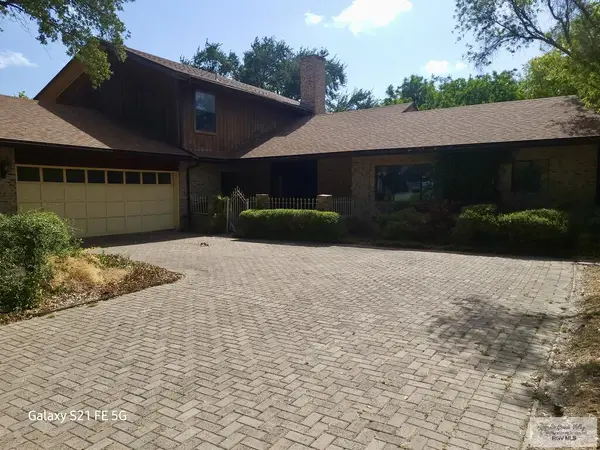 $259,000Active4 beds 3 baths2,510 sq. ft.
2505 Jacaranda Dr. #4, HARLINGEN, TX 78550
MLS# 29779183Listed by: RE/MAX ELITE - New
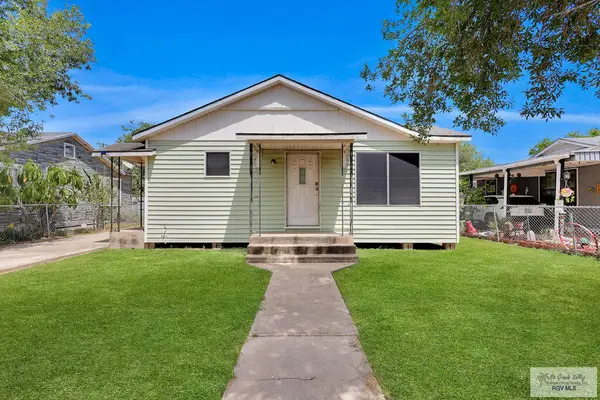 $85,900Active2 beds 1 baths1,096 sq. ft.
1213 N A St., HARLINGEN, TX 78550
MLS# 29779184Listed by: FOX REAL ESTATE PROS - New
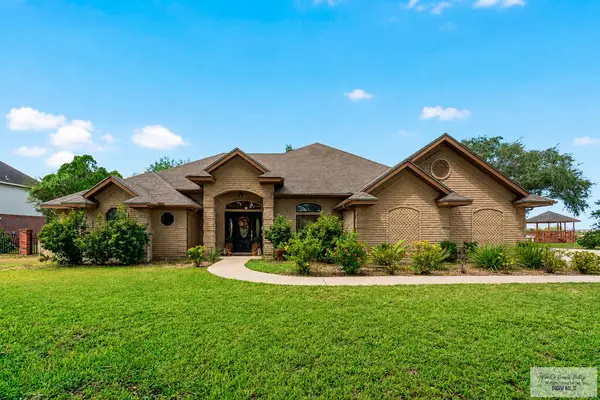 $455,000Active4 beds 3 baths2,697 sq. ft.
5601 Mayfield Rd., HARLINGEN, TX 78552
MLS# 29779180Listed by: ARNOLD CELIS REALTY, LLC


Protect your home and budget from life's surprises with an Assurant Home Warranty, backed by a partner that supports you through every step of homeownership. Explore Plans.
©2026 Century 21 Real Estate LLC. All rights reserved. CENTURY 21®, the CENTURY 21 Logo and C21® are service marks owned by Century 21 Real Estate LLC. Century 21 Real Estate LLC fully supports the principles of the Fair Housing Act and the Equal Opportunity Act. Each office is independently owned and operated. Listing information is deemed reliable but not guaranteed accurate.