
1813 Miley Lane, Harlingen, TX 78552
Local realty services provided by:CENTURY 21 Johnston Company
1813 Miley Lane,Harlingen, TX 78552
$319,500
- 4 Beds
- 2 Baths
- 1,833 sq. ft.
- Single family
- Active
Upcoming open houses
- Sat, Oct 0312:00 pm - 05:00 pm
- Sun, Oct 0412:00 pm - 05:00 pm
Listed by: mauricio saldana
Office: fox real estate pros
MLS#:511633
Source:TX_GMAR
Price summary
- Price:$319,500
- Price per sq. ft.:$174.3
- Monthly HOA dues:$37.5
About this home
Beautiful new construction home in Harlingen’s Paloma Ranch community. This thoughtfully designed 4-bedroom, 2-bath, 2-car garage home offers 1,833 sq ft of open-concept living with modern finishes throughout. The bright kitchen features quartz countertops, sleek cabinetry, a large island, and plenty of space for everyday living or entertaining. The floor plan offers comfortable living areas, a spacious primary suite, and well-sized secondary bedrooms. Enjoy great curb appeal, a fenced yard, and a covered patio ready for relaxing evenings or weekend gatherings. Conveniently located near schools, shopping, dining, and quick access to major roadways. Currently under construction and ready for its future owner.
Contact an agent
Home facts
- Year built:2026
- Listing ID #:511633
- Added:53 day(s) ago
- Updated:September 27, 2026 at 10:49 PM
Rooms and interior
- Bedrooms:4
- Total bathrooms:2
- Full bathrooms:2
- Flooring:Tile
- Dining Description:1 Dining Area(s)
- Bathrooms Description:Master - Shower Only
- Kitchen Description:Countertops (Quartz), Dishwasher, Electric Water Heater, Microwave, Refrigerator, Stove/Range-Electric Smooth
- Bedroom Description:Private Commode, Walk-In Closet(s)
- Living area:1,833 sq. ft.
Heating and cooling
- Cooling:Ceiling Fan(s), Central Air, Electric
- Heating:Central, Electric
- Central air:Yes
Structure and exterior
- Roof:Shingle
- Year built:2026
- Building area:1,833 sq. ft.
- Lot Features:Professional Landscaping, Sidewalks, Sprinkler System
- Construction Materials:Stone, Stucco
- Exterior Features:Covered Patio, Professional Landscaping, Sidewalks, Sprinkler System
- Foundation Description:Slab
Schools
- High school:Harlingen South H.S.
- Middle school:Vela
- Elementary school:Lamar
Utilities
- Water:Electric Water Heater, Public Water, Water Heater (In Garage)
- Sewer:City Sewer
Finances and disclosures
- Price:$319,500
- Price per sq. ft.:$174.3
- Tax amount:$700
Features and amenities
- Appliances:1 Year Warranty, Refrigerator, Stove/Range-Electric Smooth
- Laundry features:Laundry Room, Washer/Dryer Connection
- Amenities:Decorative/High Ceilings, Dishwasher, Entrance Foyer, Sidewalks, Sprinkler System, Street Lights, Water Heater (In Garage)
Parking
- Parking description:Attached, Garage Faces Front
- Garage:Yes
- Garage spaces:2
New listings near 1813 Miley Lane
- New
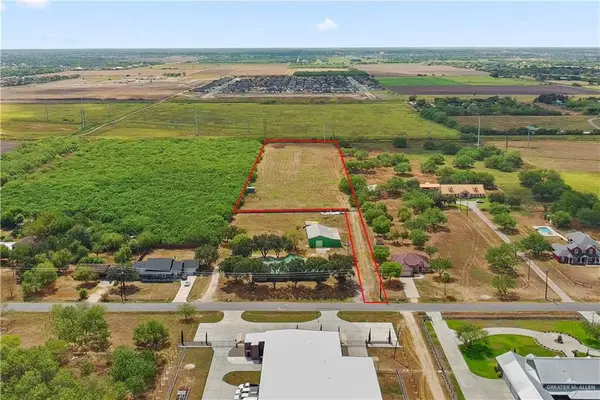 $220,000Active0 Acres
15642 Primera Road, Harlingen, TX 78552
MLS# 516286Listed by: Keller Williams Realty Rgv - New
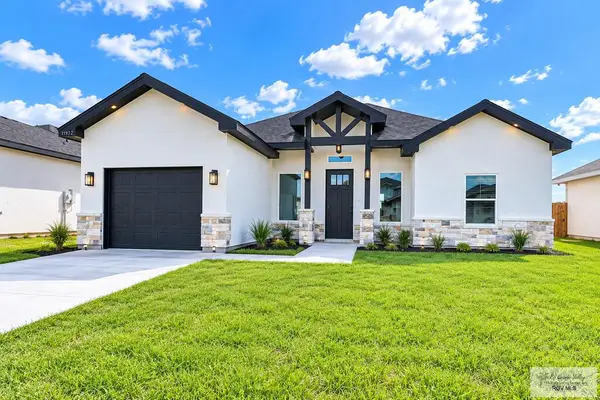 $216,900Active3 beds 2 baths1,183 sq. ft.
17972 Redwood Ave., HARLINGEN, TX 78550
MLS# 29779848Listed by: KELLER WILLIAMS LRGV - New
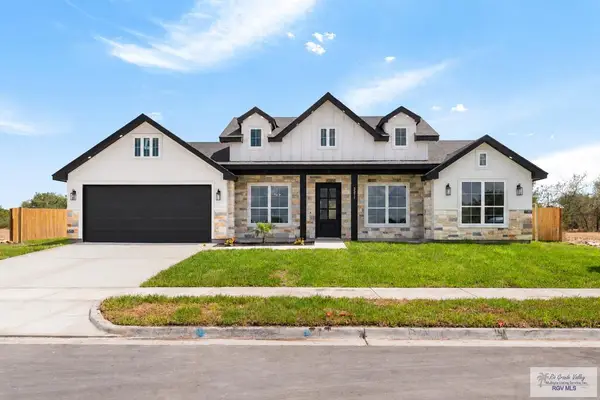 $399,500Active4 beds 3 baths2,107 sq. ft.
3217 Shady Ln, HARLINGEN, TX 78552
MLS# 29779844Listed by: LEGACY REALTY GROUP RGV - New
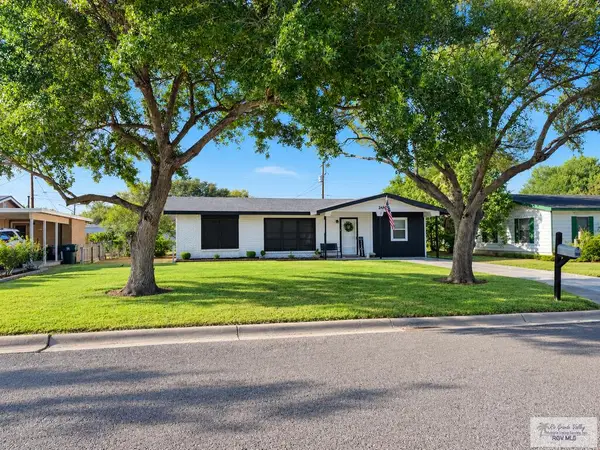 $189,999Active4 beds 2 baths1,072 sq. ft.
2414 E Crockett Ave., HARLINGEN, TX 78550
MLS# 29779841Listed by: KELLER WILLIAMS LRGV - New
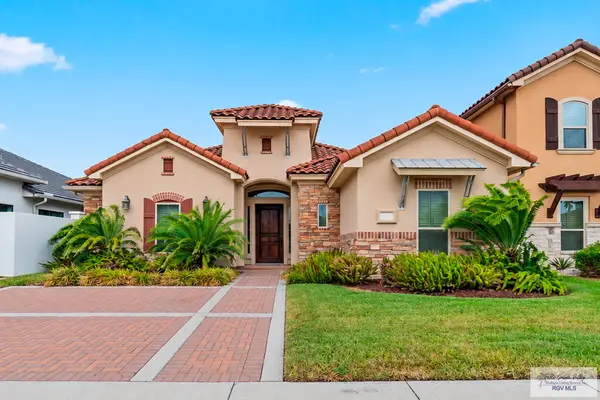 $410,000Active3 beds 2 baths2,360 sq. ft.
6330 El Camino Real, HARLINGEN, TX 78552
MLS# 29779829Listed by: COLDWELL BANKER IMPACT PROPERTIES - New
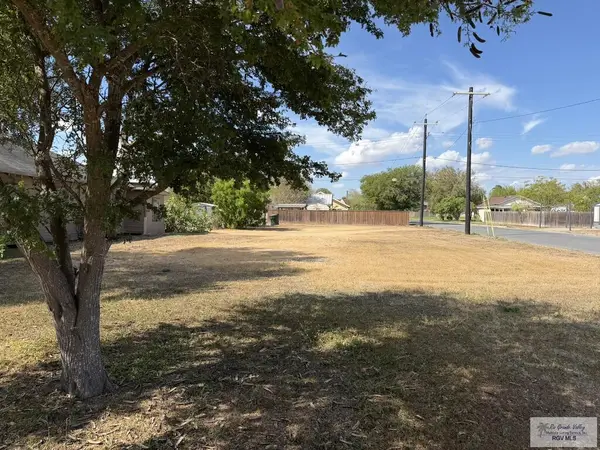 $49,000Active0.16 Acres
721 E Buchanan Ave., HARLINGEN, TX 78550
MLS# 29779830Listed by: KELLER WILLIAMS LRGV - New
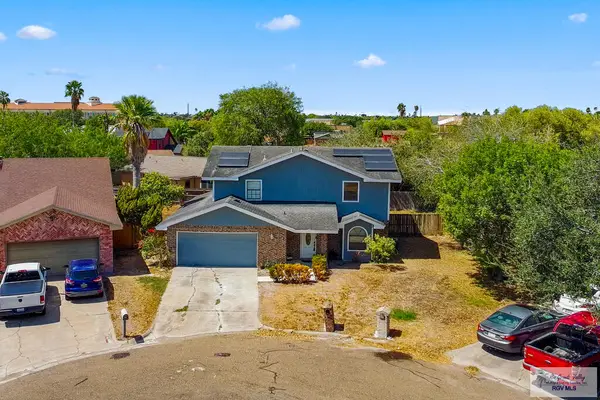 $219,500Active4 beds 3 baths1,796 sq. ft.
2802 Sugar Pine Ct., HARLINGEN, TX 78550
MLS# 29779826Listed by: ARNOLD CELIS REALTY, LLC - New
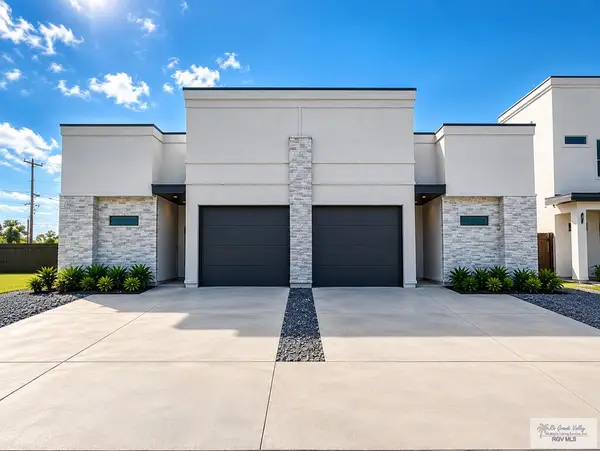 $449,900Active-- beds -- baths3,186 sq. ft.
2005 New Combes Rd, HARLINGEN, TX 78550
MLS# 29779816Listed by: KELLER WILLIAMS LRGV - New
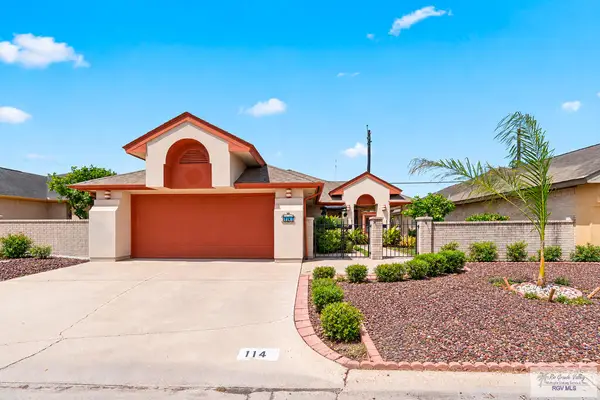 $215,000Active2 beds 2 baths1,363 sq. ft.
114 Willow Cir, HARLINGEN, TX 78552
MLS# 29779821Listed by: LEGACY REALTY GROUP RGV - New
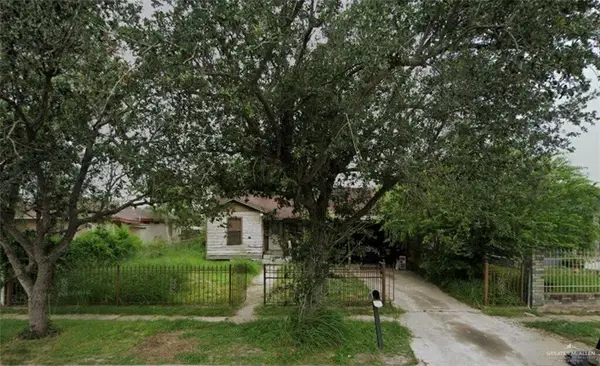 $44,000Active3 beds 2 baths1,340 sq. ft.
1314 S G Street, Harlingen, TX 78550
MLS# 516271Listed by: Exp Realty Llc


Protect your home and budget from life's surprises with an Assurant Home Warranty, backed by a partner that supports you through every step of homeownership. Explore Plans.
©2026 Century 21 Real Estate LLC. All rights reserved. CENTURY 21®, the CENTURY 21 Logo and C21® are service marks owned by Century 21 Real Estate LLC. Century 21 Real Estate LLC fully supports the principles of the Fair Housing Act and the Equal Opportunity Act. Each office is independently owned and operated. Listing information is deemed reliable but not guaranteed accurate.