
3217 Shady Ln, Harlingen, TX 78552
Local realty services provided by:CENTURY 21 Johnston Company
Listed by: bertha de la rosa
Office: legacy realty group rgv
MLS#:29779844
Source:TX_RGV
Price summary
- Price:$399,500
- Price per sq. ft.:$189.61
About this home
Beautiful new construction home featuring 4 bedrooms - 2.5 bath and a layout designed for comfort and efficiency. Features include foam insulation, a sprinkler system, a fully fenced yard for privacy and outdoor enjoyment, a welcoming front entrance, and an attached garage. Home is tiled throughout, quartz counters, high ceilings with beautiful wood beams, plenty of cabinet space, walk in pantry, coffee bar area with tiled design back splash, primary bedroom offers double vanity and a very spacious shower. This home is a must see. Schedule your showing today!
Contact an agent
Home facts
- Year built:2026
- Subdivision & Development:ALLISON ESTATES
- Listing ID #:29779844
- Added:1 day(s) ago
- Updated:September 27, 2026 at 02:03 AM
Rooms and interior
- Bedrooms:4
- Total bathrooms:3
- Full bathrooms:2
- Flooring:Tile
- Bedroom Description:Double Vanity, Shower Only, Walk-in Closet(s)
- Living area:2,107 sq. ft.
Heating and cooling
- Cooling:Central, Electric
- Central air:Yes
Structure and exterior
- Roof:Composition
- Year built:2026
- Building area:2,107 sq. ft.
- Lot area:0.28 Acres
- Construction Materials:Stone, Stucco
- Exterior Features:Covered Patio, Patio Slab, Sprinkler System
- Foundation Description:Slab
- Levels:1 Story
Schools
- High school:HARLINGEN SOUTH
- Middle school:COAKLEY
- Elementary school:MILAM
Utilities
- Water:Public
Finances and disclosures
- Price:$399,500
- Price per sq. ft.:$189.61
Features and amenities
- Amenities:1 Year Warranty, Ceiling Fans, Smoke Detectors, Walk-in Closet(s), Wet/Dry Bar
Parking
- Parking description:Attached, Front Entry
New listings near 3217 Shady Ln
- New
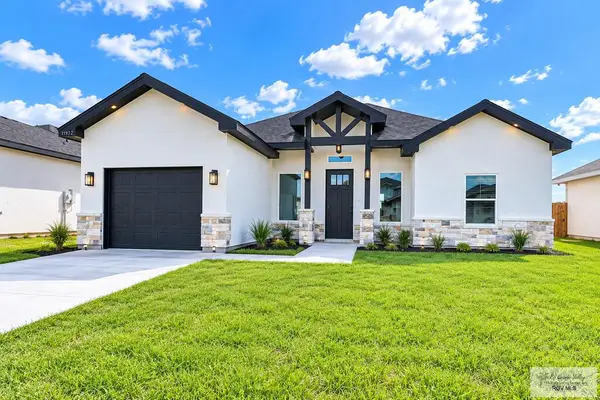 $216,900Active3 beds 2 baths1,183 sq. ft.
17972 Redwood Ave., HARLINGEN, TX 78550
MLS# 29779848Listed by: KELLER WILLIAMS LRGV - New
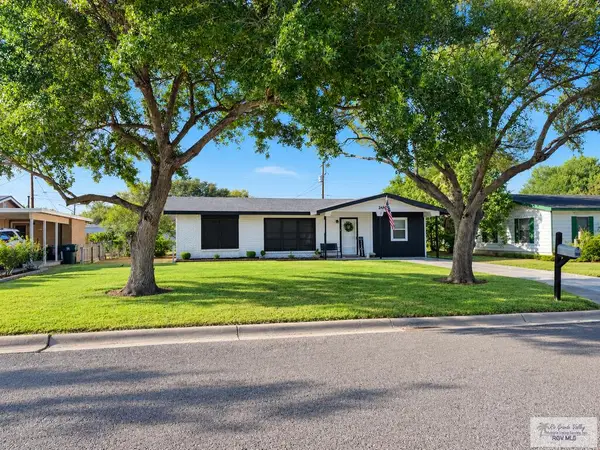 $189,999Active4 beds 2 baths1,072 sq. ft.
2414 E Crockett Ave., HARLINGEN, TX 78550
MLS# 29779841Listed by: KELLER WILLIAMS LRGV - New
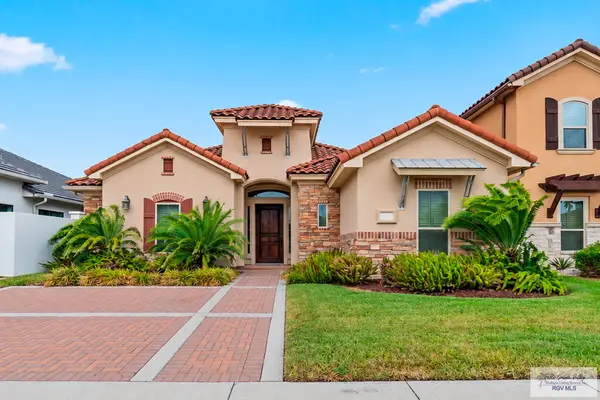 $410,000Active3 beds 2 baths2,360 sq. ft.
6330 El Camino Real, HARLINGEN, TX 78552
MLS# 29779829Listed by: COLDWELL BANKER IMPACT PROPERTIES - New
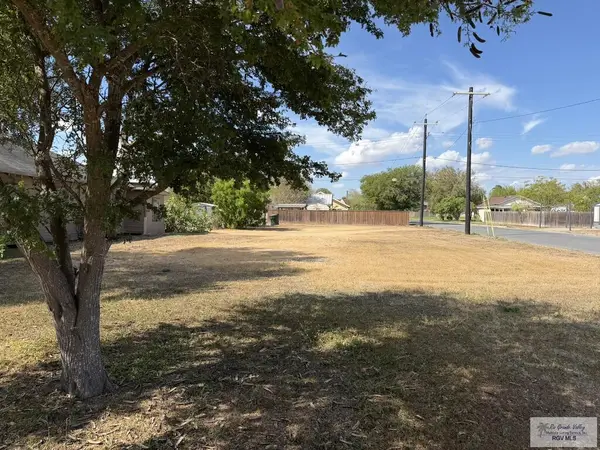 $49,000Active0.16 Acres
721 E Buchanan Ave., HARLINGEN, TX 78550
MLS# 29779830Listed by: KELLER WILLIAMS LRGV - New
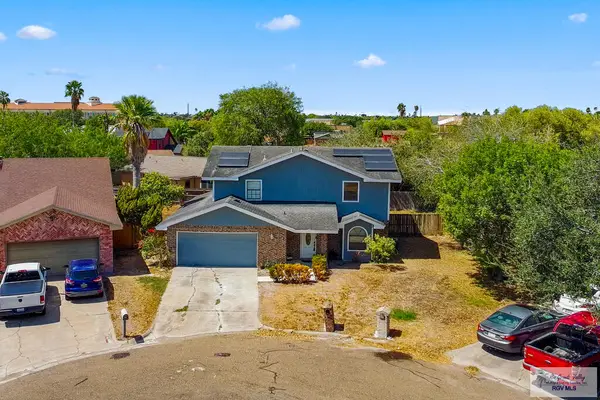 $219,500Active4 beds 3 baths1,796 sq. ft.
2802 Sugar Pine Ct., HARLINGEN, TX 78550
MLS# 29779826Listed by: ARNOLD CELIS REALTY, LLC - New
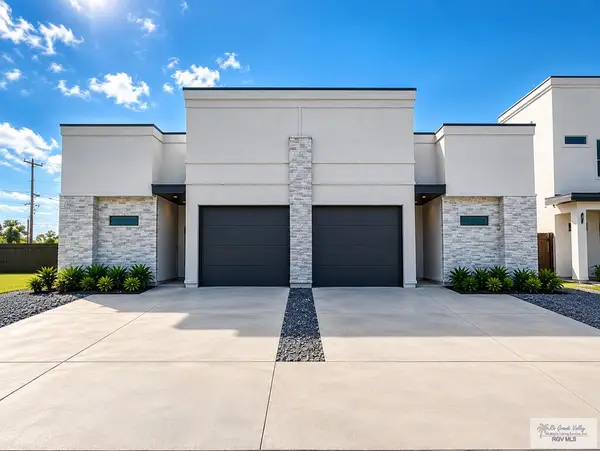 $449,900Active-- beds -- baths3,186 sq. ft.
2005 New Combes Rd, HARLINGEN, TX 78550
MLS# 29779816Listed by: KELLER WILLIAMS LRGV - New
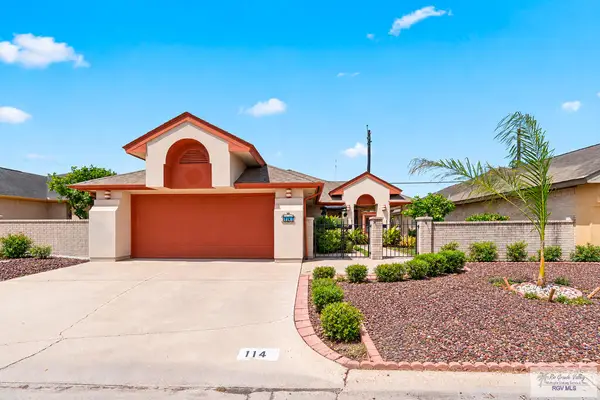 $215,000Active2 beds 2 baths1,363 sq. ft.
114 Willow Cir, HARLINGEN, TX 78552
MLS# 29779821Listed by: LEGACY REALTY GROUP RGV - New
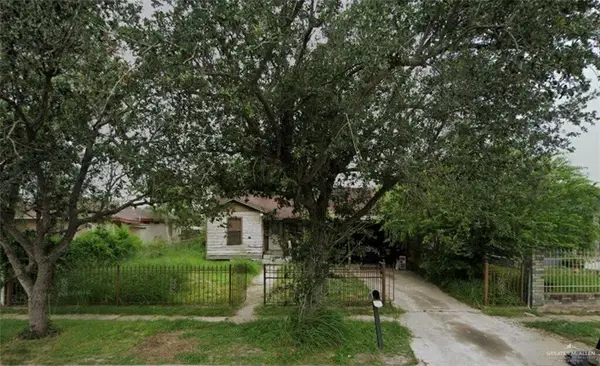 $44,000Active3 beds 2 baths1,340 sq. ft.
1314 S G Street, Harlingen, TX 78550
MLS# 516271Listed by: Exp Realty Llc 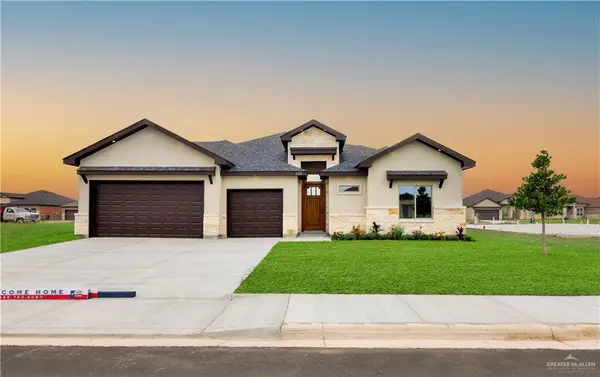 $424,900Pending4 beds 3 baths2,300 sq. ft.
6305 Willow Wood Lane, Harlingen, TX 78552
MLS# 516263Listed by: Fox Real Estate Pros


Protect your home and budget from life's surprises with an Assurant Home Warranty, backed by a partner that supports you through every step of homeownership. Explore Plans.
©2026 Century 21 Real Estate LLC. All rights reserved. CENTURY 21®, the CENTURY 21 Logo and C21® are service marks owned by Century 21 Real Estate LLC. Century 21 Real Estate LLC fully supports the principles of the Fair Housing Act and the Equal Opportunity Act. Each office is independently owned and operated. Listing information is deemed reliable but not guaranteed accurate.