
2606 Julian St, Harlingen, TX 78552
Local realty services provided by:CENTURY 21 Johnston Company
Listed by: glenda de leon
Office: keller williams heritage
MLS#:29778737
Source:TX_RGV
Price summary
- Price:$375,000
- Price per sq. ft.:$184
About this home
Welcome to this beautiful new-construction modern farmhouse! This thoughtfully designed home offers 4 bedrooms, 2 full baths, and 1 half bath with 2,038 square feet of living space. A welcoming foyer leads into the spacious open-concept living area, while the split-bedroom floor plan provides added privacy and functionality. The home also features a convenient mudroom, perfect for keeping everyday essentials organized. Beautiful wood-look tile flows throughout the main living areas, complemented by quartz countertops and stylish finishes. Cedar wood beams add warmth and character to the living and dining areas, creating a welcoming modern farmhouse atmosphere. Foam insulation in the attic provides added energy efficiency and comfort. Outside, the home offers a fully fenced yard and covered patio, perfect for relaxing or entertaining. A wonderful opportunity to own a brand-new home featuring modern finishes, thoughtful design, and timeless farmhouse appeal. Completion within 1 week.
Contact an agent
Home facts
- Year built:2026
- Subdivision & Development:ASHWOOD ESTATES
- Listing ID #:29778737
- Added:22 day(s) ago
- Updated:September 04, 2026 at 03:12 PM
Rooms and interior
- Bedrooms:4
- Total bathrooms:3
- Full bathrooms:2
- Flooring:Tile
- Bedroom Description:Double Vanity, Garden Tub, Separate Shower, Walk-in Closet(s)
- Living area:2,038 sq. ft.
Heating and cooling
- Cooling:Central, Electric
- Central air:Yes
Structure and exterior
- Roof:Composition
- Year built:2026
- Building area:2,038 sq. ft.
- Lot area:0.18 Acres
- Construction Materials:Stone, Wood Siding
- Exterior Features:Covered Patio
- Foundation Description:Slab
- Levels:1 Story
Schools
- High school:HARLINGEN SOUTH
- Middle school:VELA
- Elementary school:STUART PLACE
Utilities
- Water:Available, Public
- Sewer:Available
Finances and disclosures
- Price:$375,000
- Price per sq. ft.:$184
Features and amenities
- Amenities:1 Year Warranty, Ceiling Fans, Internet Access, Smoke Detectors, Walk-in Closet(s)
Parking
- Parking description:Attached, Front Entry
New listings near 2606 Julian St
- New
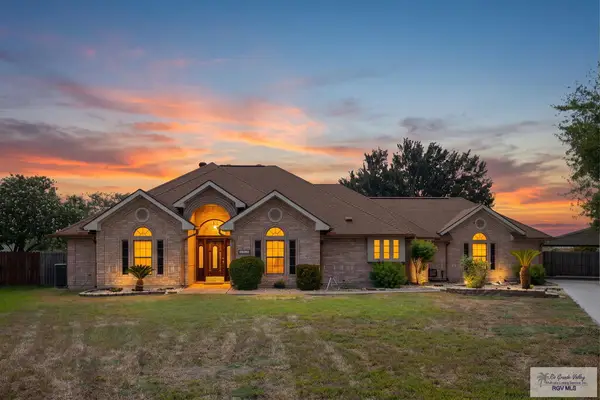 $435,000Active4 beds 4 baths2,217 sq. ft.
8326 Lago Dr., HARLINGEN, TX 78552
MLS# 29779251Listed by: LOLLY BURNS REAL ESTATE, LLC - New
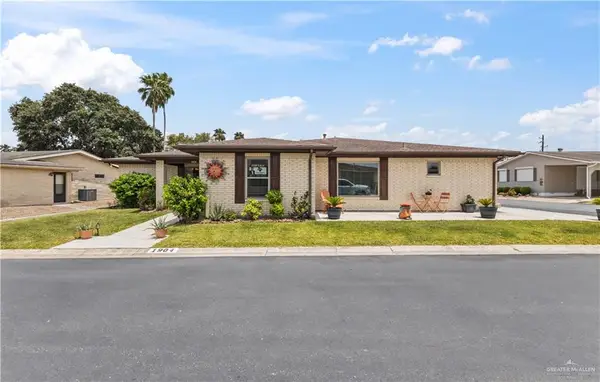 $250,000Active2 beds 2 baths1,556 sq. ft.
1904 W Indiana Circle, Harlingen, TX 78550
MLS# 514377Listed by: Cornerstone Tx Realty - New
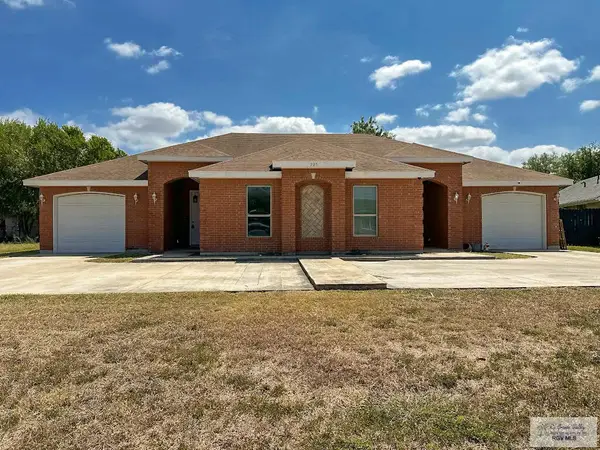 $324,900Active-- beds -- baths2,784 sq. ft.
225 Lemon Dr, HARLINGEN, TX 78552
MLS# 29779240Listed by: THE MBTEAM - New
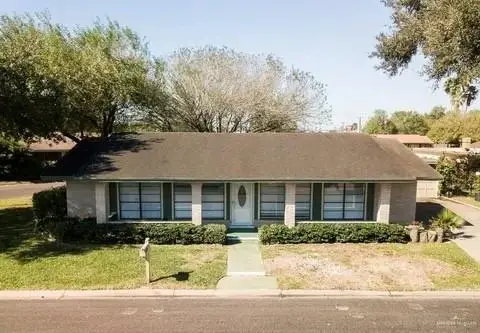 $229,500Active2 beds 2 baths1,698 sq. ft.
5620 Bobby Jones Drive, Harlingen, TX 78552
MLS# 512155Listed by: Tnt Real Estate - New
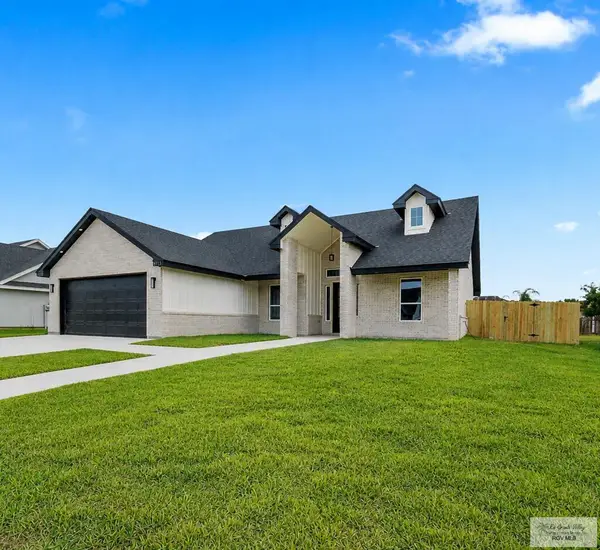 $398,500Active4 beds 3 baths2,319 sq. ft.
9713 Heights South, HARLINGEN, TX 78550
MLS# 29779203Listed by: REALTY ONE GROUP, MODERN EDGE - New
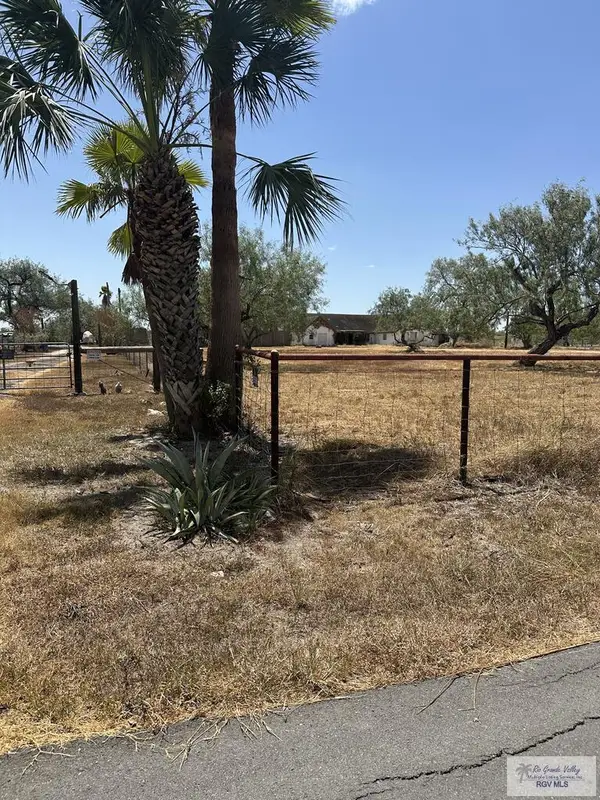 $149,950Active2 beds 2 baths3,762 sq. ft.
17005 Arroyo Bank Dr., HARLINGEN, TX 78552
MLS# 29779200Listed by: ARNOLD CELIS REALTY, LLC - New
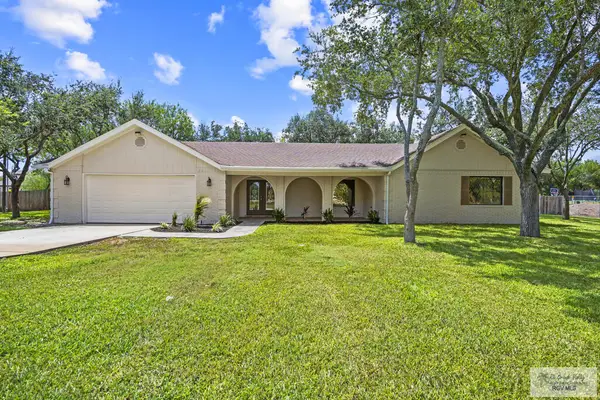 $599,999Active3 beds 2 baths2,060 sq. ft.
21866 Briggs Coleman Rd, HARLINGEN, TX 78550
MLS# 29779186Listed by: RE/MAX ELITE - New
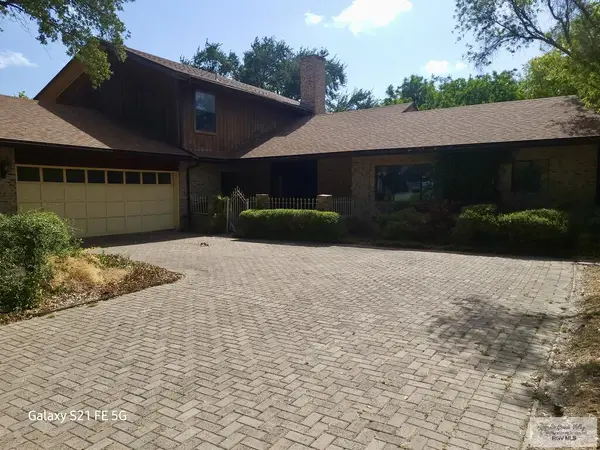 $259,000Active4 beds 3 baths2,510 sq. ft.
2505 Jacaranda Dr. #4, HARLINGEN, TX 78550
MLS# 29779183Listed by: RE/MAX ELITE - New
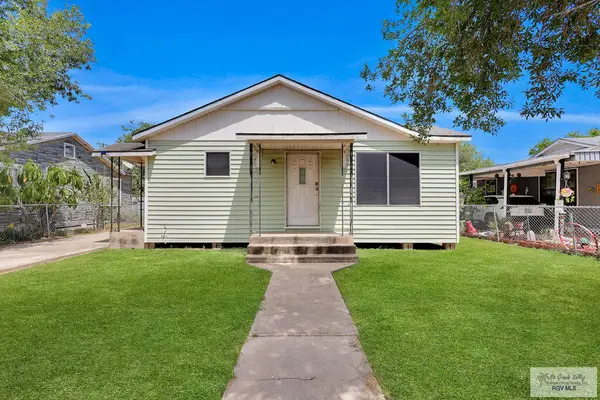 $85,900Active2 beds 1 baths1,096 sq. ft.
1213 N A St., HARLINGEN, TX 78550
MLS# 29779184Listed by: FOX REAL ESTATE PROS - New
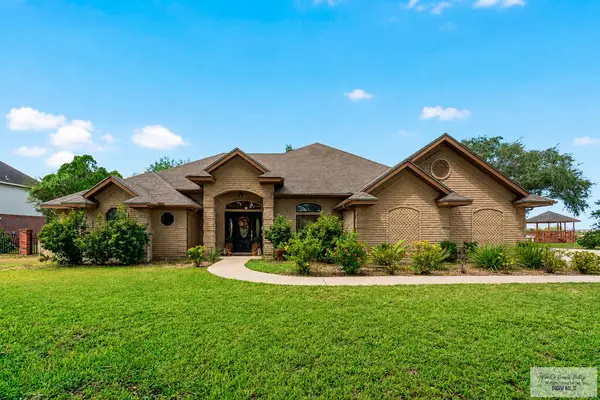 $455,000Active4 beds 3 baths2,697 sq. ft.
5601 Mayfield Rd., HARLINGEN, TX 78552
MLS# 29779180Listed by: ARNOLD CELIS REALTY, LLC


Protect your home and budget from life's surprises with an Assurant Home Warranty, backed by a partner that supports you through every step of homeownership. Explore Plans.
©2026 Century 21 Real Estate LLC. All rights reserved. CENTURY 21®, the CENTURY 21 Logo and C21® are service marks owned by Century 21 Real Estate LLC. Century 21 Real Estate LLC fully supports the principles of the Fair Housing Act and the Equal Opportunity Act. Each office is independently owned and operated. Listing information is deemed reliable but not guaranteed accurate.