
26826 Tamm Lane #55, Harlingen, TX 78552
Local realty services provided by:CENTURY 21 Johnston Company
26826 Tamm Lane #55,Harlingen, TX 78552
$139,900
- 2 Beds
- 2 Baths
- 968 sq. ft.
- Mobile / Manufactured
- Active
Listed by: tami smith
Office: medina real estate - weslaco
MLS#:508605
Source:TX_GMAR
Price summary
- Price:$139,900
- Price per sq. ft.:$144.52
- Monthly HOA dues:$20.83
About this home
This beautiful mobile home is located Harlingen. This 55+ community is close to shopping, restaurants, medical facilities and many more. This mobile has 2 spacious bedrooms and large living area. The open kitchen concept has an island with a counter perfect for meals or drinks for Happy Hour. The open style allows for a separate dining area that features a gorgeous built-in cabinet perfect for tons of storage. The master bedroom has a new bed. The primary bathroom has double vanity with separate room and a walk-in shower. Guest bath features tub/shower combo. Laundry area has washer/dryer w/ HUGE pantry for storage. The backyard features large trees and a privacy fence! The front features beautiful landscaping, with lots of blooming flowers. Schedule your showing today as this gem will not last long.
Contact an agent
Home facts
- Year built:2009
- Listing ID #:508605
- Added:1 day(s) ago
- Updated:July 04, 2026 at 03:53 PM
Rooms and interior
- Bedrooms:2
- Total bathrooms:2
- Full bathrooms:2
- Flooring:Laminate
- Dining Description:1 Dining Area(s)
- Bathrooms Description:Tub/Shower Combo
- Kitchen Description:Countertops (Laminate), Dishwasher, Electric Water Heater, Microwave, Refrigerator, Stove/Range-Electric Smooth
- Bedroom Description:Walk-In Closet(s)
- Living area:968 sq. ft.
Heating and cooling
- Cooling:Ceiling Fan(s), Central Air
- Heating:Central
- Central air:Yes
Structure and exterior
- Roof:Shingle
- Year built:2009
- Building area:968 sq. ft.
- Lot Features:Mature Trees
- Construction Materials:Vinyl Siding
- Exterior Features:Deck/Balcony/Porch, Mature Trees, Storage, Workshop
- Foundation Description:Slab
Schools
- High school:Harlingen South H.S.
- Middle school:Vela
- Elementary school:Stuart Place
Utilities
- Water:Electric Water Heater
- Sewer:Septic Tank
Finances and disclosures
- Price:$139,900
- Price per sq. ft.:$144.52
- Tax amount:$1,200
Features and amenities
- Appliances:Microwave, Refrigerator, Stove/Range-Electric Smooth, Washer
- Laundry features:Dryer, Laundry Room, Washer, Washer/Dryer Connection
- Amenities:Certified 55+ Community, Dishwasher, Dryer, Mini Blinds, Street Lights
Parking
- Parking description:Attached
New listings near 26826 Tamm Lane #55
- New
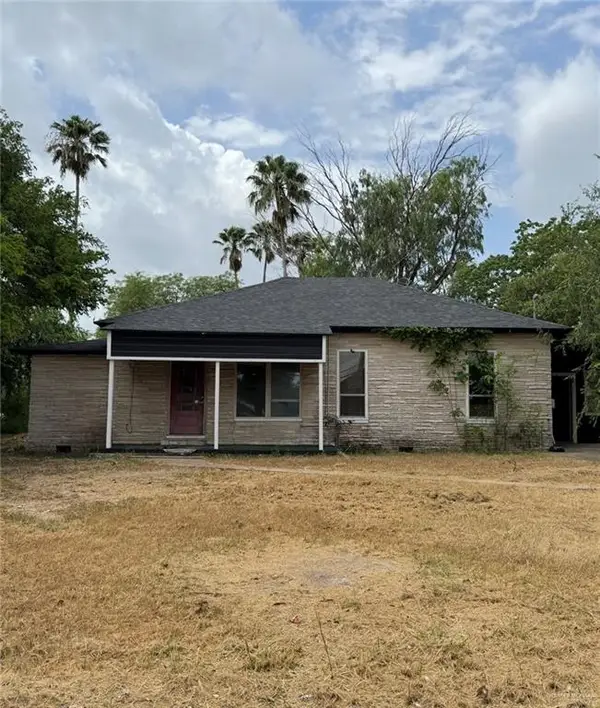 $170,000Active-- beds -- baths1,772 sq. ft.
2420 Rio Hondo Road, Harlingen, TX 78550
MLS# 508807Listed by: Tnt Real Estate - New
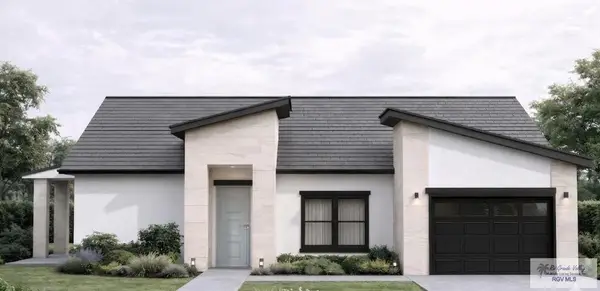 $282,500Active3 beds 2 baths1,511 sq. ft.
4105 Herradura St, HARLINGEN, TX 78552
MLS# 29777705Listed by: KELLER WILLIAMS LRGV - New
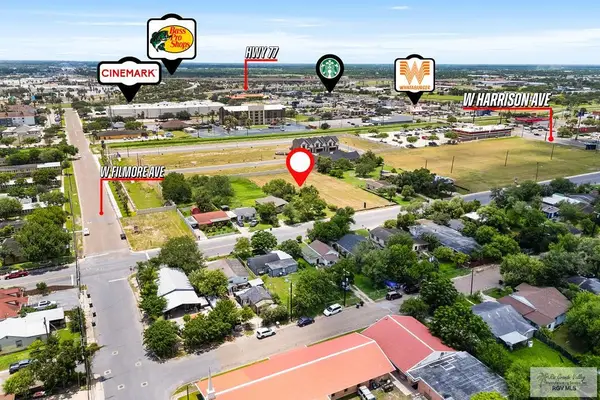 $60,000Active0.13 Acres
606 S M St., HARLINGEN, TX 78550
MLS# 29777690Listed by: REALTY ONE GROUP, MODERN EDGE - New
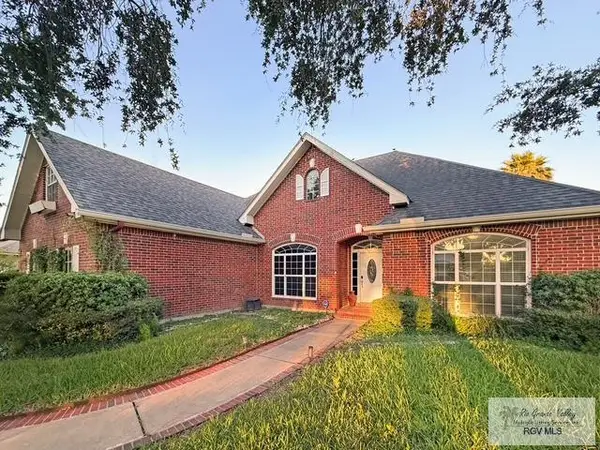 $350,000Active3 beds 2 baths2,220 sq. ft.
2818 Pine Valley Dr., HARLINGEN, TX 78550
MLS# 29777695Listed by: TROY GILES REALTY - New
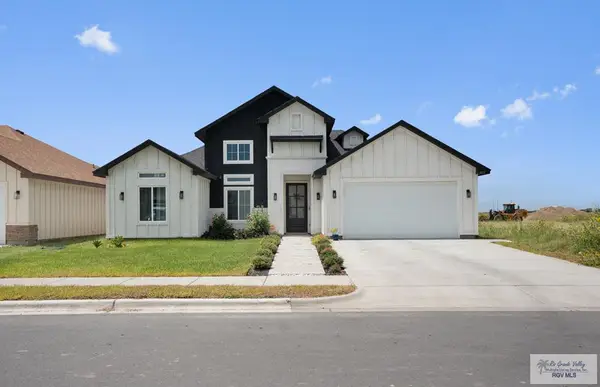 $269,900Active3 beds 3 baths1,587 sq. ft.
8802 Sandpiper Dr, HARLINGEN, TX 78552
MLS# 29777697Listed by: MARCUS PHIPPS REAL ESTATE, LLC - New
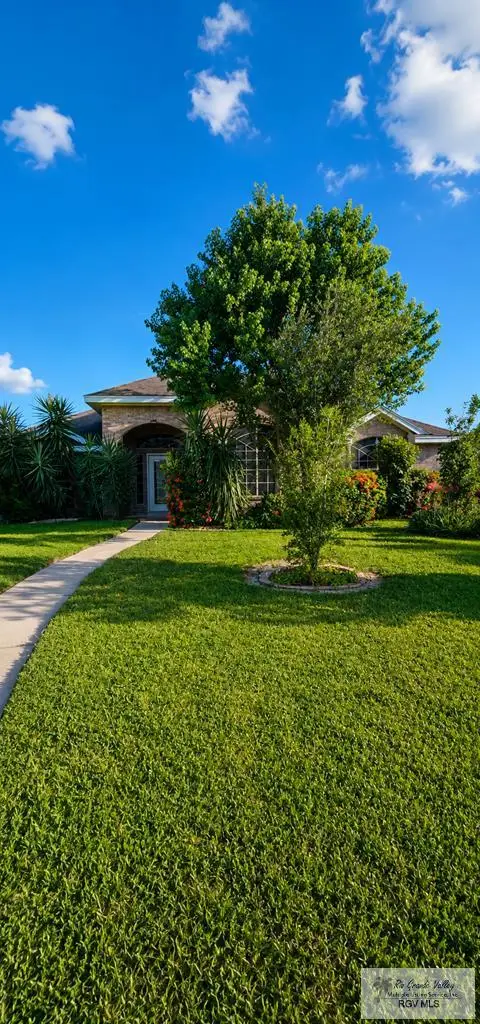 $245,000Active3 beds 2 baths1,557 sq. ft.
1825 Haverford Blvd, HARLINGEN, TX 78552
MLS# 29777688Listed by: KELLER WILLIAMS LRGV - Open Sat, 2 to 5pmNew
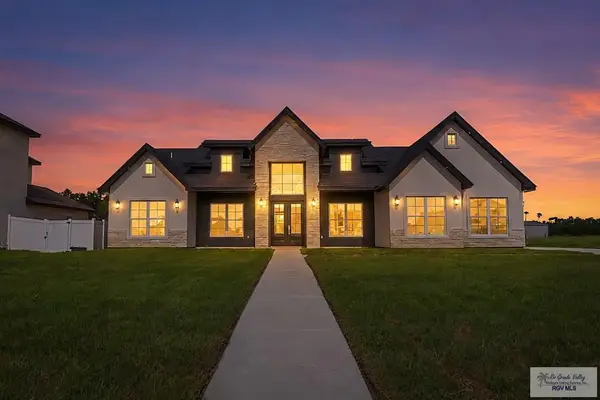 $579,900Active4 beds 4 baths2,764 sq. ft.
1209 Thacker Lane, HARLINGEN, TX 78552
MLS# 29777678Listed by: KELLER WILLIAMS LRGV - New
 $225,000Active2.51 Acres
2705 Garrett Rd., HARLINGEN, TX 78552
MLS# 29777664Listed by: AXEN REALTY - New
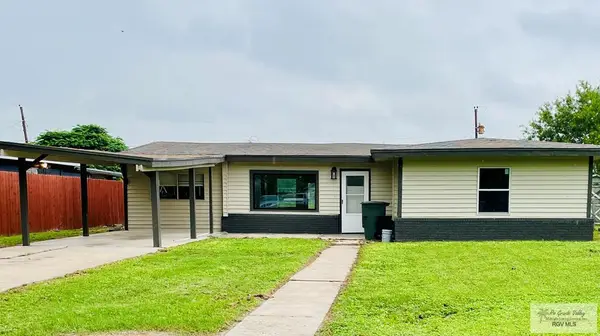 $162,900Active3 beds 2 baths1,304 sq. ft.
2209 E Monroe Ave., HARLINGEN, TX 78550
MLS# 29777658Listed by: MARCUS PHIPPS REAL ESTATE, LLC


Protect your home and budget from life's surprises with an Assurant Home Warranty, backed by a partner that supports you through every step of homeownership. Explore Plans.
©2026 Century 21 Real Estate LLC. All rights reserved. CENTURY 21®, the CENTURY 21 Logo and C21® are service marks owned by Century 21 Real Estate LLC. Century 21 Real Estate LLC fully supports the principles of the Fair Housing Act and the Equal Opportunity Act. Each office is independently owned and operated. Listing information is deemed reliable but not guaranteed accurate.